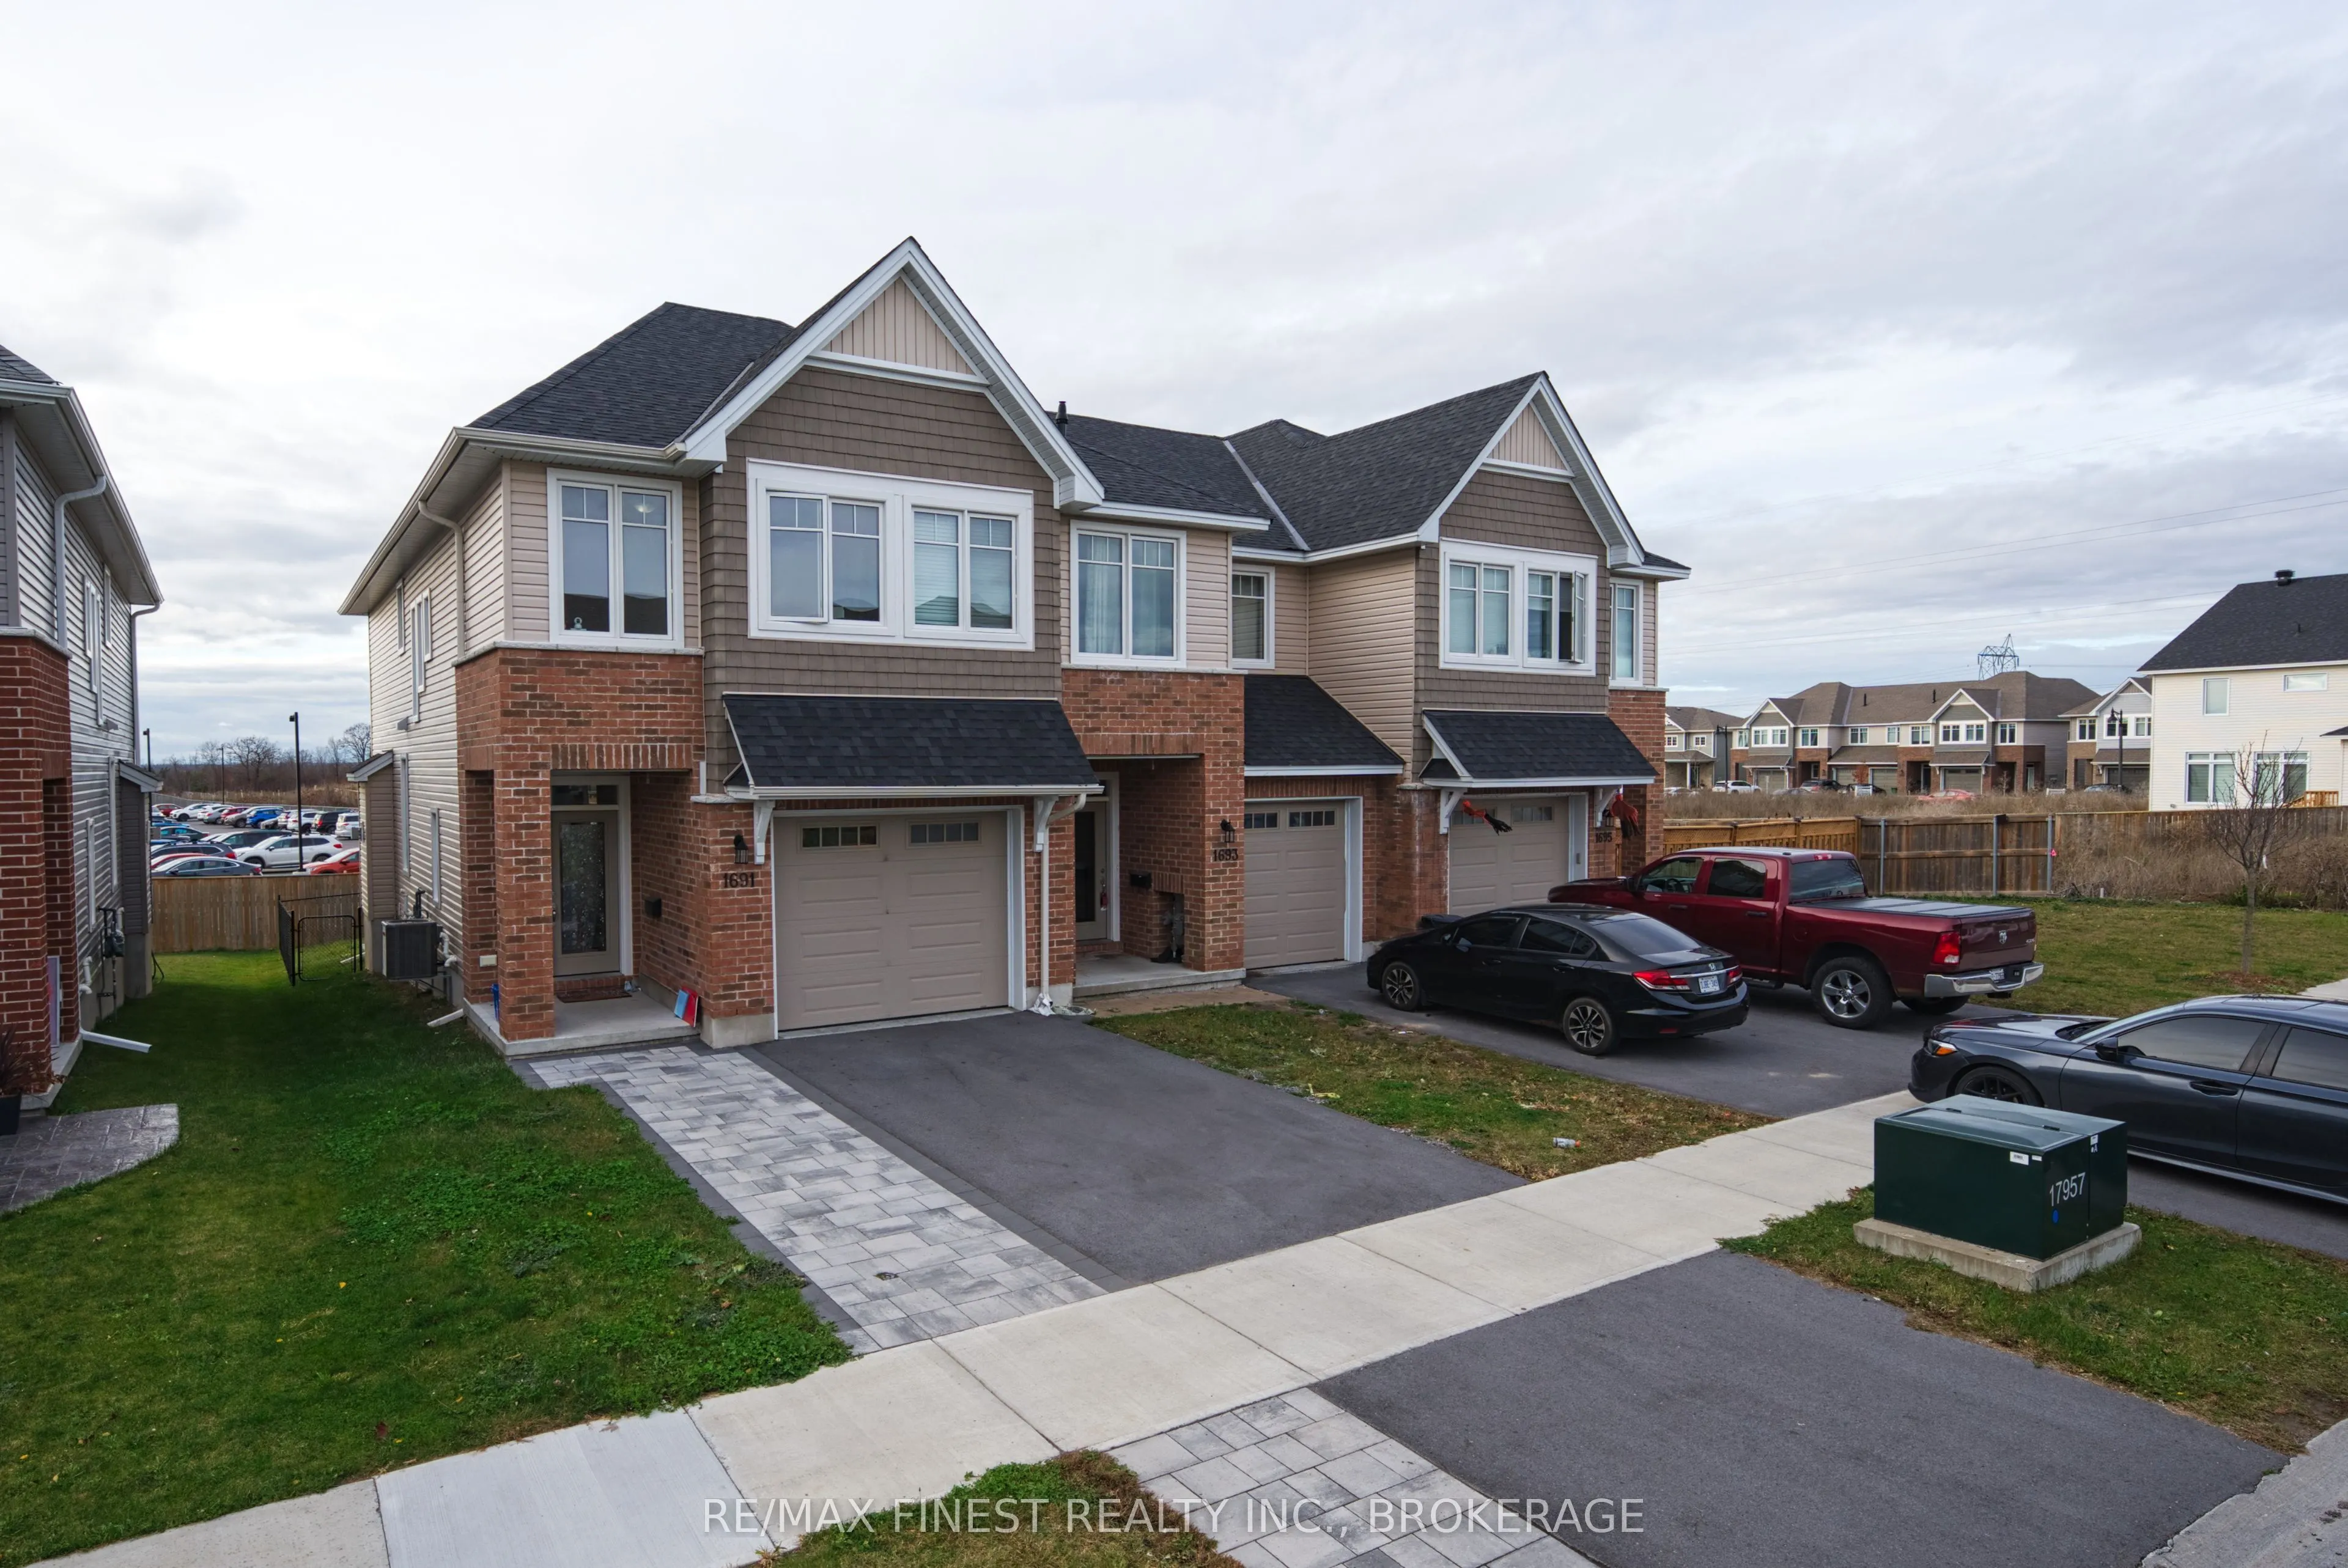
Welcome to 1691 Tenley Drive! This beautifully finished end-unit Tamarack Cambridge townhouse is ideally in a newer, family-friendly west-end neighbourhood, offering approximately 2,150 sq.ft. of thoughtfully designed living space across three levels. The bright and inviting open-concept main floor ...features pot lights, a cozy gas fireplace, and a beautifully appointed kitchen with quartz countertops, tile backsplash, a large island, pantry, and ample cabinetry. The perfect space for both everyday family living and entertaining. Upstairs, the spacious primary bedroom offers a walk-in closet and a luxurious ensuite featuring a soaker tub, custom-tiled glass shower, and large vanity. Two additional generously sized bedrooms with excellent closet space complete the upper level. The fully finished lower level adds valuable living space, featuring a spacious recreation room that can easily accommodate a family entertainment area, children's playroom, home office, or home gym. Enjoy the added outdoor space and providing plenty of room to relax and enjoy the warmer months. The location is exceptional! Situated on the same street as École secondaire catholique Sainte-Marie-Rivier and just around the corner from École secondaire publique Mille-Îles. Truedell Public School, Frontenac Secondary School, and St. Marguerite Bourgeoys Catholic School are also nearby. Shopping, dining, groceries, and entertainment are just minutes away at RioCan Centre, with easy access to Gardiners Town Centre, Cataraqui Centre, Queen's University, St. Lawrence College, and vibrant Downtown Kingston. Offering the perfect blend of space, modern finishes, and a convenient family-friendly location, this is a wonderful place to call home!
Full Property Details
Interior
Bedrooms
3
Total Bedrooms
3
Washrooms
3
Square Footage
1500-2000 sqft
Basement
Finished
Heating Source
Gas
Heating Fuel
Forced Air
Air Conditioning
Central Air
Family Room
No
Kitchens
1
Total Kitchens
1
Fireplace Features
Yes
Bedrooms
3
Total Bedrooms
3
Washrooms
3
Square Footage
1500-2000 sqft
Basement
Finished
Heating Source
Gas
Heating Fuel
Forced Air
Air Conditioning
Central Air
Family Room
No
Kitchens
1
Total Kitchens
1
Fireplace Features
Yes
Exterior
Depth
104.99
Front
27.18
Driveway
Private
Lot Size
27 x 104.99 ft
Pool
None
Parking Spaces
2
Total Parking Spaces
2.00
Parking Description
Detached
Garage Spaces
1
Depth
104.99
Front
27.18
Driveway
Private
Lot Size
27 x 104.99 ft
Pool
None
Parking Spaces
2
Total Parking Spaces
2.00
Parking Description
Detached
Garage Spaces
1
Building Description
Style
2-Storey
Home Type
Townhome
Subtype
Att/Row/Townhouse
Year Built
0-5
Property Orientation
West
Exterior Finish
Brick,Vinyl Siding
Sewers
Sewer
Water Supply
Municipal
Possession Date
12/1/2026
Style
2-Storey
Home Type
Townhome
Subtype
Att/Row/Townhouse
Year Built
0-5
Property Orientation
West
Exterior Finish
Brick,Vinyl Siding
Sewers
Sewer
Water Supply
Municipal
Possession Date
12/1/2026
Community
Community
City North of 401
Community
City North of 401
Taxes & Fees
Taxes
$5,023.54 /yr
Tax Year
2025
Occupancy
Tenant
Taxes
$5,023.54 /yr
Tax Year
2025
Occupancy
Tenant
Room Types
Bathroom
-
Dimensions 4.82 x 4.86 feet
23.43 sqft
Bathroom
-
Dimensions 6.33 x 15.06 feet
95.33 sqft
Bathroom
-
Dimensions 7.91 x 7.55 feet
59.72 sqft
Bedroom 2
-
Dimensions 9.02 x 13.42 feet
121.05 sqft
Bedroom 3
-
Dimensions 9.84 x 13.42 feet
132.05 sqft
Dining Room
-
Dimensions 7.74 x 13.94 feet
107.9 sqft
Kitchen
-
Dimensions 10.12 x 11.48 feet
116.18 sqft
Laundry
-
Dimensions 6.3 x 8.69 feet
54.75 sqft
Living Room
-
Dimensions 11.52 x 26.35 feet
303.55 sqft
Primary Bedroom
-
Dimensions 12.53 x 18.67 feet
233.94 sqft
Recreation
-
Dimensions 32.81 x 32.81 feet
1076.5 sqft
Similar Properties(No results)
Mortgage Calculator
Calculate your estimated monthly mortgage payment
Price
$619,900
$
%
%
Monthly payment
By clicking Save, we will calculate your estimated mortgage for all properties using the saved values (down payment percentage, interest rate, and amortization).
The accuracy and applicability of this calculator are not guaranteed.