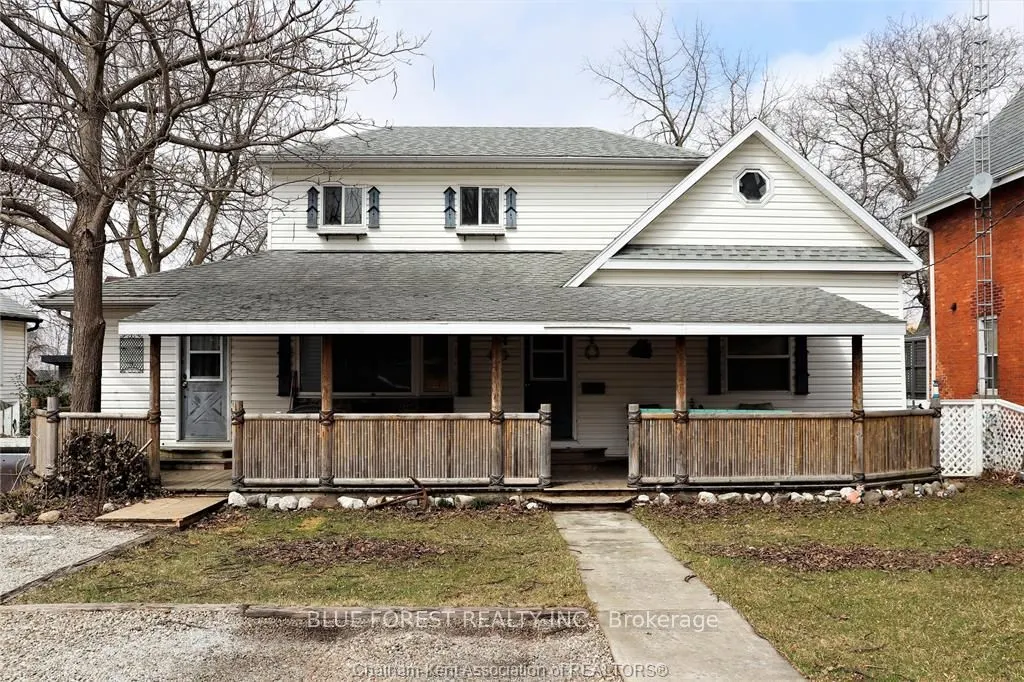
15 Minutes to Chatham! Turnkey duplex offering immediate rental income and exceptional value!This fully renovated income property generates $3,390/month ($40,680 annually) in rental income, with the lower 3-bedroom unit rented for $1,995/month and the upper 1+1-bedroom unit rented for $1,395/month +... hydro.Both units feature separate entrances and separate utility meters. A shared coin-operated laundry space adds convenience for both tenants.Step inside and discover extensive renovations throughout, including updated kitchens with quartz countertops, beautifully finished bathrooms with custom porcelain tile, waterproof laminate flooring, new windows, drywall, insulation, trim, doors, pot lights, and modern finishes throughout. Updates include most windows, flooring in kitchen and livingroom (2022), central air unit (2021), shingles (2019) and covered porch that runs the full length of the house (2017). The property is fully fenced and has insulated & heated shed in the rear yard along. Outside, enjoy a large covered front porch, with parking for 3-4 vehicles at the front of the property.Conveniently located just steps from Main Street, local restaurants, and everyday amenities, with quick access to the highway for an easy commute.Whether you're an investor looking to add a turnkey property to your portfolio or a buyer hoping to offset your mortgage by living in one unit while generating rental income from the other, this property offers an excellent opportunity.A beautifully updated property with income already in place! Please allow 24 hours' notice for all showings.
Full Property Details
Interior
Bedrooms
5
Total Bedrooms
5
Washrooms
2
Square Footage
1500-2000 sqft
Basement
Crawl Space,Unfinished
Heating Source
Gas
Heating Fuel
Forced Air
Air Conditioning
Central Air
Family Room
Yes
Kitchens
2
Total Kitchens
2
Fireplace Features
No
Bedrooms
5
Total Bedrooms
5
Washrooms
2
Square Footage
1500-2000 sqft
Basement
Crawl Space,Unfinished
Heating Source
Gas
Heating Fuel
Forced Air
Air Conditioning
Central Air
Family Room
Yes
Kitchens
2
Total Kitchens
2
Fireplace Features
No
Exterior
Depth
86.13
Front
51.97
Driveway
Private Triple
Lot Size
52 x 86.13 ft
Pool
None
Parking Spaces
3
Total Parking Spaces
3.00
Parking Description
None
Garage Spaces
0
Zoning
R2
Depth
86.13
Front
51.97
Driveway
Private Triple
Lot Size
52 x 86.13 ft
Pool
None
Parking Spaces
3
Total Parking Spaces
3.00
Parking Description
None
Garage Spaces
0
Zoning
R2
Building Description
Style
2-Storey
Home Type
Apartment
Subtype
Duplex
Property Orientation
North
Exterior Finish
Shingle ,Concrete
Sewers
Sewer
Water Supply
Municipal
Possession Date
2/1/2027
Style
2-Storey
Home Type
Apartment
Subtype
Duplex
Property Orientation
North
Exterior Finish
Shingle ,Concrete
Sewers
Sewer
Water Supply
Municipal
Possession Date
2/1/2027
Community
Community
Blenheim
Community
Blenheim
Taxes & Fees
Taxes
$2,977 /yr
Tax Year
2025
Occupancy
Tenant
Taxes
$2,977 /yr
Tax Year
2025
Occupancy
Tenant
Room Types
Bedroom
-
Dimensions 10.01 x 10.01 feet
100.2 sqft
Bedroom
-
Dimensions 10.01 x 10.99 feet
110.01 sqft
Bedroom 2
-
Dimensions 8.99 x 8.99 feet
80.82 sqft
Bedroom 3
-
Dimensions 8.99 x 8.99 feet
80.82 sqft
Den
-
Dimensions 8.01 x 8.01 feet
64.16 sqft
Dining Room
-
Dimensions 10.01 x 10.01 feet
100.2 sqft
Kitchen
-
Dimensions 12.99 x 10.99 feet
142.76 sqft
Laundry
-
Dimensions 4 x 4 feet
16 sqft
Living Room
-
Dimensions 14.99 x 10.99 feet
164.74 sqft
Living Room
-
Dimensions 8.99 x 8.99 feet
80.82 sqft
Similar Properties(No results)
Mortgage Calculator
Calculate your estimated monthly mortgage payment
Price
$399,900
$
%
%
Monthly payment
By clicking Save, we will calculate your estimated mortgage for all properties using the saved values (down payment percentage, interest rate, and amortization).
The accuracy and applicability of this calculator are not guaranteed.