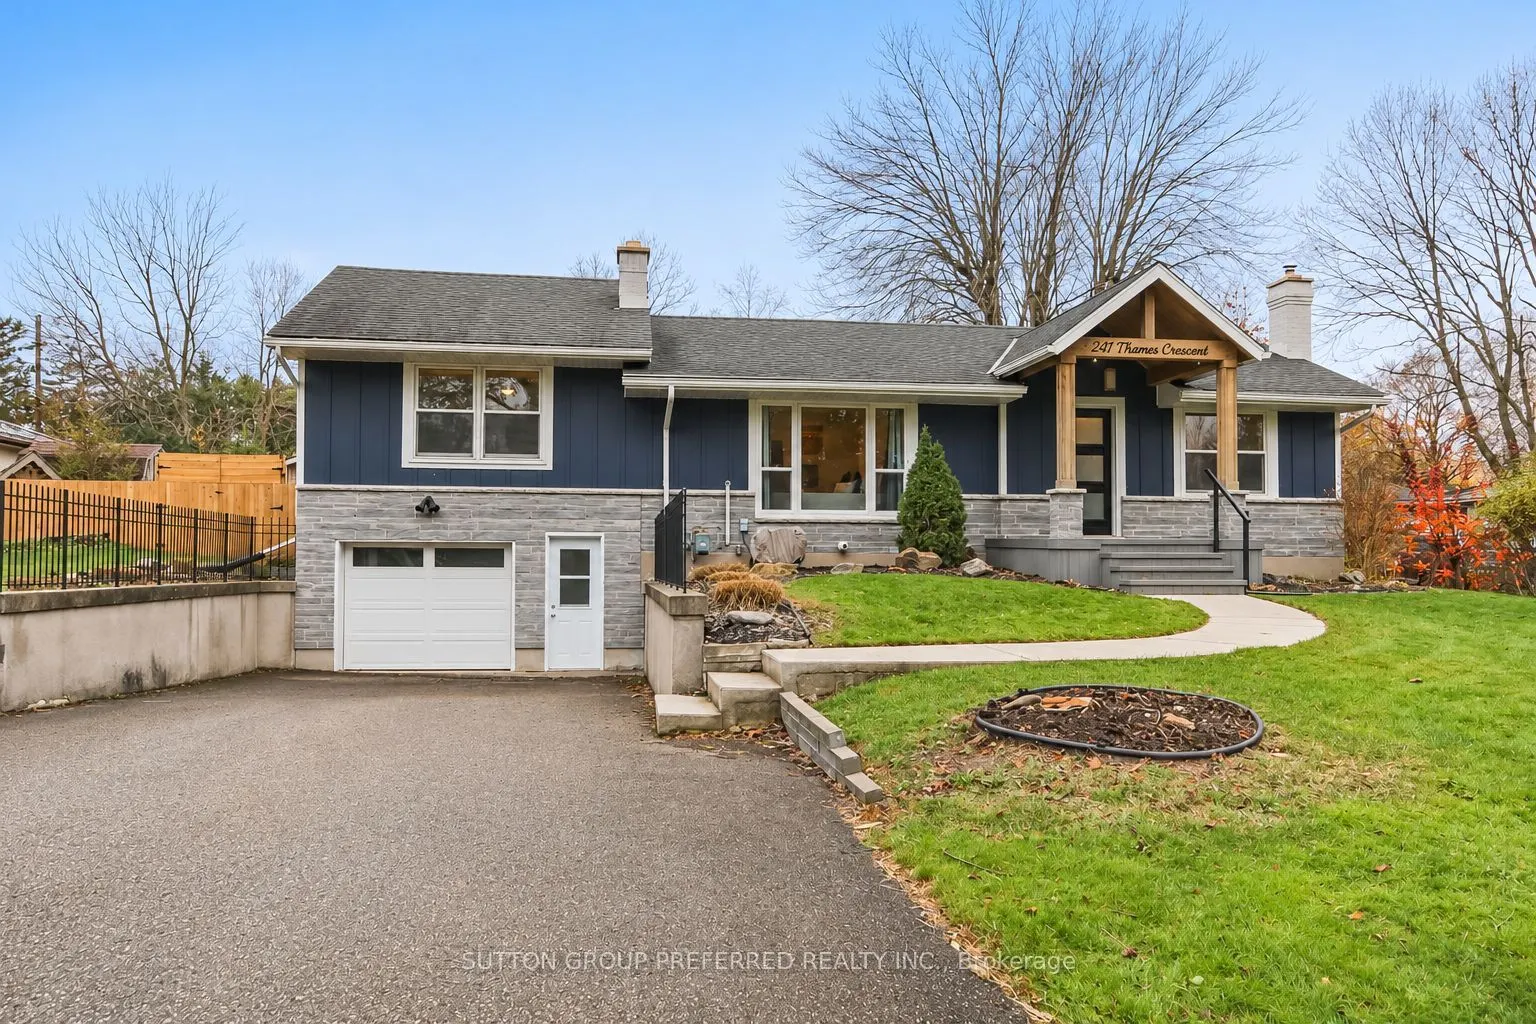
Imagine, if you will, an 1,800-square-foot bungalow on a mature 100' x 150' lot in a great location that has had a complete makeover! Stop imagining, because I just listed such a gem. Here it is! This spacious 3+2 bedroom home features an open living, dining and gourmet kitchen area with an electric... fireplace, quartz countertops and built-in appliances, main floor office and laundry, and a primary bedroom with ensuite and walk-in closet. An additional 1.5 bathrooms complete the main floor. Now onto the inviting lower level, which boasts a huge family room with gas fireplace, bedroom, dedicated exercise room, 3-piece bathroom and storage room. The mature lot features a patio area with hot tub, a 16' x 20' shed with mini garage door and room to roam. To go along with the makeover, other updates include a new roof in 2021, furnace in 2023, central air in 2024 and owned hot water heater in 2026! Simply put, this home is a must-see, and the value is self-explanatory once viewed. So "SHOP + COMPARE"!
Full Property Details
Interior
Bedrooms
3
Bedrooms Plus
2
Total Bedrooms
5
Washrooms
4
Square Footage
1500-2000 sqft
Basement
Full,Partially Finished
Heating Source
Gas
Heating Fuel
Forced Air
Air Conditioning
Central Air
Family Room
No
Kitchens
1
Total Kitchens
1
Fireplace Features
Yes
Bedrooms
3
Bedrooms Plus
2
Total Bedrooms
5
Washrooms
4
Square Footage
1500-2000 sqft
Basement
Full,Partially Finished
Heating Source
Gas
Heating Fuel
Forced Air
Air Conditioning
Central Air
Family Room
No
Kitchens
1
Total Kitchens
1
Fireplace Features
Yes
Exterior
Depth
150.0
Front
100.0
Acreage
< .50
Driveway
Private
Lot Size
100 x 150.0 ft
Pool
None
Parking Spaces
4
Total Parking Spaces
5.00
Parking Description
Attached
Garage Spaces
1
Zoning
R1
Depth
150.0
Front
100.0
Acreage
< .50
Driveway
Private
Lot Size
100 x 150.0 ft
Pool
None
Parking Spaces
4
Total Parking Spaces
5.00
Parking Description
Attached
Garage Spaces
1
Zoning
R1
Building Description
Style
Bungalow
Home Type
House
Subtype
Detached
Year Built
51-99
Property Orientation
East
Exterior Finish
Hardboard,Stone
Sewers
Septic
Water Supply
Municipal
Possession Date
2/4/2027
Style
Bungalow
Home Type
House
Subtype
Detached
Year Built
51-99
Property Orientation
East
Exterior Finish
Hardboard,Stone
Sewers
Septic
Water Supply
Municipal
Possession Date
2/4/2027
Community
Community
Dorchester
Community
Dorchester
Taxes & Fees
Taxes
$3,903 /yr
Tax Year
2025
Occupancy
Owner
Taxes
$3,903 /yr
Tax Year
2025
Occupancy
Owner
Room Types
Bedroom
-
Dimensions 10.93 x 11.84 feet
129.41 sqft
Bedroom
-
Dimensions 11.42 x 15.91 feet
181.69 sqft
Bedroom
-
Dimensions 22.93 x 24.18 feet
554.45 sqft
Dining Room
-
Dimensions 8.76 x 16.34 feet
143.14 sqft
Exercise Room
-
Dimensions 15.09 x 19 feet
286.71 sqft
Kitchen
-
Dimensions 9.09 x 16.34 feet
148.53 sqft
Living Room
-
Dimensions 13.85 x 18.57 feet
257.19 sqft
Office
-
Dimensions 8.76 x 11.15 feet
97.67 sqft
Other
-
Dimensions 10.93 x 12.17 feet
133.02 sqft
Primary Bedroom
-
Dimensions 11.42 x 12.83 feet
146.52 sqft
Similar Properties(No results)
Mortgage Calculator
Calculate your estimated monthly mortgage payment
Price
$729,900
$
%
%
Monthly payment
By clicking Save, we will calculate your estimated mortgage for all properties using the saved values (down payment percentage, interest rate, and amortization).
The accuracy and applicability of this calculator are not guaranteed.