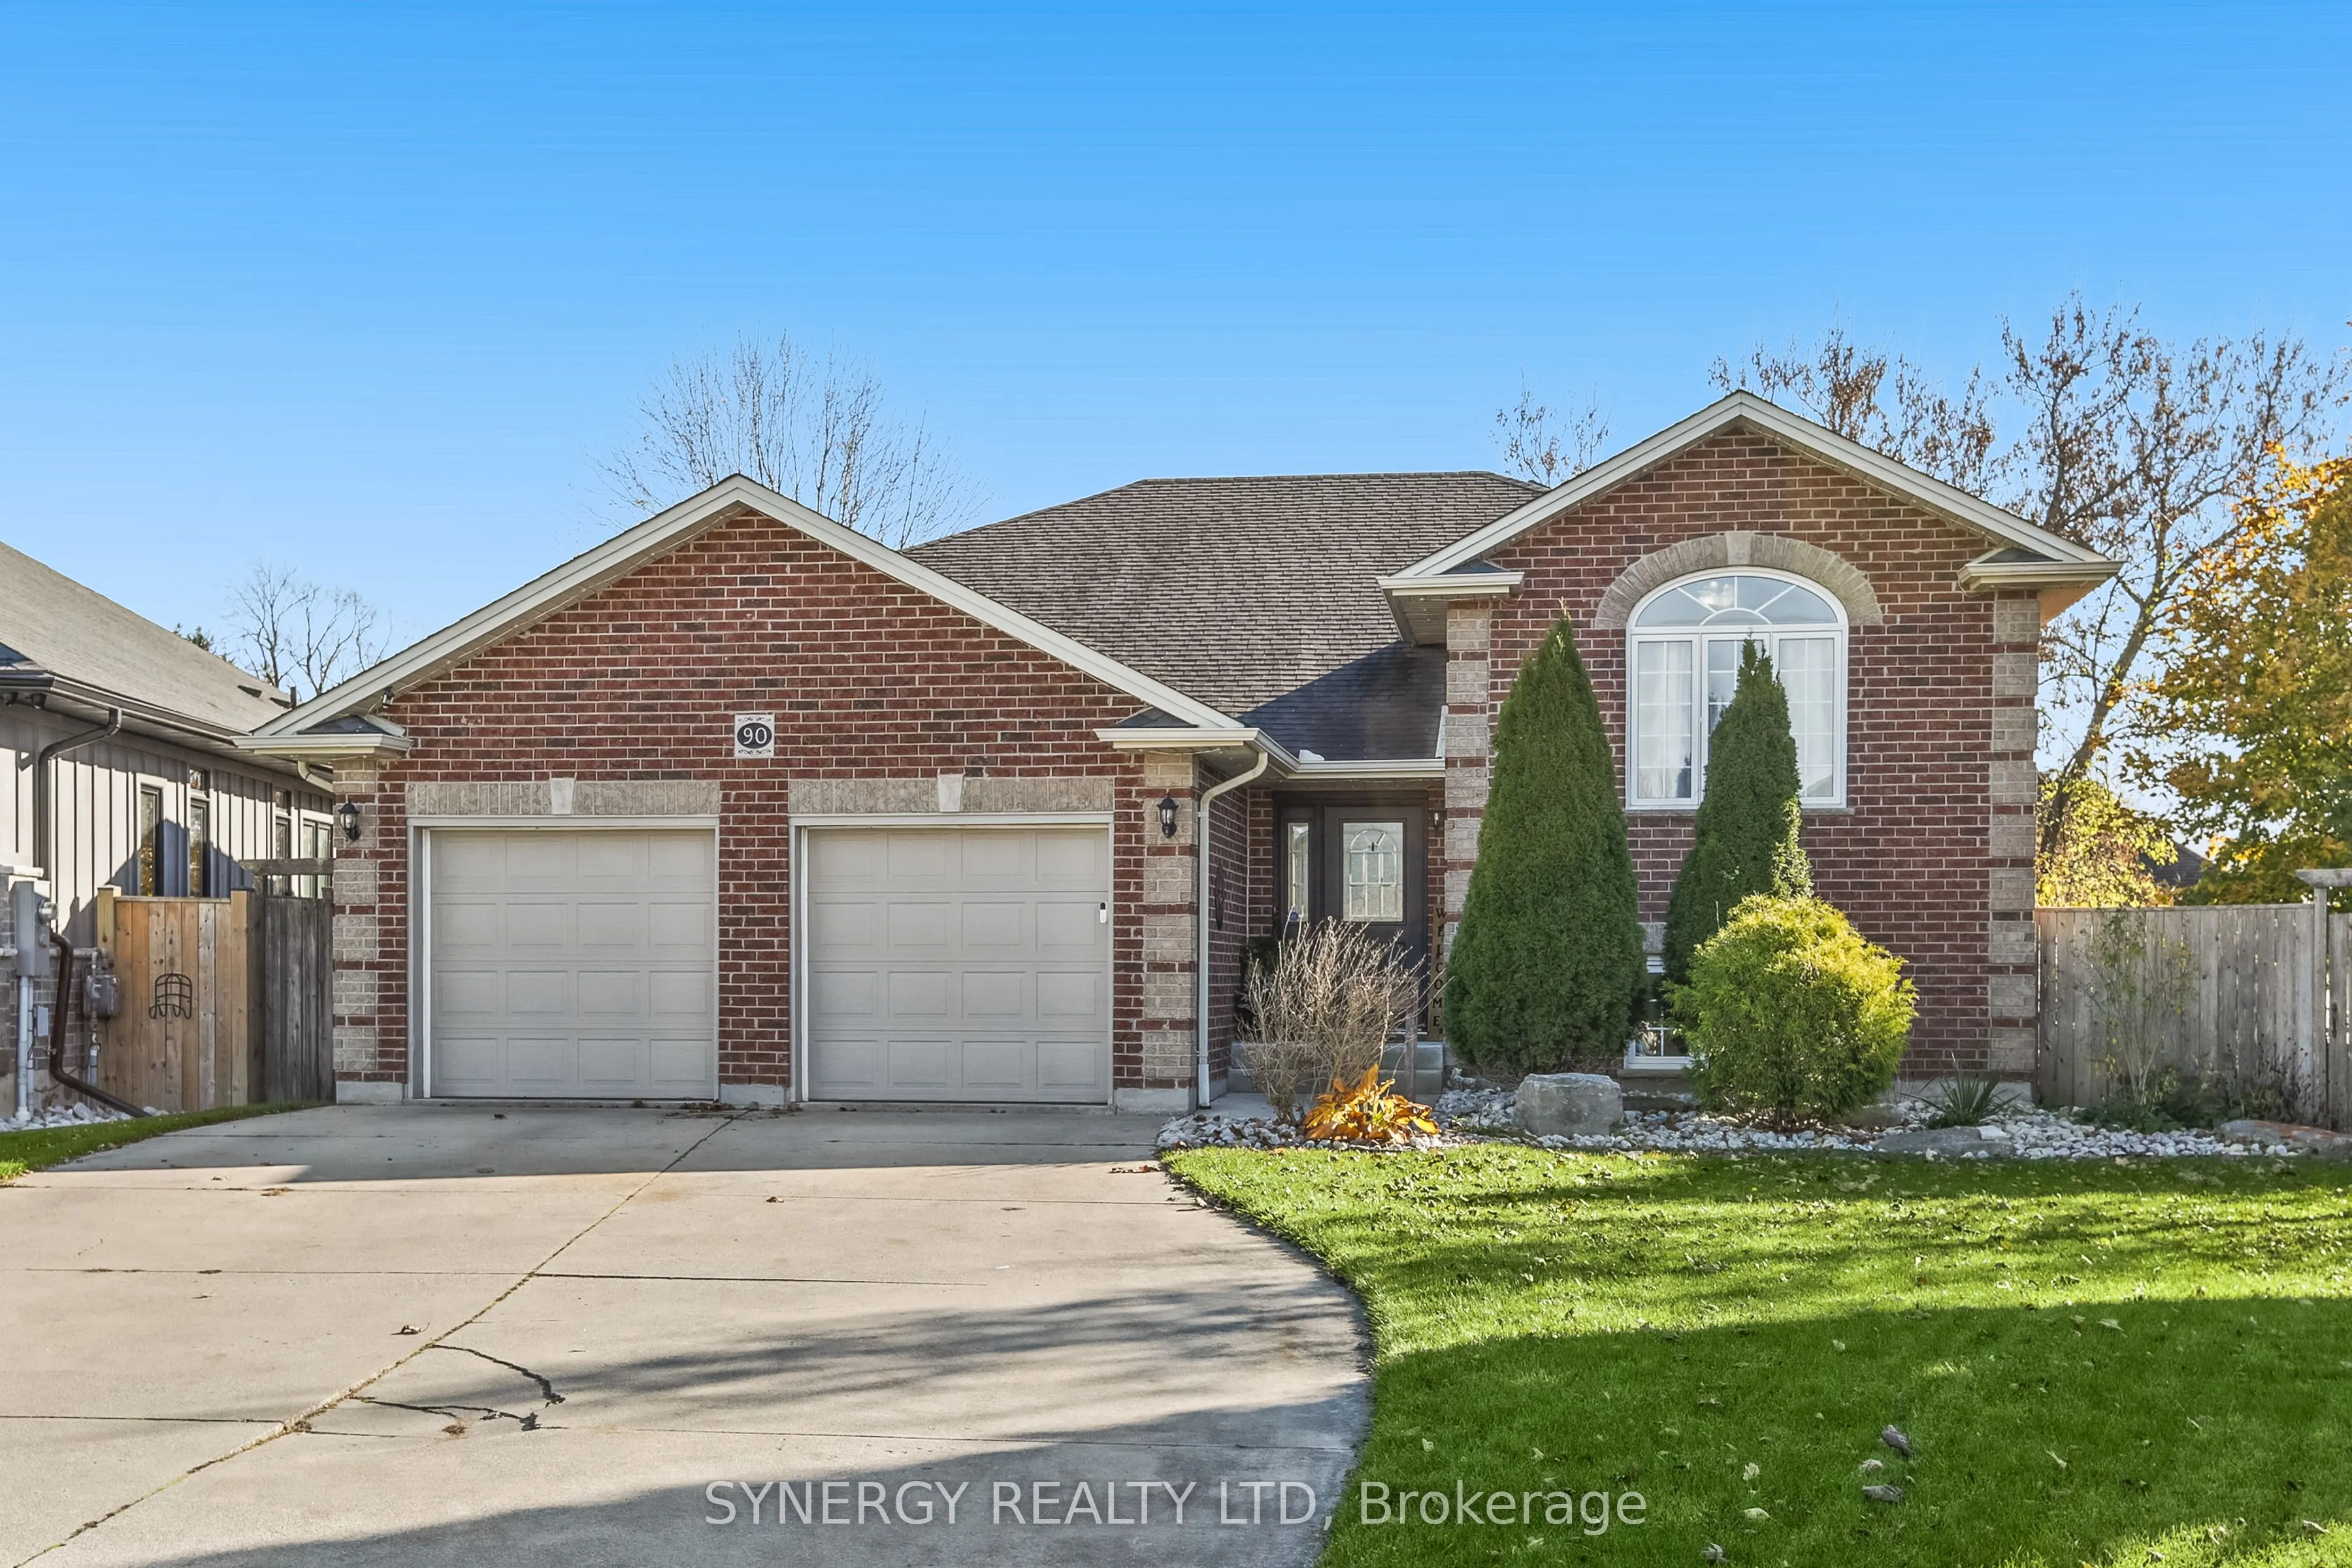
Spacious 5-bedroom, 3-bathroom home with close to 3000 sq ft. of finished living space which includes two family rooms a bonus room and generous open living areas. Professionally finished lower level features extra-high ceilings and a walk-out to a patio overlooking a large mature backyard which is ...fully fenced with two access gates. Bright eat-in kitchen includes ample cabinetry, tiled backsplash, built-in microwave/vent, centre island and access to the raised rear deck and backyard. Property has its own sand point & pump, providing an alternate water source well-suited for landscaping or a pool. Extra-long driveway can accommodate up to 6 full sized vehicles. Located just 25 minutes west of London and convenient to schools, conservation areas, Highway 402, and recreation facilities.
Full Property Details
Interior
Bedrooms
3
Bedrooms Plus
2
Total Bedrooms
5
Washrooms
3
Square Footage
1500-2000 sqft
Basement
Finished with Walk-Out
Heating Source
Gas
Heating Fuel
Forced Air
Air Conditioning
Central Air
Family Room
Yes
Kitchens
1
Total Kitchens
1
Fireplace Features
Yes
Bedrooms
3
Bedrooms Plus
2
Total Bedrooms
5
Washrooms
3
Square Footage
1500-2000 sqft
Basement
Finished with Walk-Out
Heating Source
Gas
Heating Fuel
Forced Air
Air Conditioning
Central Air
Family Room
Yes
Kitchens
1
Total Kitchens
1
Fireplace Features
Yes
Exterior
Depth
132.0
Front
43.82
Lot Size
44 x 132.0 ft
Pool
None
Parking Spaces
6
Total Parking Spaces
8.00
Parking Description
Attached
Garage Spaces
2
Zoning
Single Family
Depth
132.0
Front
43.82
Lot Size
44 x 132.0 ft
Pool
None
Parking Spaces
6
Total Parking Spaces
8.00
Parking Description
Attached
Garage Spaces
2
Zoning
Single Family
Building Description
Style
Bungalow-Raised
Home Type
House
Subtype
Detached
Year Built
16-30
Property Orientation
South
Exterior Finish
Brick,Vinyl Siding
Sewers
Sewer
Water Supply
Municipal
Possession Date
1/26/2027
Style
Bungalow-Raised
Home Type
House
Subtype
Detached
Year Built
16-30
Property Orientation
South
Exterior Finish
Brick,Vinyl Siding
Sewers
Sewer
Water Supply
Municipal
Possession Date
1/26/2027
Community
Community
NE
Community
NE
Taxes & Fees
Taxes
$4,486 /yr
Tax Year
2025
Occupancy
Owner
Taxes
$4,486 /yr
Tax Year
2025
Occupancy
Owner
Similar Properties(No results)
Mortgage Calculator
Calculate your estimated monthly mortgage payment
Price
$719,900
$
%
%
Monthly payment
By clicking Save, we will calculate your estimated mortgage for all properties using the saved values (down payment percentage, interest rate, and amortization).
The accuracy and applicability of this calculator are not guaranteed.