Sign In or Create a Free Account to see full details of this property
Key Facts
Key facts for 58 Forestview Court
Property Type
House, Bungalow
Parking
Attached 2 garage, 3 parking
MLS #
X14167536
Size
1100-1500 sqft
Basement
Full,Finished
Listed on
2026-11-10
Lot size
49 x 108.53
Tax
$5,731.82 /yr
Days on Market
0
Approximate Age
-
Maintenance Fee
-
Description
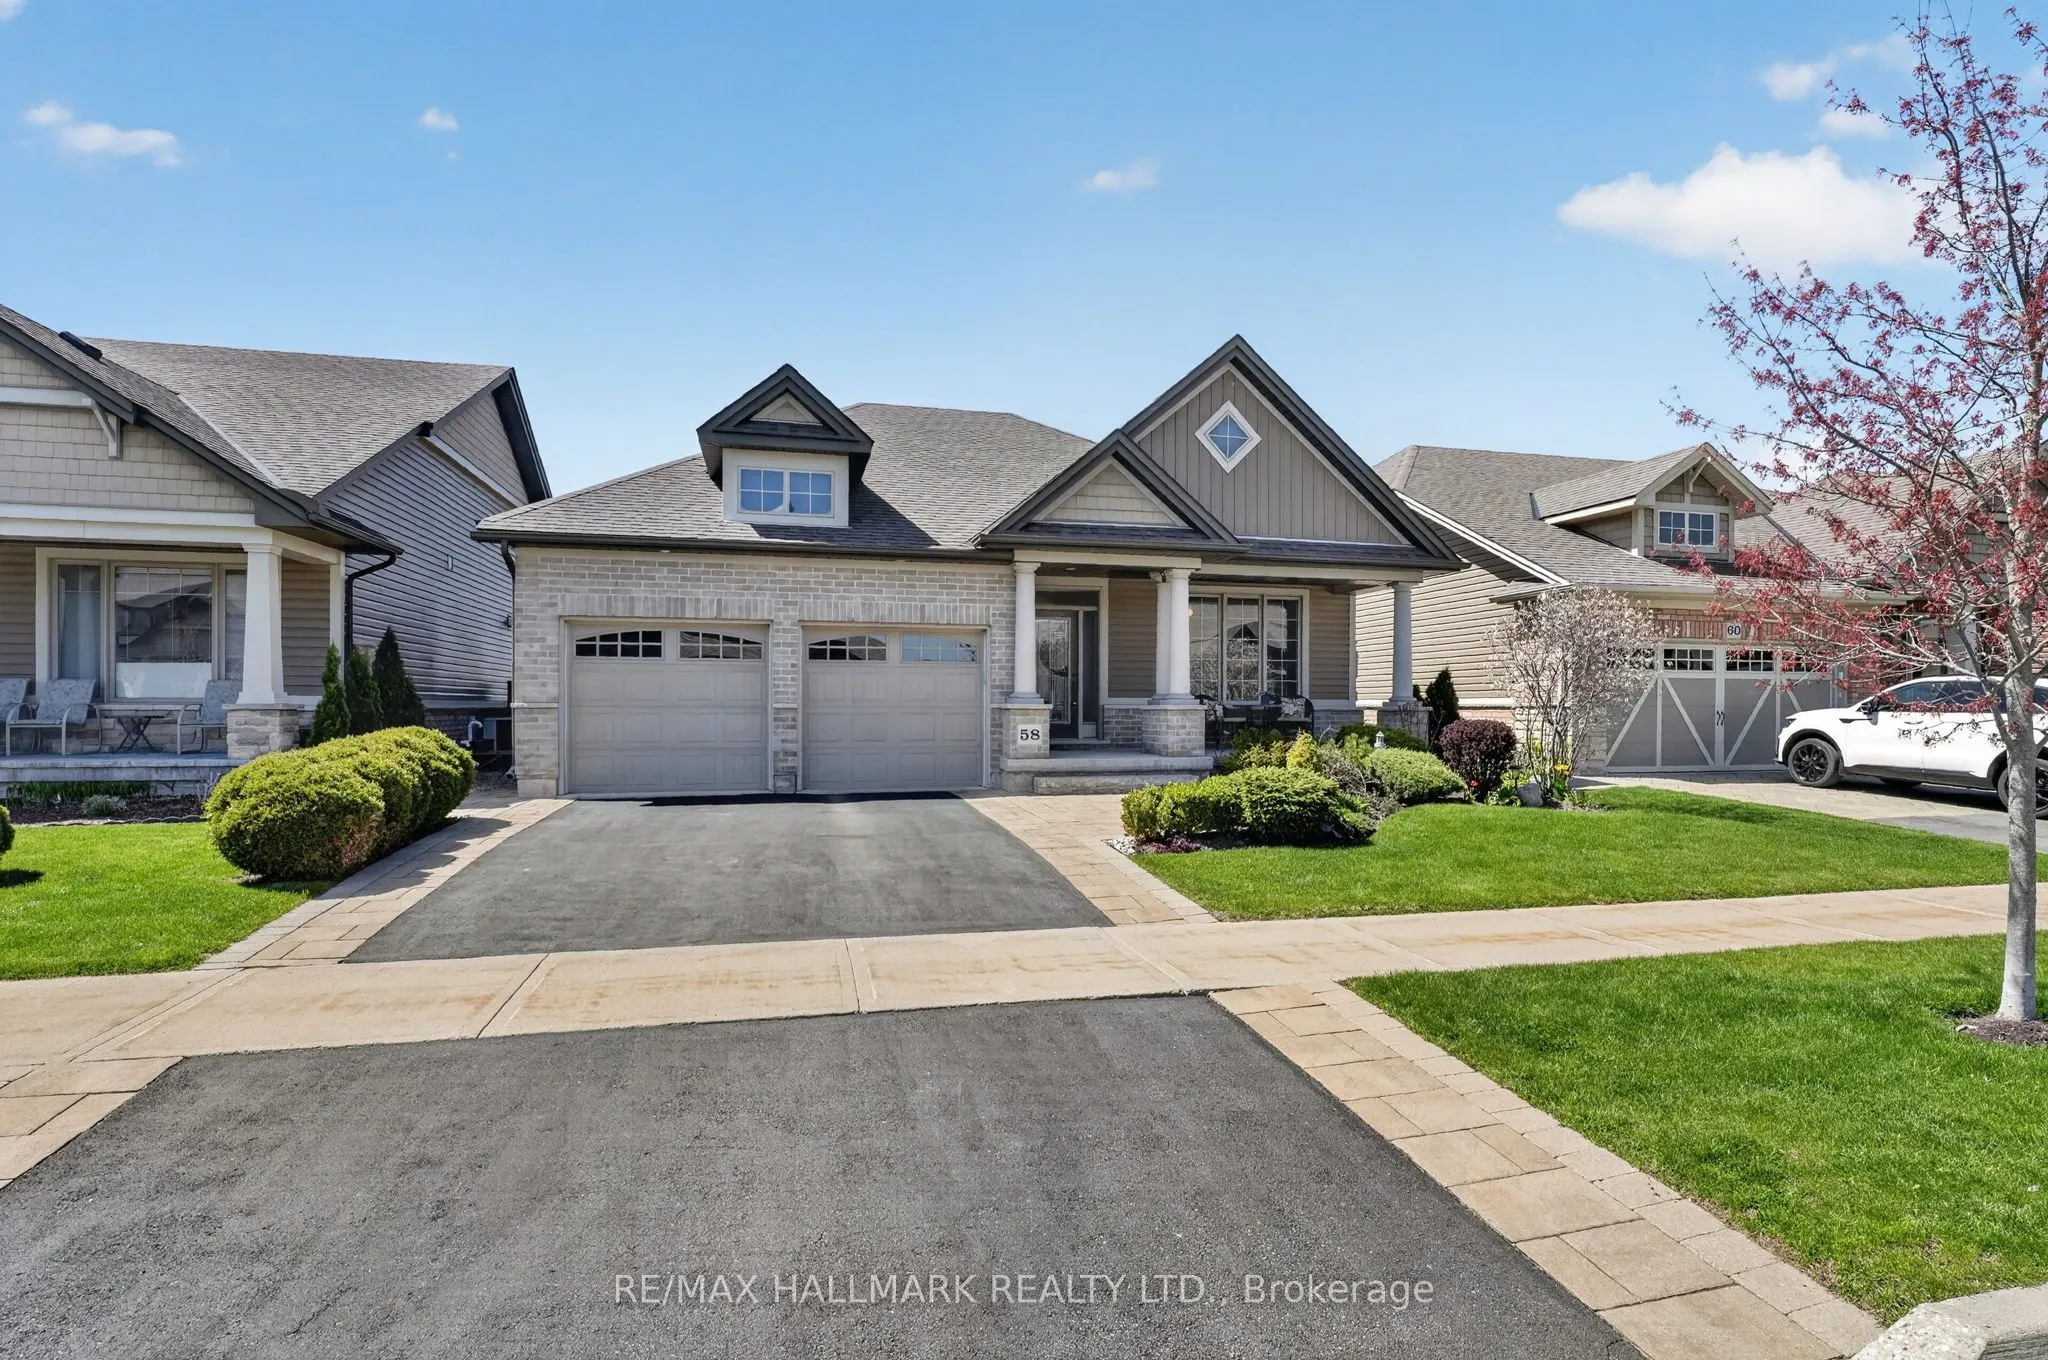
Welcome to this stunning fully finished Smithville bungalow offering nearly 2,500 sq ft of finished living space and backing onto beautiful farmers fields. This home is perfect for downsizers, empty nesters, or retirees seeking one-floor living without sacrificing space or quality. From the moment y...ou arrive, you'll notice the exceptional curb appeal, with a paved driveway leading to a double garage with parking for two. Enjoy mornings or evenings on the huge rear deck, complete with a gazebo, gas BBQ line, and uninterrupted views of open farmland-an ideal setting to relax or entertain. Inside, the sun-filled living room features large windows and a gorgeous gas fireplace, with hardwood flooring throughout most of the main level. The kitchen is designed for gathering with quartz countertops, a large island, stainless steel appliances, and a walk-in pantry. The main-floor primary suite features a walk-in closet, additional closet, and a 4-piece ensuite. A second bedroom, laundry, and garage access complete the main level. Head downstairs to the fully finished lower level, offering a third bedroom, full bathroom, den (easily converted to a fourth bedroom), and plenty of storage. Whether it's hosting guests or accommodating family, this level gives you the flexibility to use it your way. This home is close to trails, parks, all amenities, and a 10 minute drive to the QEW. Don't miss your chance to experience easy, elevated bungalow living at 58 Forestview Court!
Full Property Details
Interior
Bedrooms
2
Bedrooms Plus
1
Total Bedrooms
3
Washrooms
3
Square Footage
1100-1500 sqft
Basement
Full,Finished
Heating Source
Gas
Heating Fuel
Forced Air
Air Conditioning
Central Air
Family Room
No
Kitchens
1
Total Kitchens
1
Fireplace Features
Yes
Bedrooms
2
Bedrooms Plus
1
Total Bedrooms
3
Washrooms
3
Square Footage
1100-1500 sqft
Basement
Full,Finished
Heating Source
Gas
Heating Fuel
Forced Air
Air Conditioning
Central Air
Family Room
No
Kitchens
1
Total Kitchens
1
Fireplace Features
Yes
Exterior
Depth
108.53
Front
49.32
Acreage
< .50
Driveway
Private Double
Lot Size
49 x 108.53 ft
Pool
None
Parking Spaces
3
Total Parking Spaces
5.00
Parking Description
Attached
Garage Spaces
2
Zoning
R1C
Depth
108.53
Front
49.32
Acreage
< .50
Driveway
Private Double
Lot Size
49 x 108.53 ft
Pool
None
Parking Spaces
3
Total Parking Spaces
5.00
Parking Description
Attached
Garage Spaces
2
Zoning
R1C
Building Description
Style
Bungalow
Home Type
House
Subtype
Detached
Property Orientation
South
Exterior Finish
Brick Veneer,Vinyl Siding
Sewers
Sewer
Water Supply
Municipal
Possession Date
No Data
Style
Bungalow
Home Type
House
Subtype
Detached
Property Orientation
South
Exterior Finish
Brick Veneer,Vinyl Siding
Sewers
Sewer
Water Supply
Municipal
Possession Date
No Data
Community
Community
Smithville
Community
Smithville
Taxes & Fees
Taxes
$5,731.82 /yr
Tax Year
2026
Occupancy
Owner
Taxes
$5,731.82 /yr
Tax Year
2026
Occupancy
Owner
Room Types
Bathroom
5 Pc Bath
Dimensions 12.24 x 5.51 feet
67.44 sqft
Bathroom
4 Pc Ensuite
Dimensions 13.25 x 6.59 feet
87.32 sqft
Bedroom
-
Dimensions 10.6 x 12.66 feet
134.2 sqft
Bedroom
-
Dimensions 16.24 x 12.24 feet
198.78 sqft
Dining Room
-
Dimensions 9.51 x 13.32 feet
126.67 sqft
Foyer
-
Dimensions 6.43 x 7.15 feet
45.97 sqft
Kitchen
-
Dimensions 13.42 x 13.32 feet
178.75 sqft
Laundry
-
Dimensions 6.17 x 7.68 feet
47.39 sqft
Living Room
-
Dimensions 15.49 x 13.58 feet
210.35 sqft
Primary Bedroom
-
Dimensions 14.34 x 12.01 feet
172.22 sqft
Recreation
-
Dimensions 15.58 x 38.68 feet
602.63 sqft
Utility Room
-
Dimensions 26.57 x 19.16 feet
509.08 sqft
Similar Properties(No results)
Mortgage Calculator
Calculate your estimated monthly mortgage payment
Price
$934,900
$
%
%
Monthly payment
By clicking Save, we will calculate your estimated mortgage for all properties using the saved values (down payment percentage, interest rate, and amortization).
The accuracy and applicability of this calculator are not guaranteed.