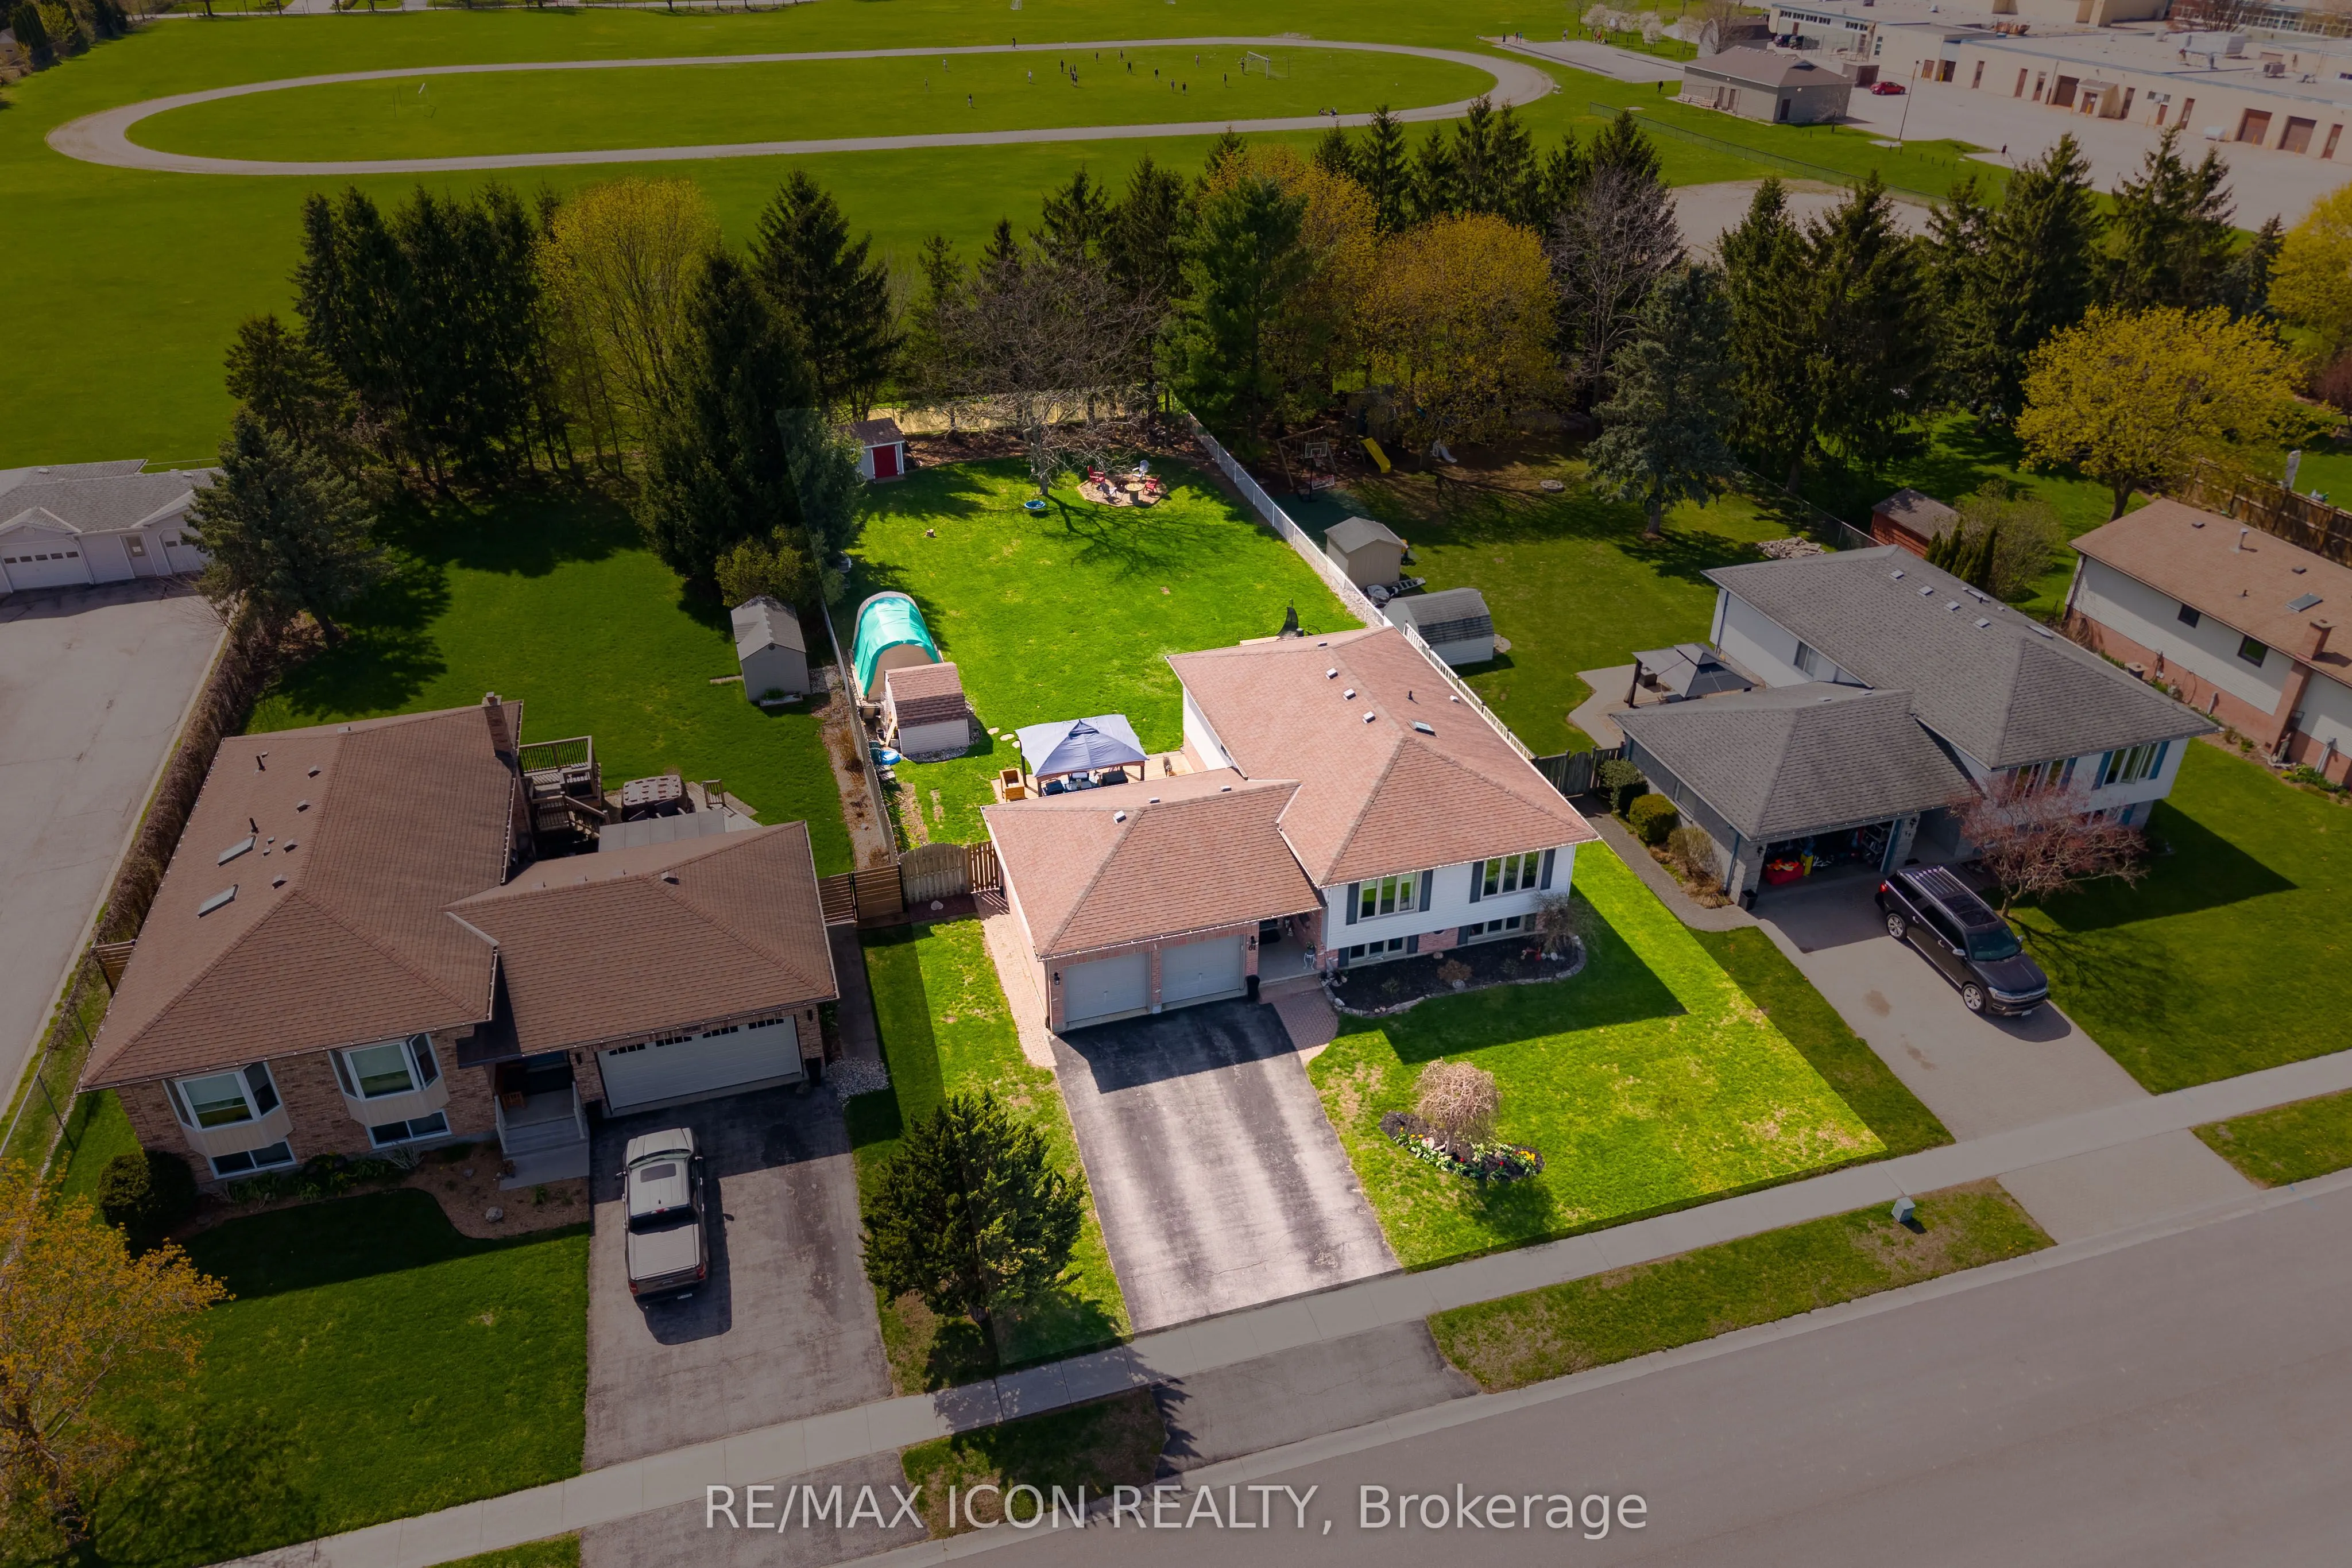
Picture this: you pull onto a quiet Dorchester court, the kids hop out, and the school is a short walk away. Step inside this raised bungalow and the main floor opens up to a bright, updated kitchen with a skylight, stainless appliances and breakfast bar seating, which is where everyone ends up gath...ering. The dining area looks straight out over the yard, and the living room is made for movie nights.Three bedrooms are on the main level, with a renovated 4-piece bath. Head downstairs to a big, bright rec room with a brick fireplace, plus a fourth bedroom, another full bath, and a laundry and utility area with room for everything. That's over 2,000 sq ft of finished living space.Then there's the backyard. It runs nearly 200 feet deep and backs onto the high school field, so there are no rear neighbours, just open green space. There's a covered deck with a gazebo for summer dinners, a fire pit area for the evenings, sheds for the tools and toys, and mature trees for privacy. The double car garage has lots of storage, and there's parking for six.Walk to schools, ball diamonds, coffee and everything in town. Move-in ready, with room to grow. Come see it in person.
Full Property Details
Interior
Bedrooms
3
Bedrooms Plus
1
Total Bedrooms
4
Washrooms
2
Square Footage
1100-1500 sqft
Basement
Finished
Heating Source
Gas
Heating Fuel
Forced Air
Air Conditioning
Central Air
Family Room
No
Kitchens
1
Total Kitchens
1
Fireplace Features
Yes
Bedrooms
3
Bedrooms Plus
1
Total Bedrooms
4
Washrooms
2
Square Footage
1100-1500 sqft
Basement
Finished
Heating Source
Gas
Heating Fuel
Forced Air
Air Conditioning
Central Air
Family Room
No
Kitchens
1
Total Kitchens
1
Fireplace Features
Yes
Exterior
Depth
193.0
Front
72.0
Lot Size
72 x 193.0 ft
Pool
None
Parking Spaces
4
Total Parking Spaces
6.00
Parking Description
Attached
Garage Spaces
2
Zoning
R1
Depth
193.0
Front
72.0
Lot Size
72 x 193.0 ft
Pool
None
Parking Spaces
4
Total Parking Spaces
6.00
Parking Description
Attached
Garage Spaces
2
Zoning
R1
Building Description
Style
Bungalow-Raised
Home Type
House
Subtype
Detached
Property Orientation
West
Exterior Finish
Brick,Vinyl Siding
Sewers
Septic
Water Supply
Municipal
Possession Date
No Data
Style
Bungalow-Raised
Home Type
House
Subtype
Detached
Property Orientation
West
Exterior Finish
Brick,Vinyl Siding
Sewers
Septic
Water Supply
Municipal
Possession Date
No Data
Community
Community
Dorchester
Community
Dorchester
Taxes & Fees
Taxes
$3,232 /yr
Tax Year
2026
Occupancy
Owner
Taxes
$3,232 /yr
Tax Year
2026
Occupancy
Owner
Room Types
Bathroom
3 Pc Bath
Dimensions 6.99 x 5.97 feet
41.73 sqft
Bathroom
3 Pc Ensuite, 3 Pc Bath
Dimensions 6.99 x 9.97 feet
69.69 sqft
Bedroom
-
Dimensions 8.99 x 10.4 feet
93.5 sqft
Bedroom 2
-
Dimensions 11.88 x 8.99 feet
106.8 sqft
Bedroom 3
-
Dimensions 41.21 x 38.19 feet
1573.81 sqft
Dining Room
-
Dimensions 8.89 x 10.89 feet
96.81 sqft
Family Room
-
Dimensions 18.08 x 12.6 feet
227.81 sqft
Kitchen
-
Dimensions 13.58 x 10.89 feet
147.89 sqft
Mud Room
-
Dimensions 15.39 x 7.58 feet
116.66 sqft
Primary Bedroom
-
Dimensions 11.88 x 14.17 feet
168.34 sqft
Recreation
-
Dimensions 23 x 27.99 feet
643.77 sqft
Utility Room
-
Dimensions 19.98 x 9.97 feet
199.2 sqft
Similar Properties(No results)
Mortgage Calculator
Calculate your estimated monthly mortgage payment
Price
$749,900
$
%
%
Monthly payment
By clicking Save, we will calculate your estimated mortgage for all properties using the saved values (down payment percentage, interest rate, and amortization).
The accuracy and applicability of this calculator are not guaranteed.