Sign In or Create a Free Account to see full details of this property
Key Facts
Key facts for 27 CHESTNUT Street W
Property Type
House, Bungalow
Parking
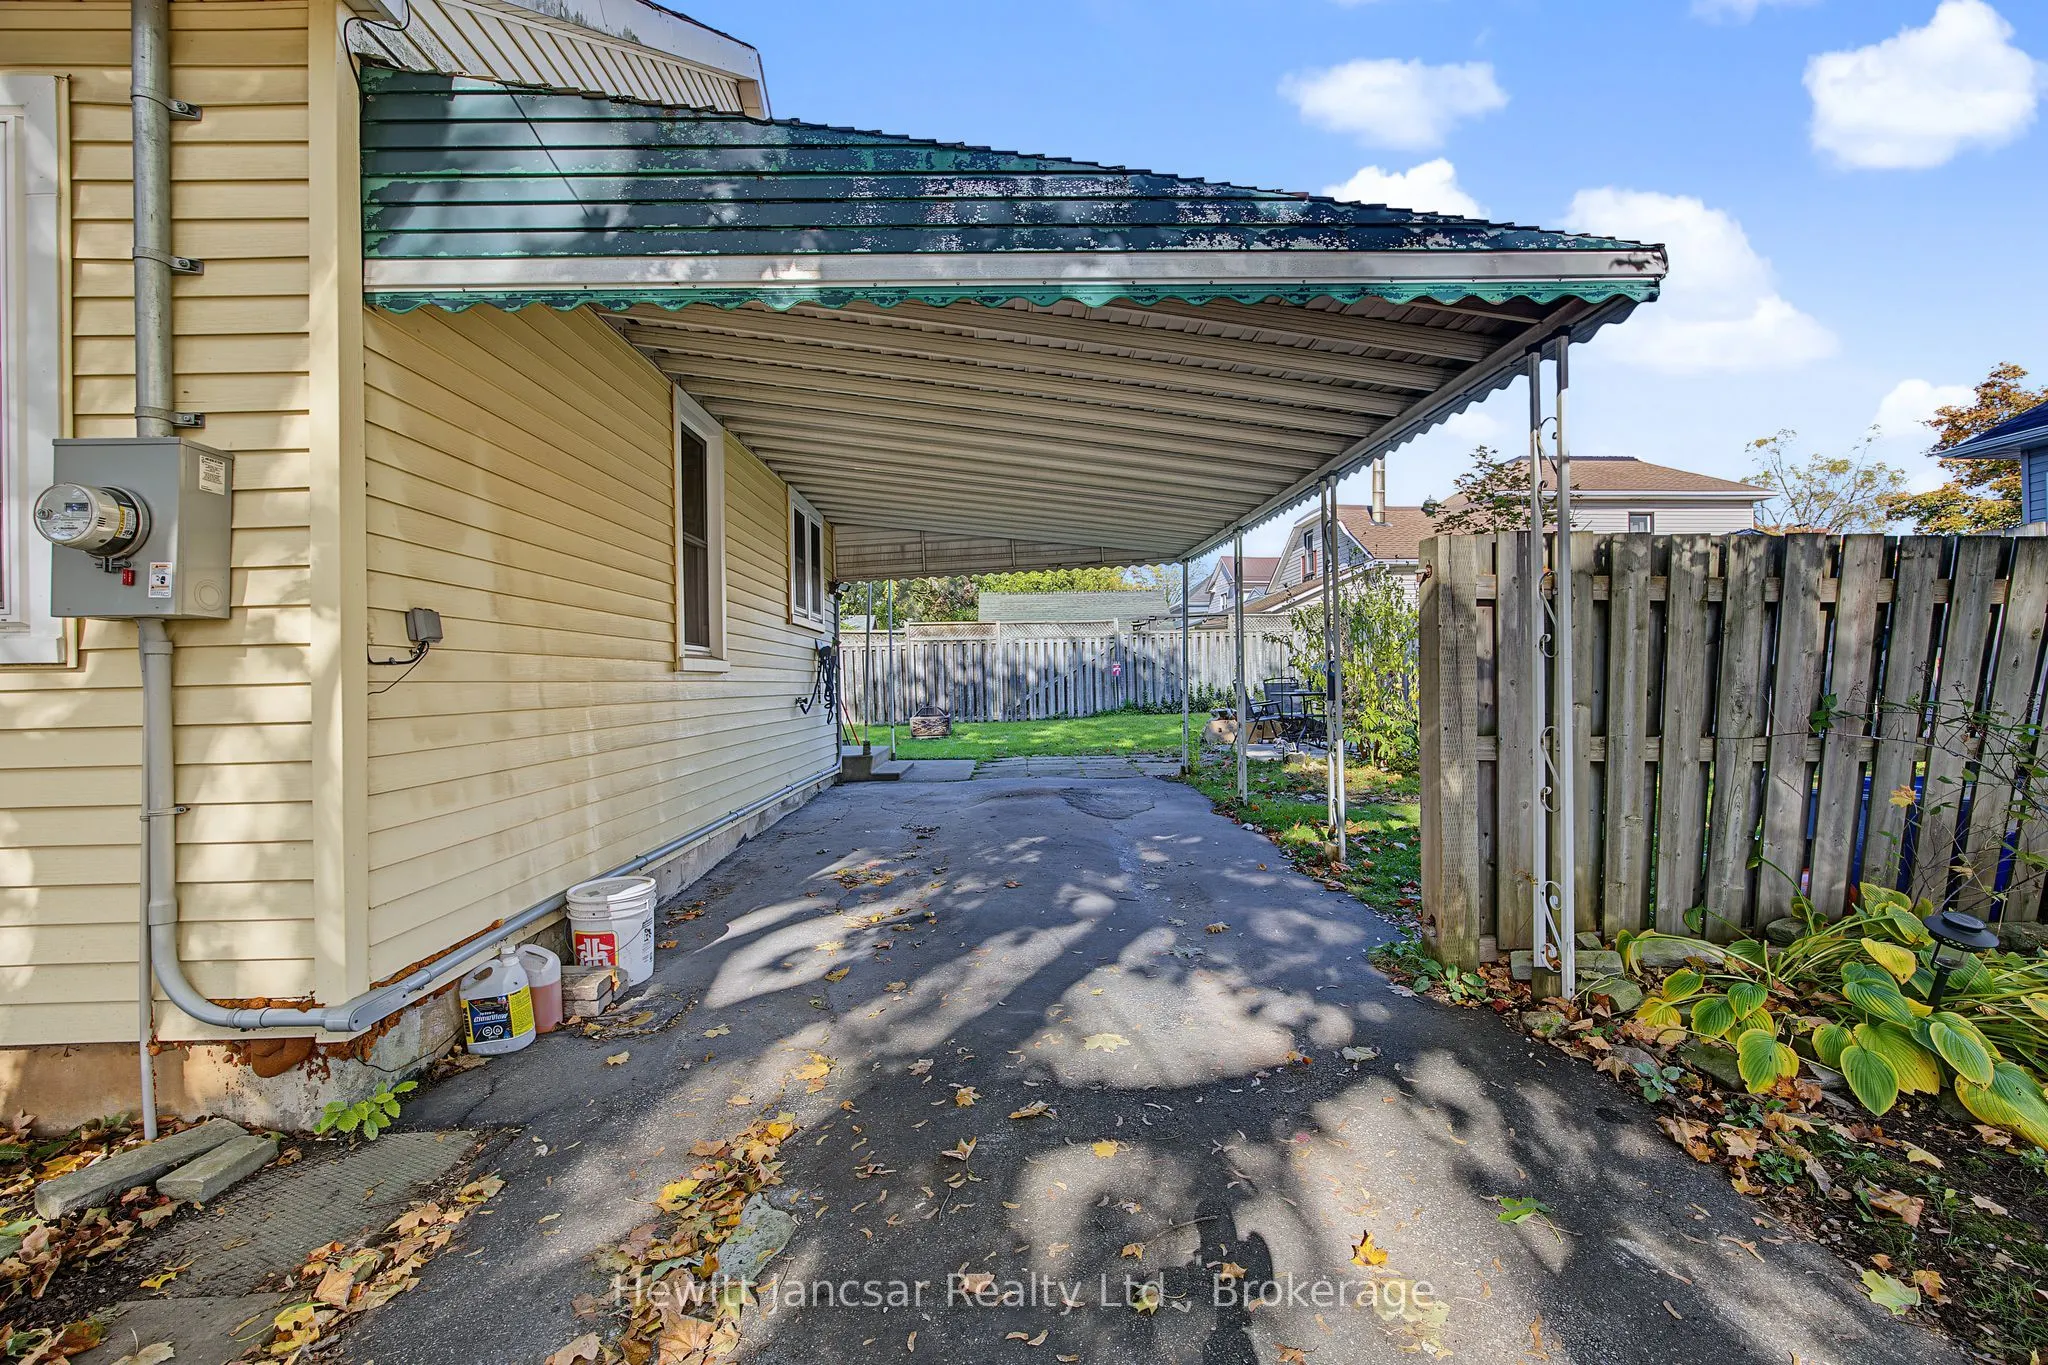
Carport 0 garage, 2 parking
MLS #
X14119310
Size
< 700 sqft
Basement
Unfinished,Crawl Space
Listed on
2026-10-27
Lot size
66 x 66.0
Tax
$2,025 /yr
Days on Market
0
Approximate Age
51-99
Maintenance Fee
-
Description
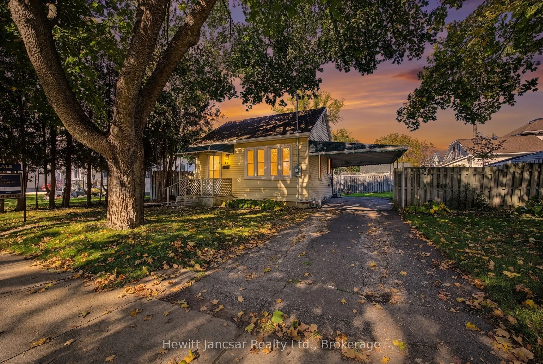
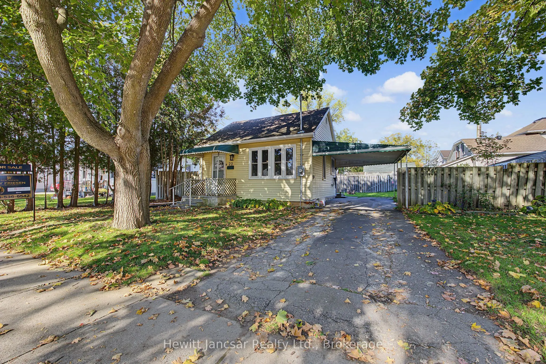
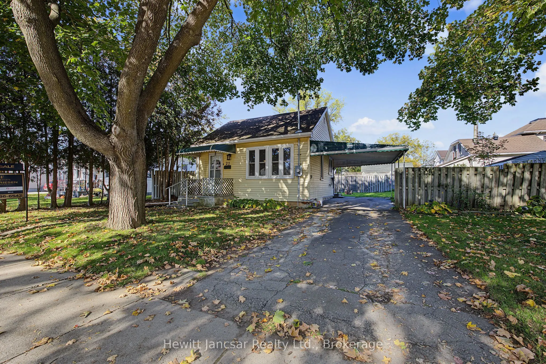
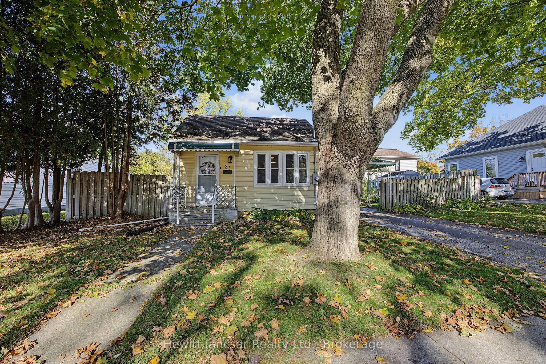
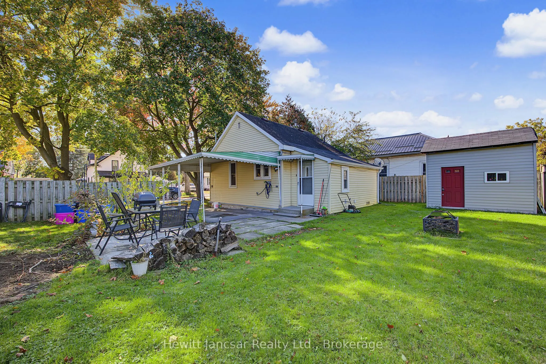
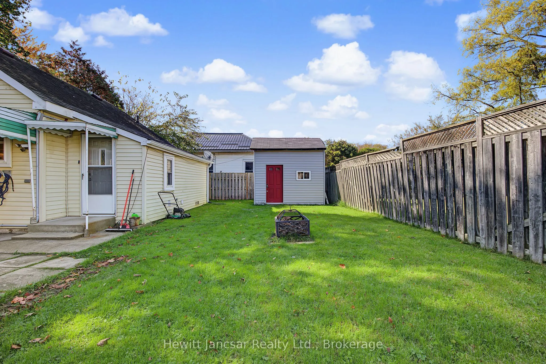
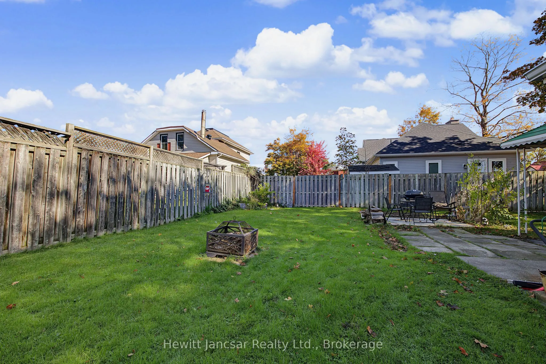
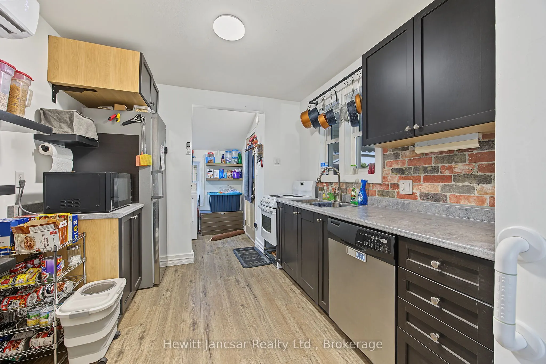
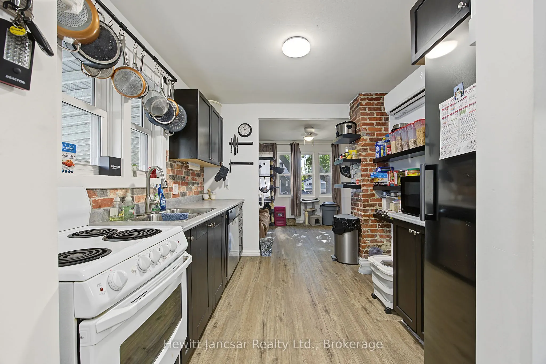
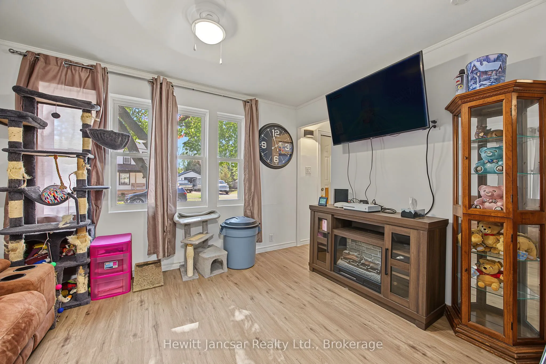
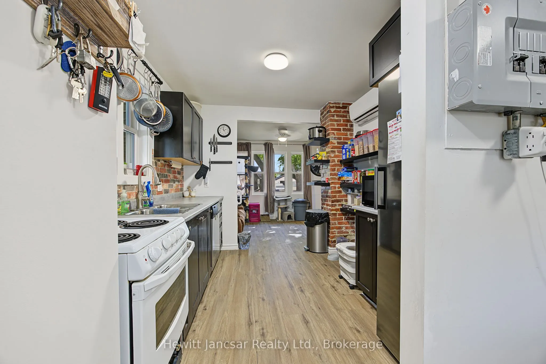
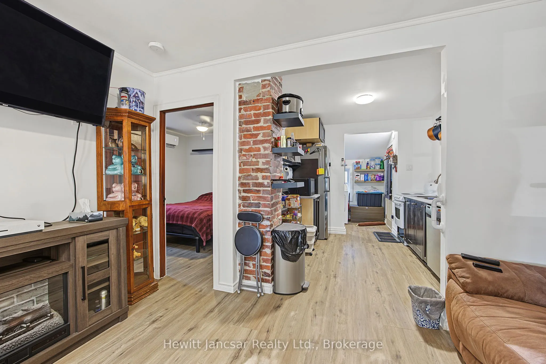
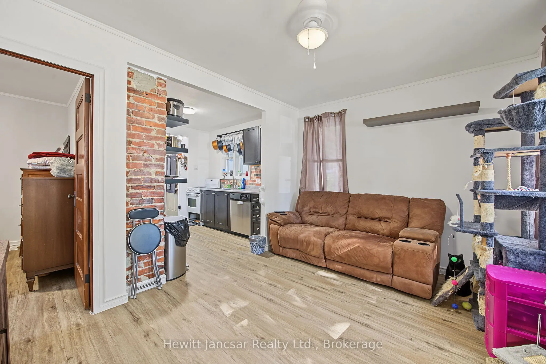
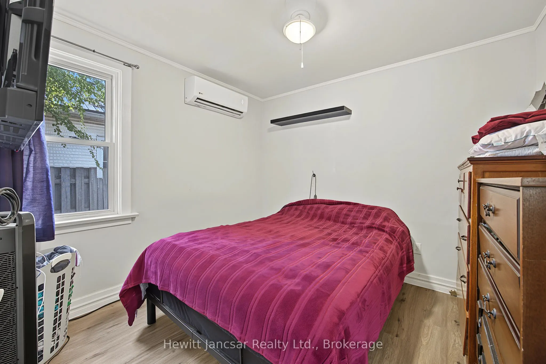
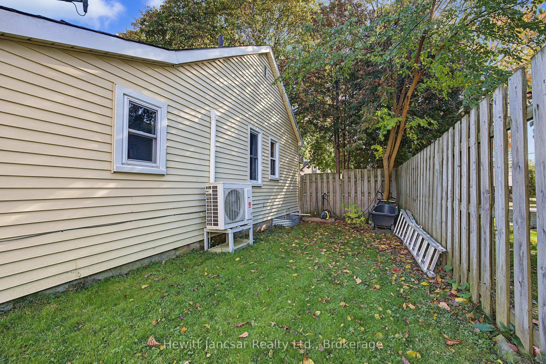
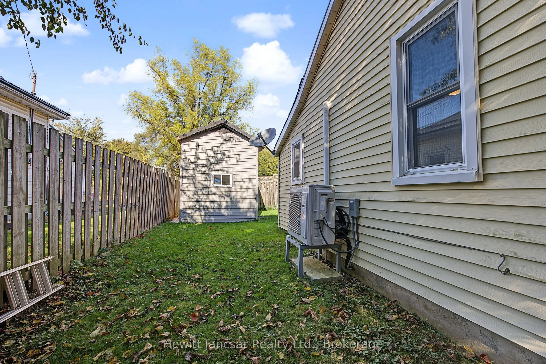
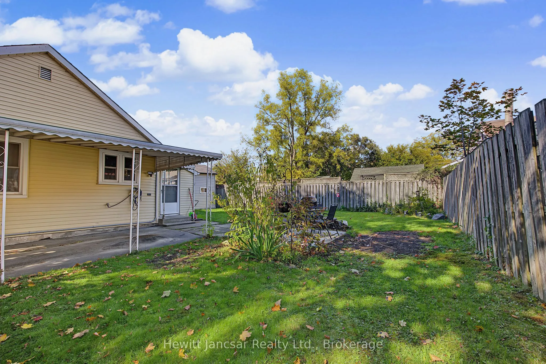
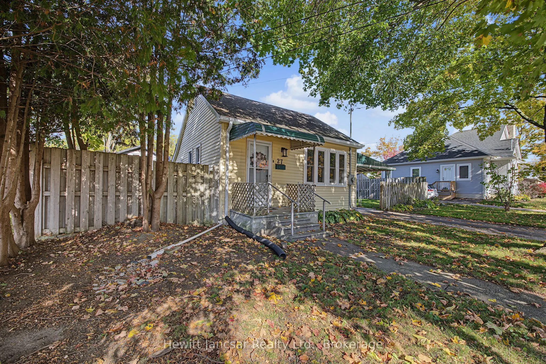
Energy-efficient and updated, this home is an excellent option for a first-time buyer, retiree, or anyone looking for low-maintenance living close to downtown. Located in a quiet area within an easy walk of shops and amenities, the home offers a comfortable layout, a fully fenced yard that is ideal ...for pets, a carport, and a newer 9' x 12' shed with loft storage. Numerous updates have been completed with comfort, efficiency and peace of mind in mind. The home features a Trane heat pump system rated to operate in temperatures as low as -35C, providing efficient heating and cooling. Additional mechanical improvements include a TripleSafe sump pump system with battery backup, built-in crawlspace dehumidifier, updated electrical panel, newer eavestroughs and downspouts, and an owned 40-gallon hot water tank. Transferable warranties are available on the heat pump, dehumidifier and sump pump system. Inside new vinyl flooring were installed with DMX 2.0 underlayment. Your next home awaits!
Full Property Details
Interior
Bedrooms
1
Bedrooms Plus
0
Total Bedrooms
1
Washrooms
1
Square Footage
< 700 sqft
Basement
Unfinished,Crawl Space
Heating Source
Electric
Heating Fuel
Heat Pump
Air Conditioning
Other,Wall Unit(s)
Family Room
No
Kitchens
1
Kitchens Plus
0
Total Kitchens
1
Fireplace Features
No
Bedrooms
1
Bedrooms Plus
0
Total Bedrooms
1
Washrooms
1
Square Footage
< 700 sqft
Basement
Unfinished,Crawl Space
Heating Source
Electric
Heating Fuel
Heat Pump
Air Conditioning
Other,Wall Unit(s)
Family Room
No
Kitchens
1
Kitchens Plus
0
Total Kitchens
1
Fireplace Features
No
Exterior
Depth
66.0
Front
66.01
Acreage
< .50
Driveway
Private
Lot Size
66 x 66.0 ft
Pool
None
Waterfront
None
Parking Spaces
2
Total Parking Spaces
2.00
Parking Description
Carport
Garage Spaces
0
Zoning
R 2
Depth
66.0
Front
66.01
Acreage
< .50
Driveway
Private
Lot Size
66 x 66.0 ft
Pool
None
Waterfront
None
Parking Spaces
2
Total Parking Spaces
2.00
Parking Description
Carport
Garage Spaces
0
Zoning
R 2
Building Description
Style
Bungalow
Home Type
House
Subtype
Detached
Year Built
51-99
Property Orientation
South
Exterior Finish
Vinyl Siding
Sewers
Sewer
Water Supply
Municipal
Possession Date
12/2/2026
Style
Bungalow
Home Type
House
Subtype
Detached
Year Built
51-99
Property Orientation
South
Exterior Finish
Vinyl Siding
Sewers
Sewer
Water Supply
Municipal
Possession Date
12/2/2026
Community
Community
Aylmer
Community
Aylmer
Taxes & Fees
Taxes
$2,025 /yr
Tax Year
2025
Occupancy
Owner
Taxes
$2,025 /yr
Tax Year
2025
Occupancy
Owner
Room Types
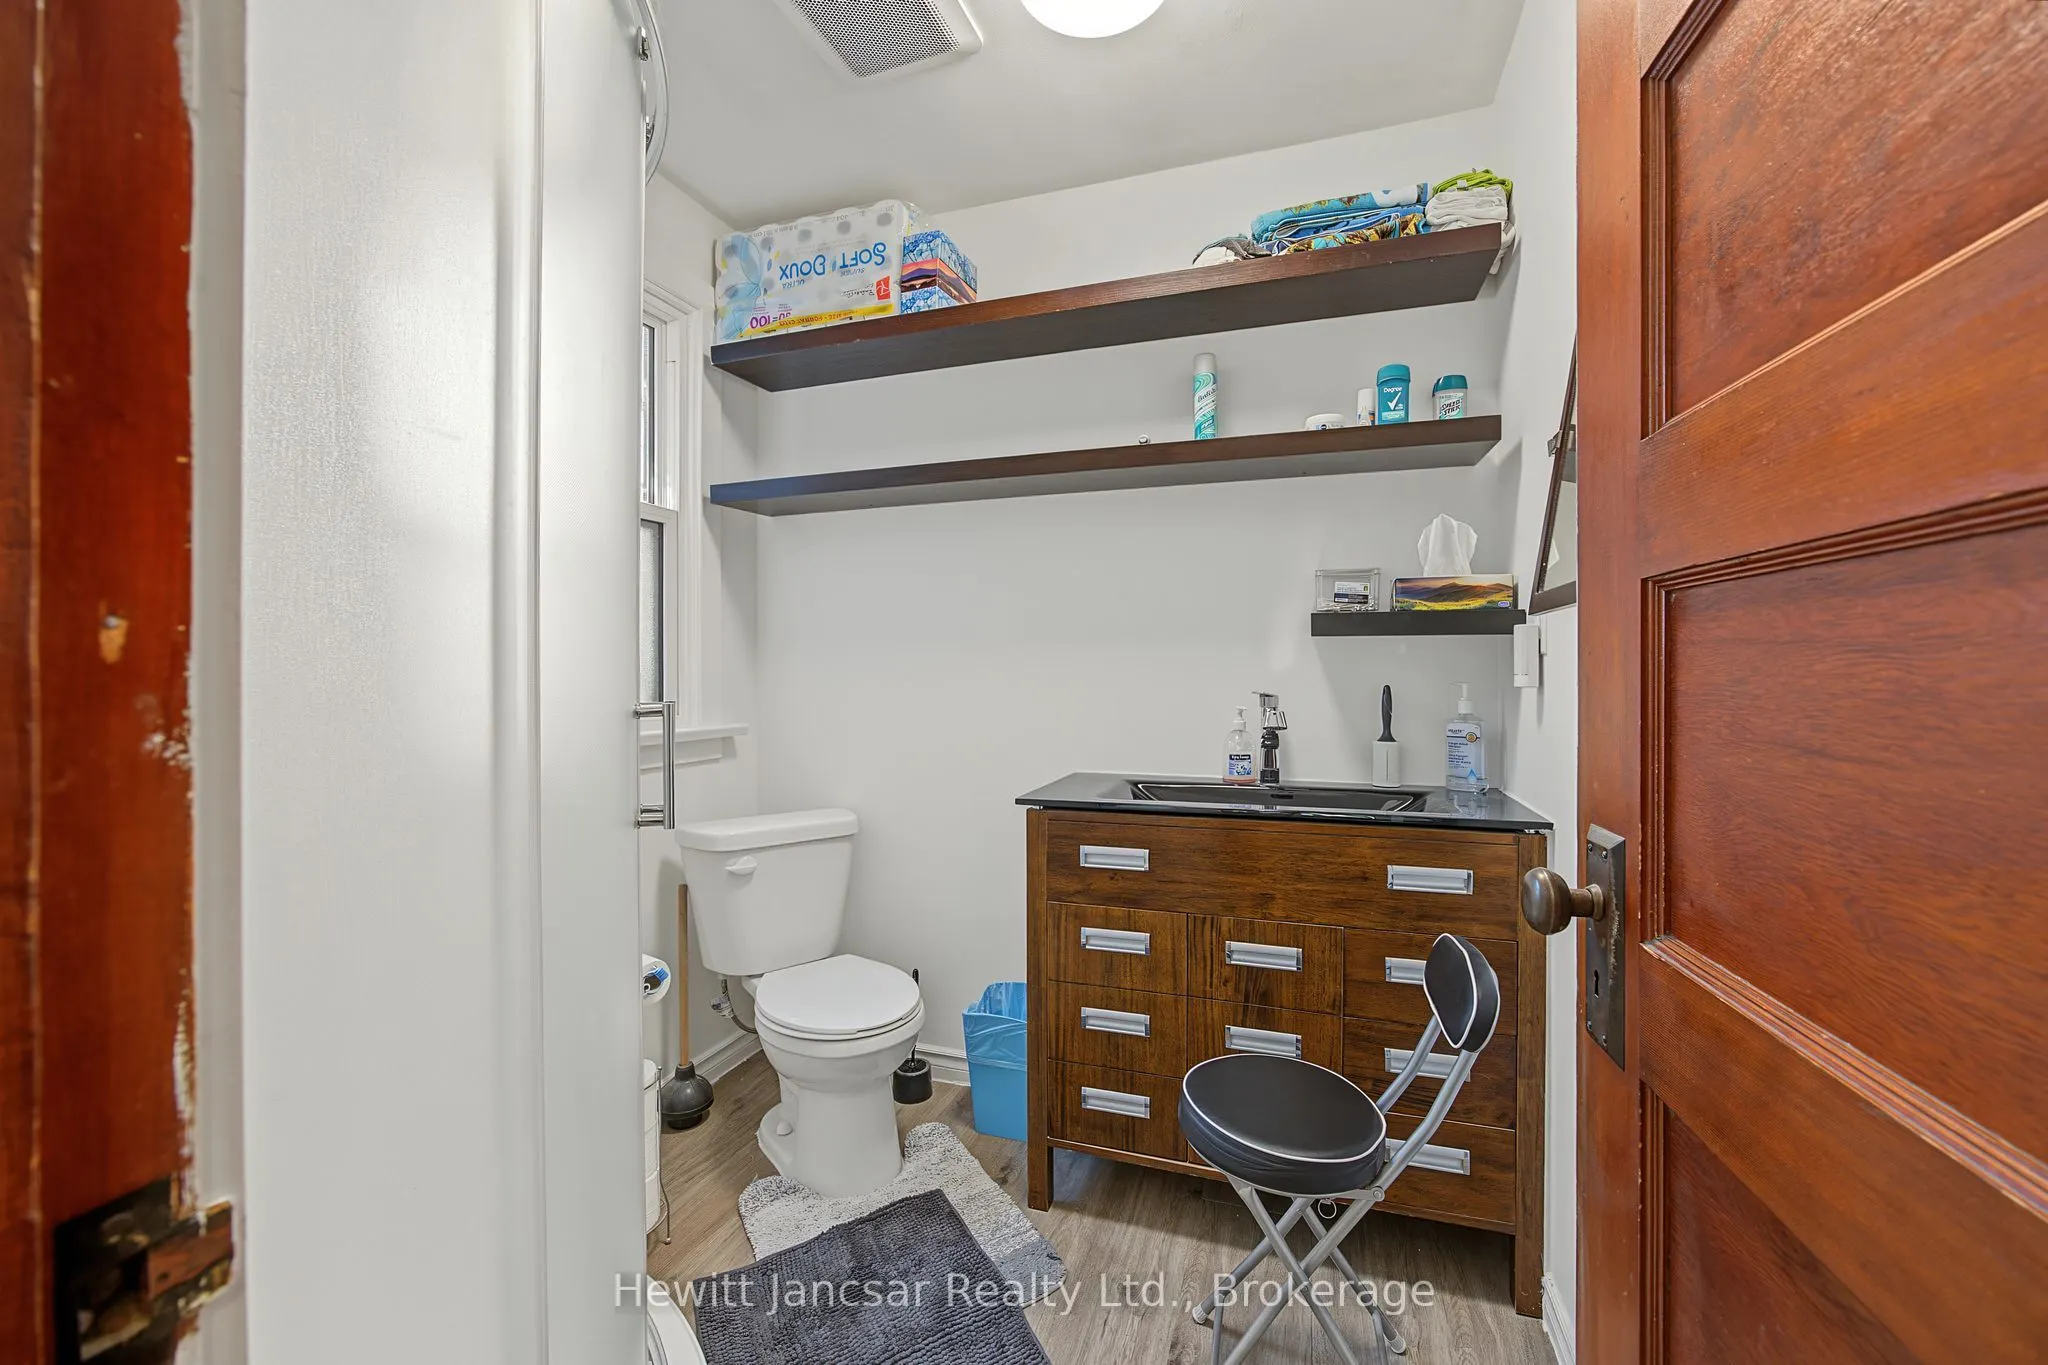
Bathroom
-
Dimensions 6.56 x 6.56 feet
43.03 sqft
Bedroom
-
Dimensions 10.01 x 9.42 feet
94.29 sqft
Kitchen
-
Dimensions 9.51 x 9.09 feet
86.45 sqft
Living Room
-
Dimensions 12.4 x 9.51 feet
117.92 sqft
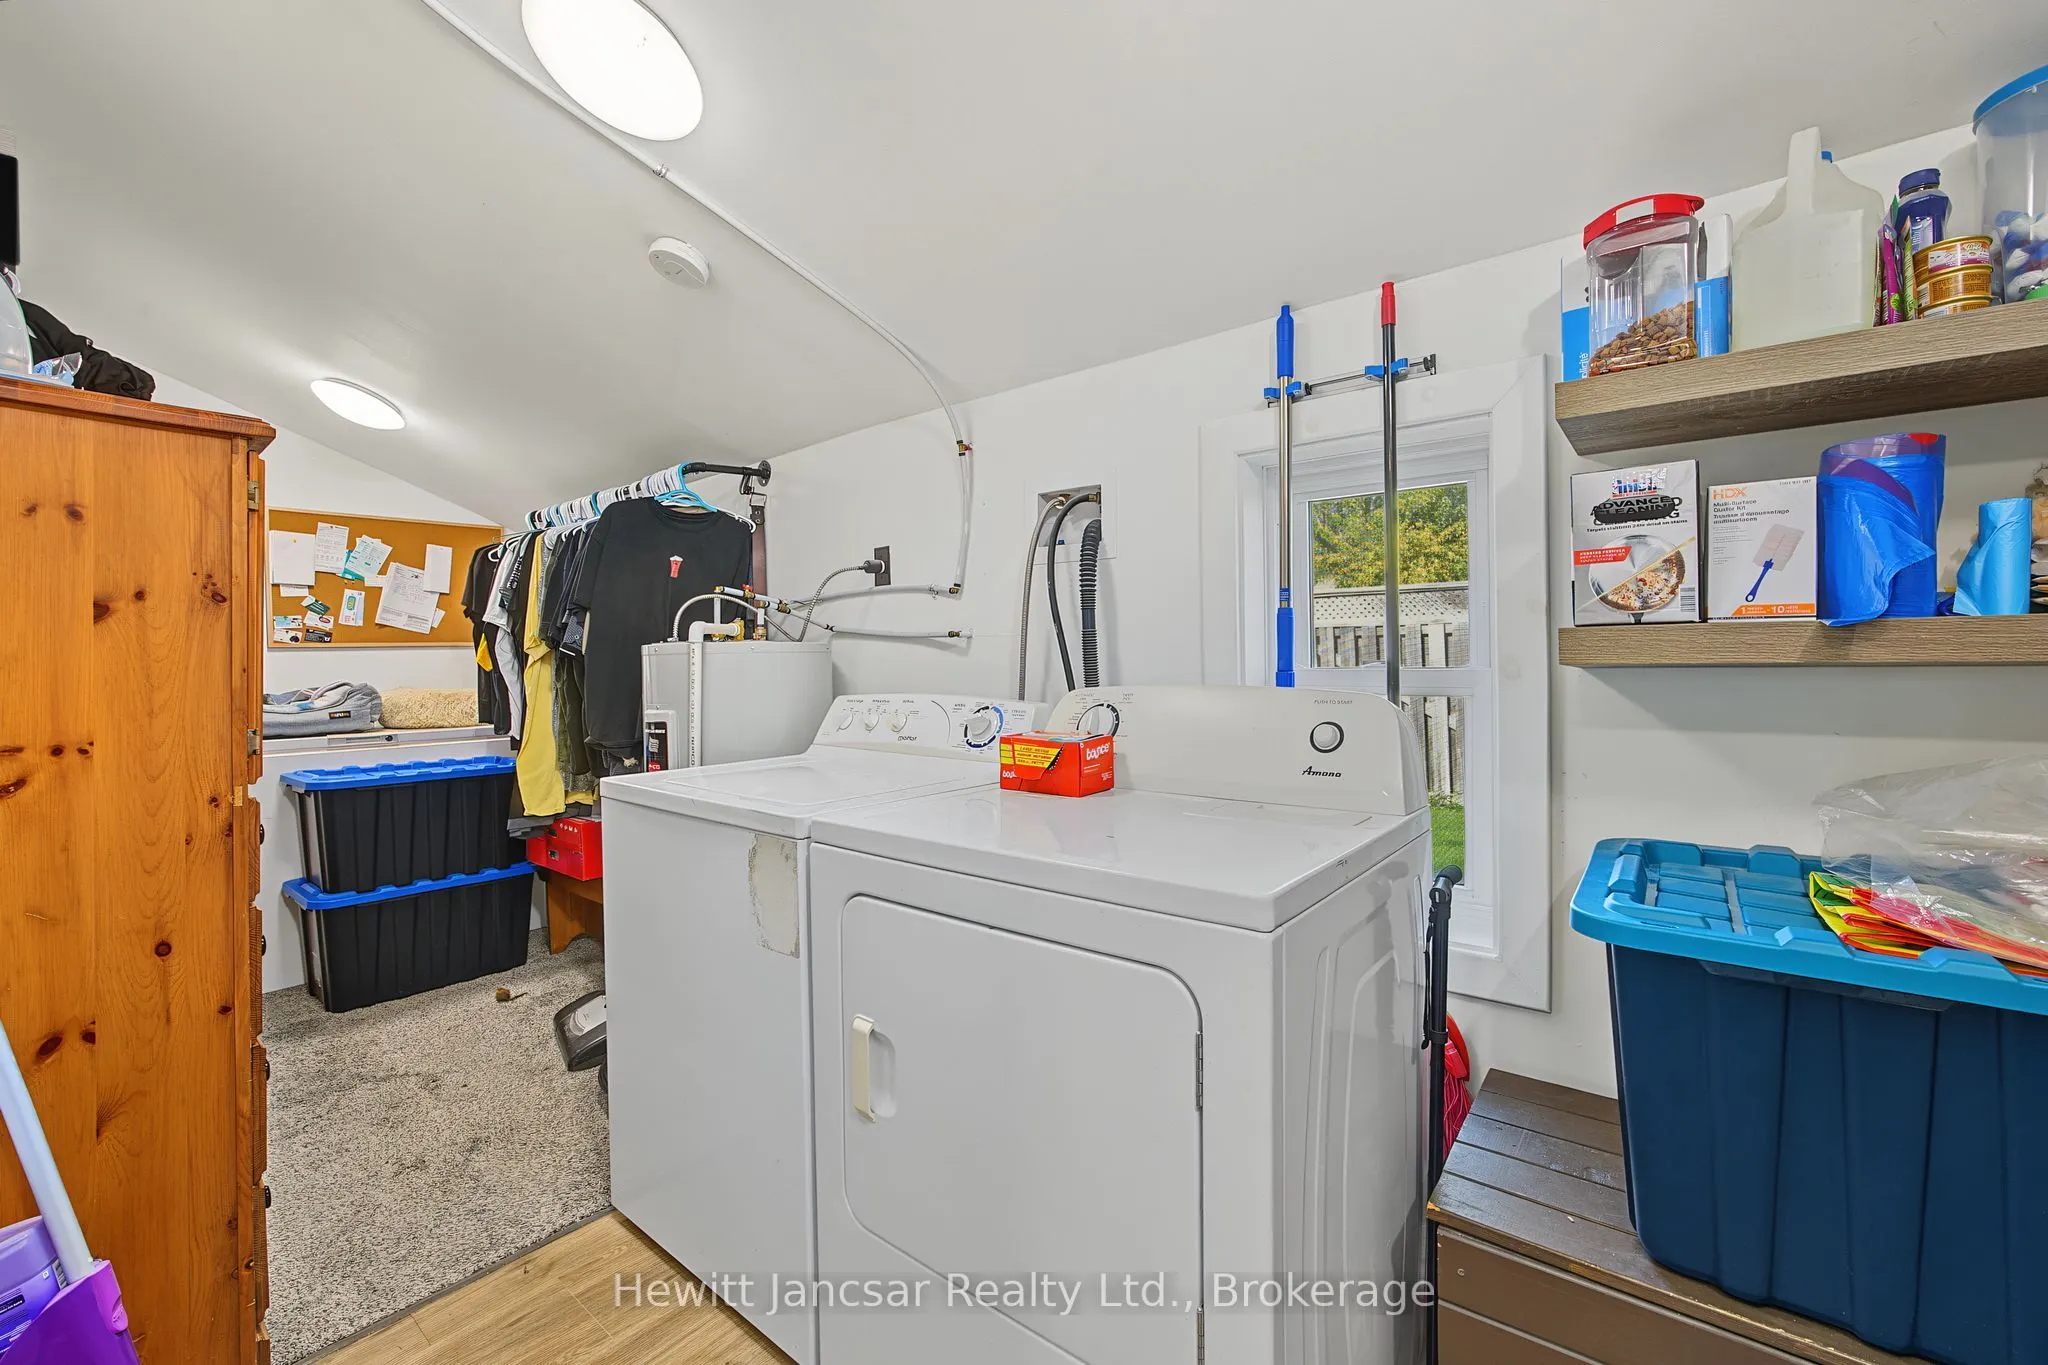
Other
-
Dimensions 17.32 x 6.17 feet
106.86 sqft
Similar Properties(No results)
Mortgage Calculator
Calculate your estimated monthly mortgage payment
Price
$365,000
$
%
%
Total cost of mortgage
$0
Monthly payment
By clicking Save, we will calculate your estimated mortgage for all properties using the saved values (down payment percentage, interest rate, and amortization).
The accuracy and applicability of this calculator are not guaranteed.