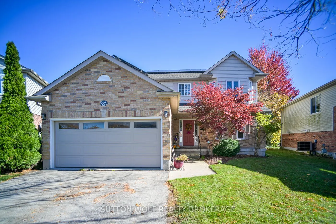
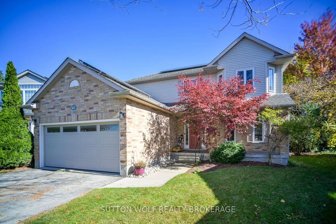
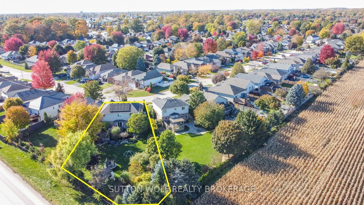
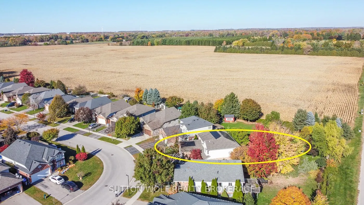
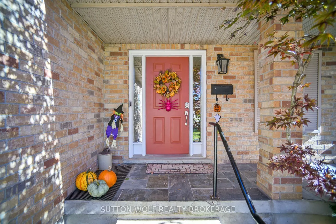
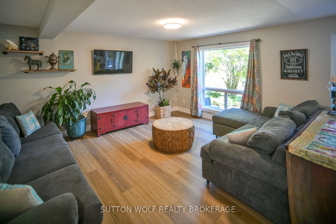
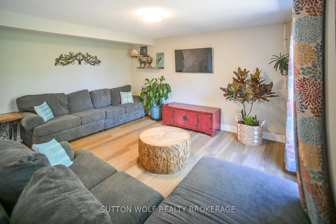
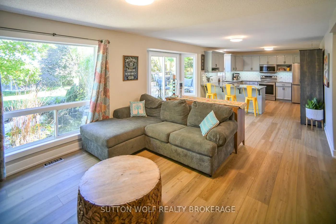
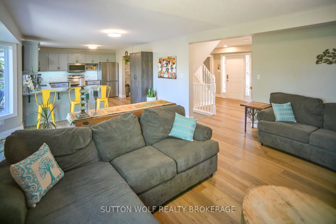
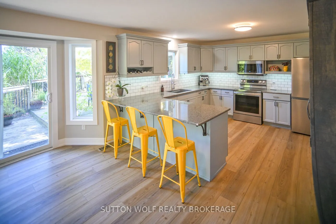
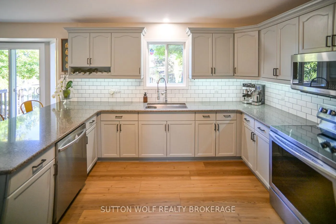
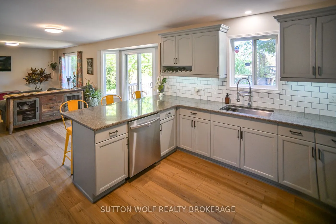
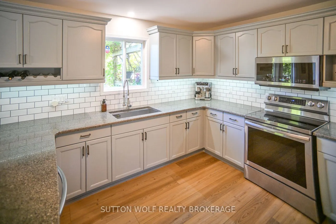
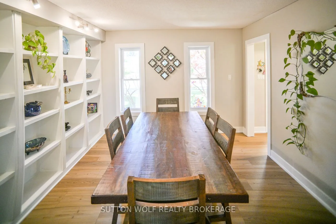
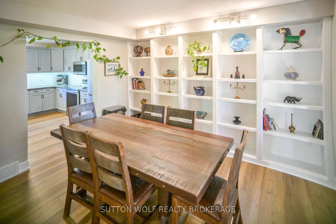
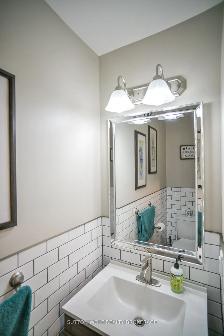
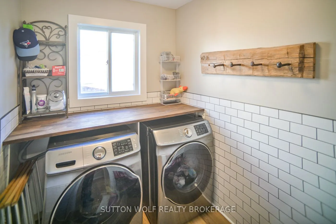
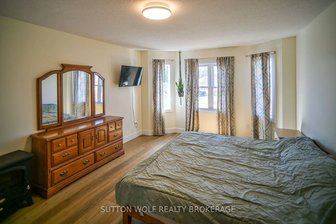
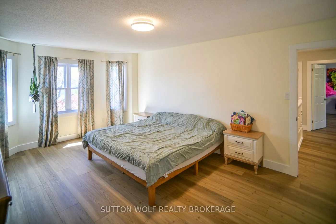
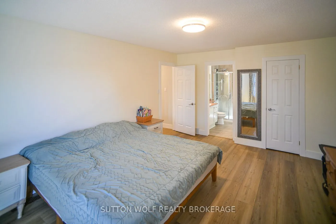
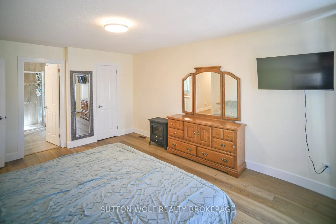
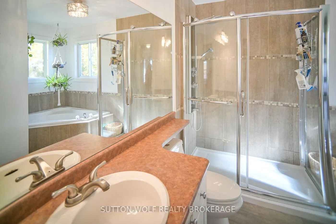
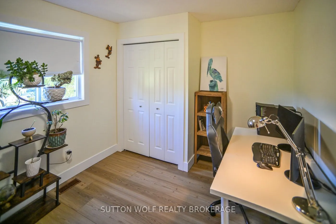
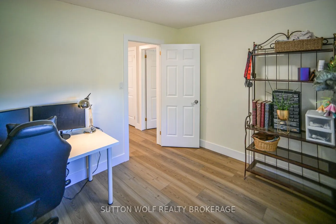
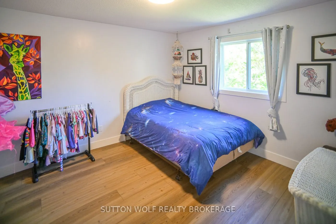
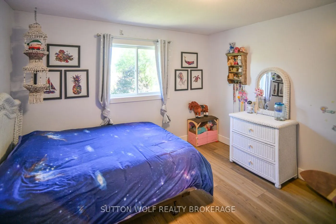
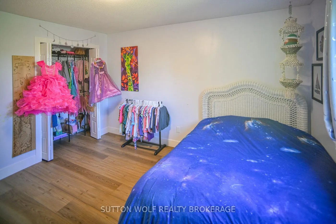
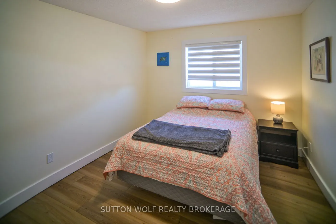
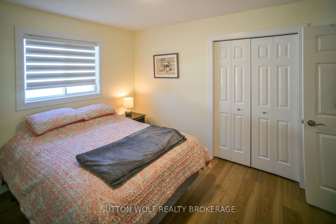
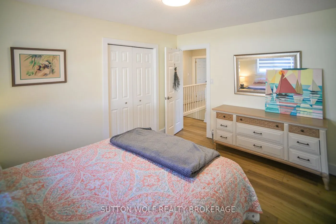
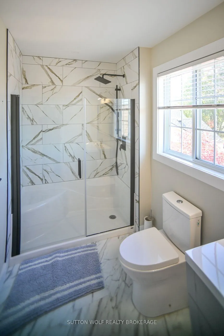
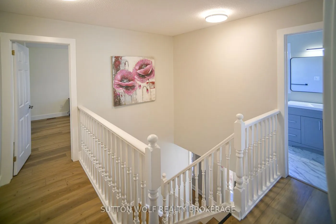
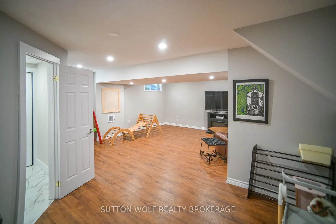
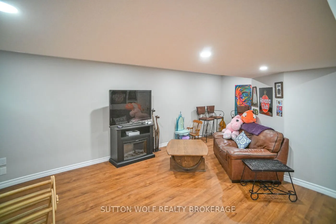
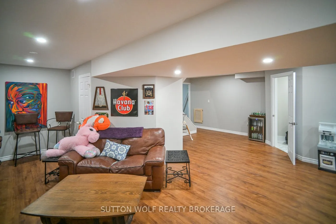
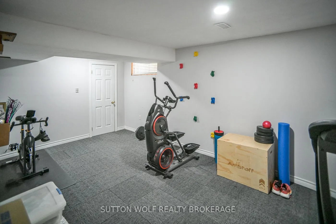
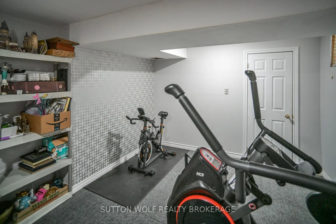
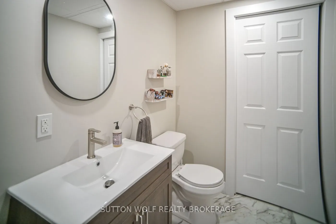
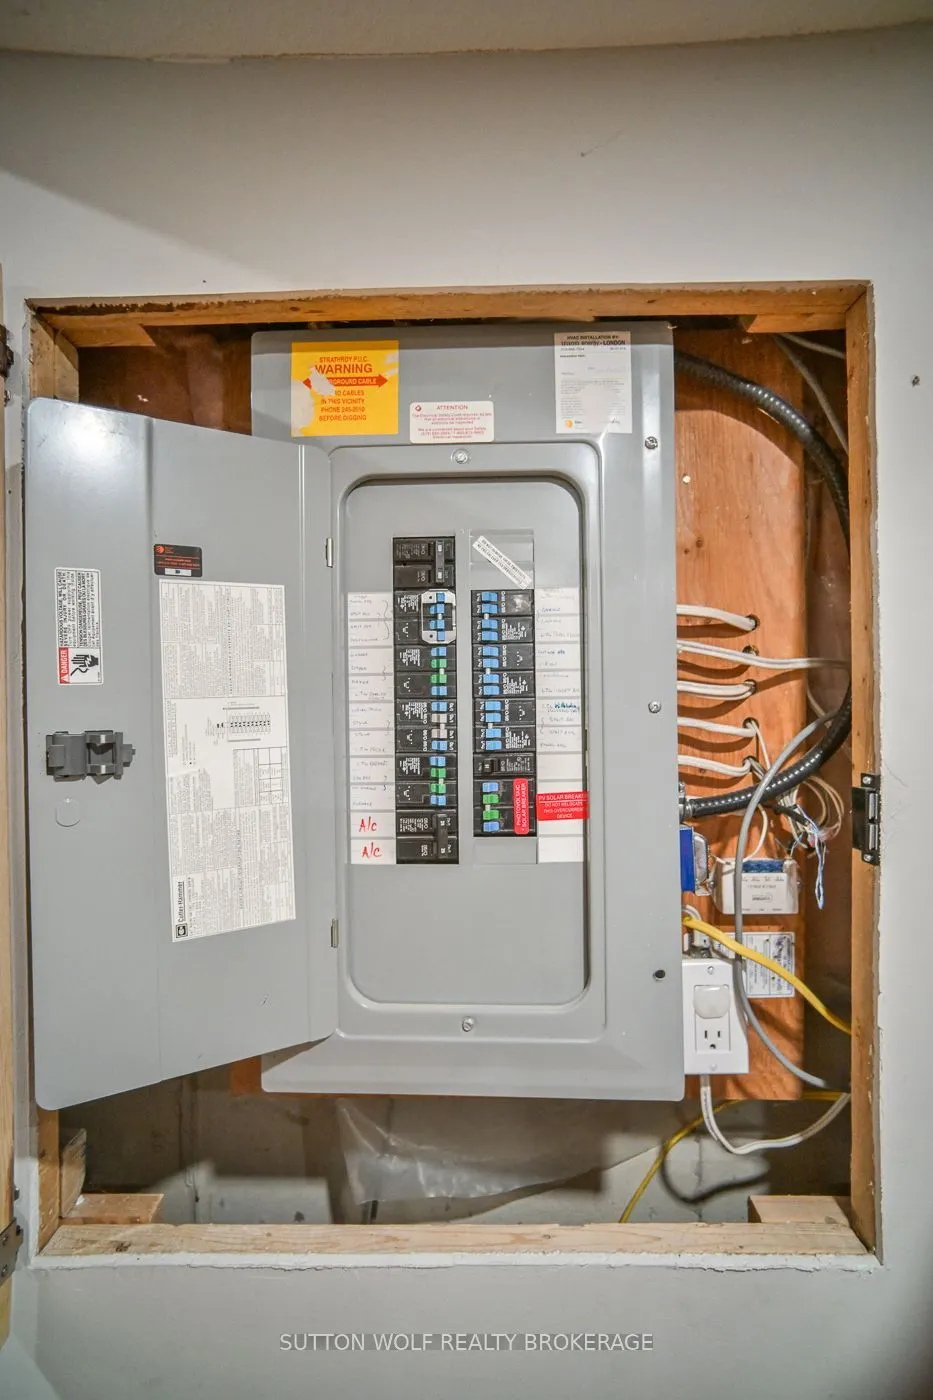
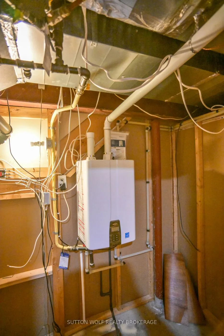
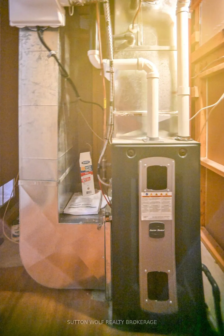
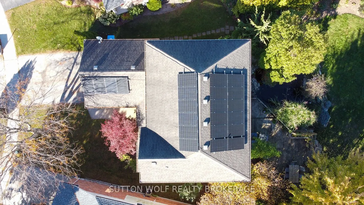
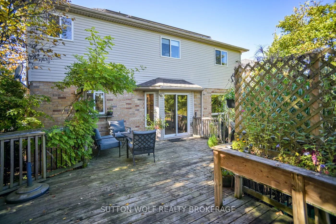
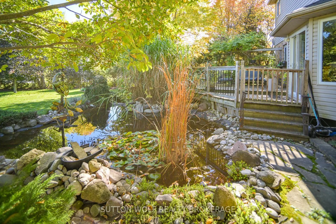
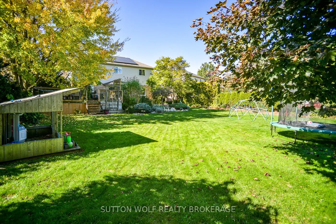
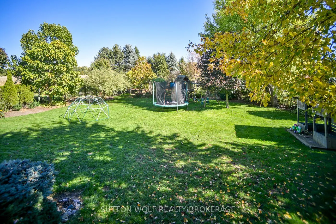
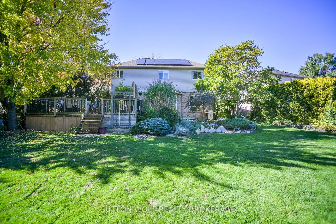
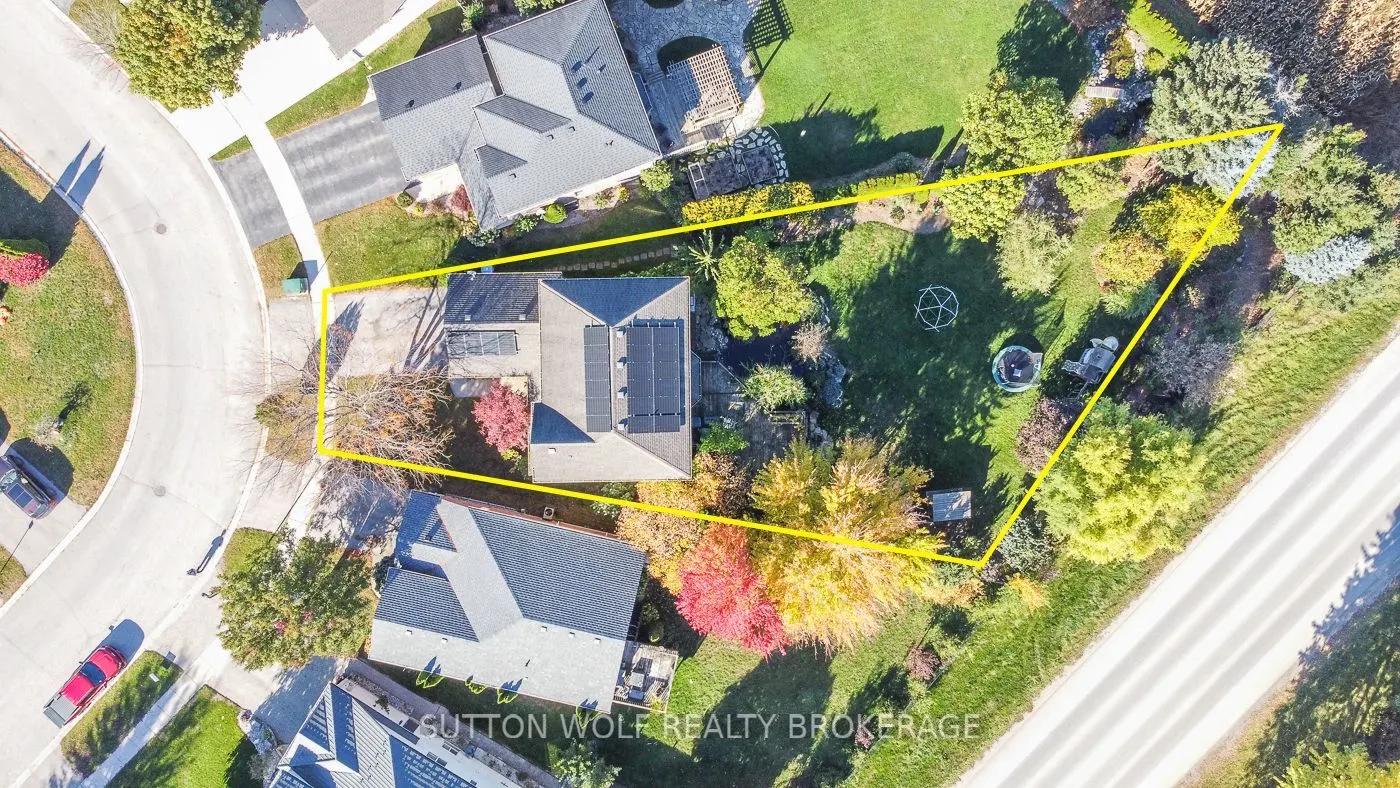
Welcome to this beautifully updated 2-storey home, situated on a spacious, private pie-shaped lot backing onto peaceful farmers' fields! Located in a desirable, family-friendly neighbourhood, this 4-bedroom, 3-bathroom home offers the perfect combination of comfort, space and convenience, just minut...es from shopping, sports fields, golf courses and Highway 402.Step inside to discover a bright, open-concept kitchen and family room, ideal for everyday living and entertaining. The refreshed kitchen features new countertops, while the formal dining room, complete with built-in bookshelves, provides an inviting space for family gatherings. Convenient main-floor laundry adds to the home's functional layout. Upstairs, you'll find four generously sized bedrooms, including a spacious primary suite featuring a walk-in closet and 4-piece ensuite, along with an updated main bathroom. The fully finished lower level provides additional living space, perfect for a recreation room, home office or family entertainment area.Step outside to your own private backyard retreat! A large wooden deck off the eating area overlooks the beautifully landscaped yard, complete with a charming fish pond and waterfall. With no rear neighbours and picturesque views of the surrounding farmland, this outdoor space is ideal for relaxing or entertaining.Numerous updates and improvements include new flooring throughout, updated kitchen countertops, most windows replaced, furnace and A/C ( 3 years old), tankless water heater (3 years old), additional blown-in insulation, rooftop solar panels and a sandpoint watering system for outdoor watering. Complete with an attached double-car garage, this move-in-ready home offers plenty of space both inside and out. Enjoy the privacy of country-like surroundings with all the conveniences of neighbourhood living!
By clicking Save, we will calculate your estimated mortgage for all properties using the saved values (down payment percentage, interest rate, and amortization).
The accuracy and applicability of this calculator are not guaranteed.