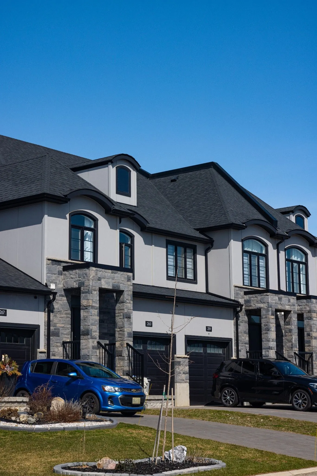
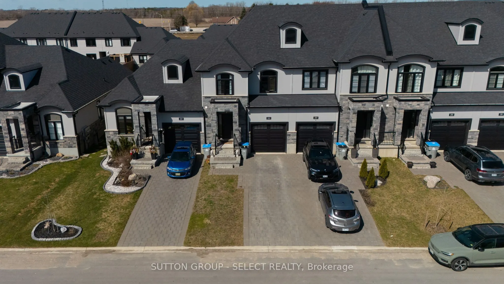
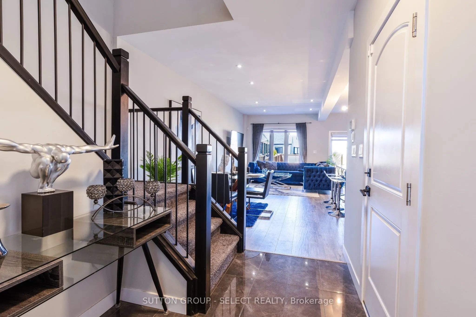
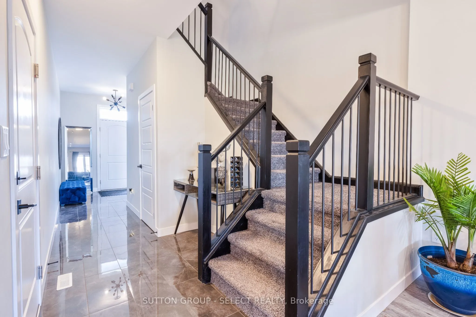
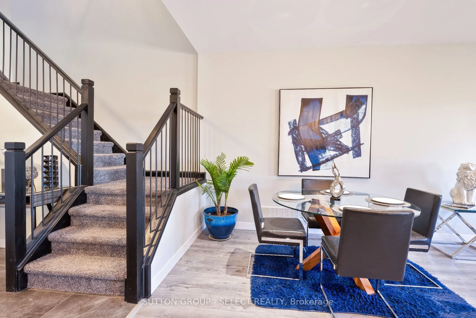
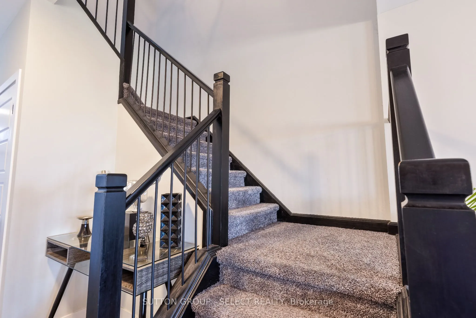
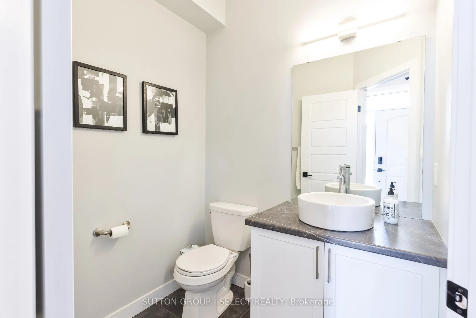
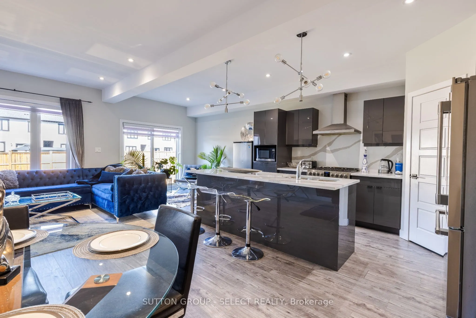
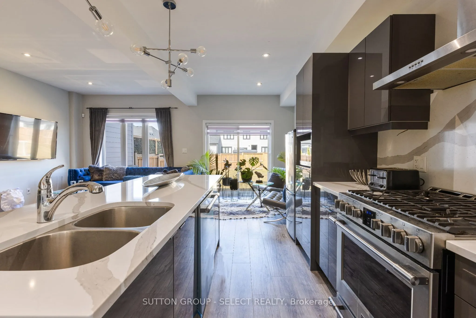
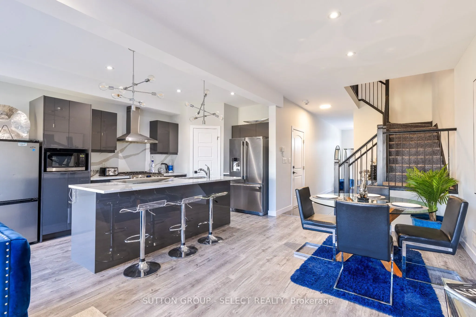
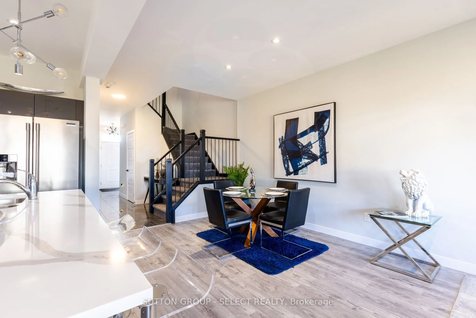
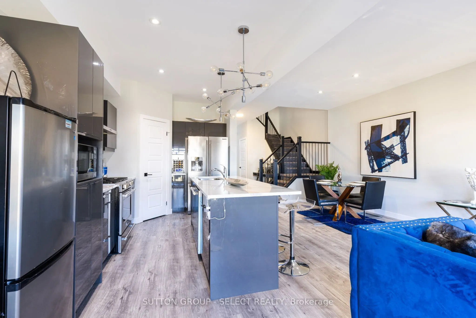
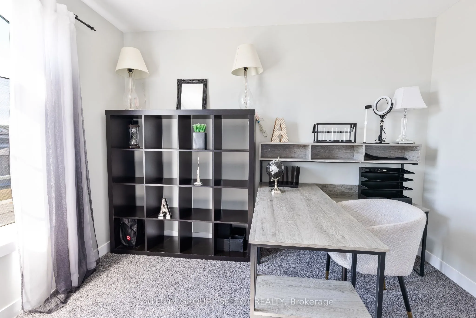
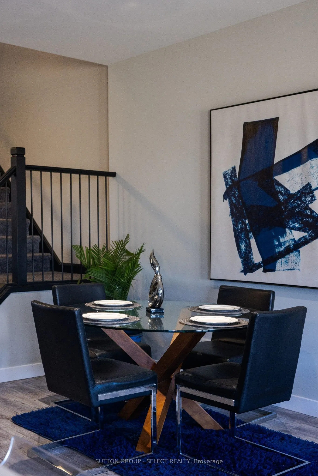
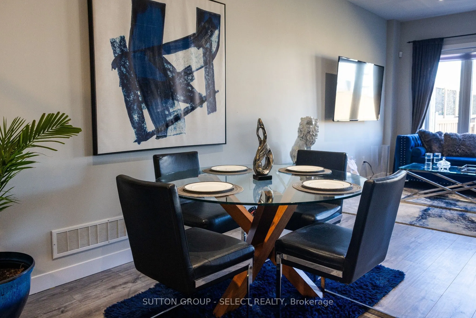
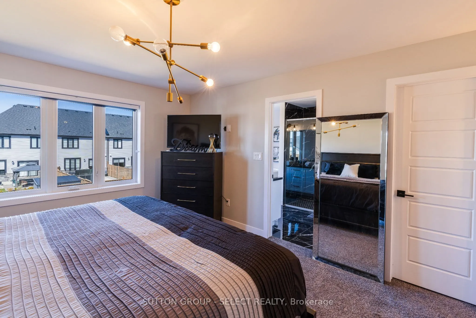
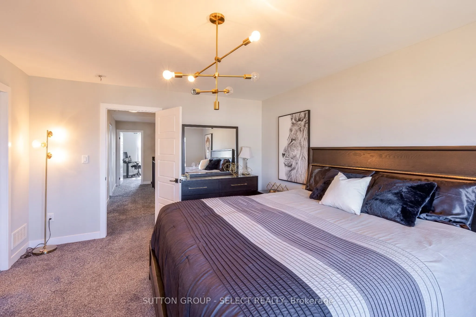
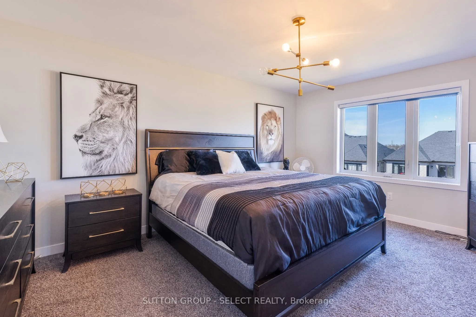
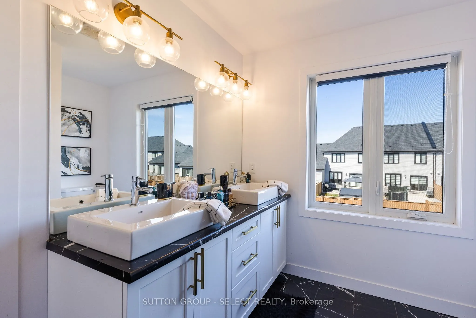
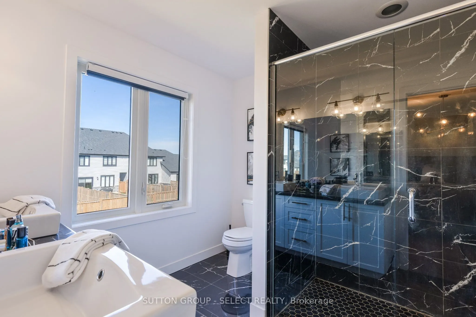
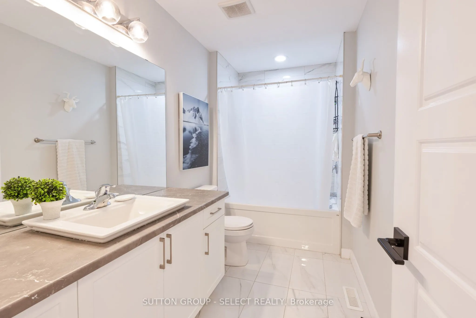
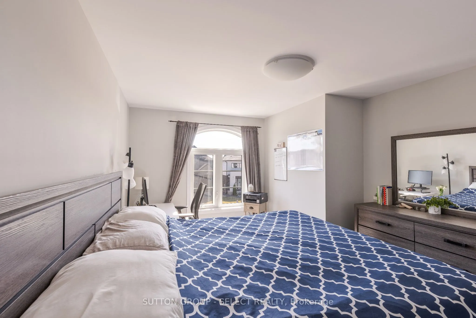
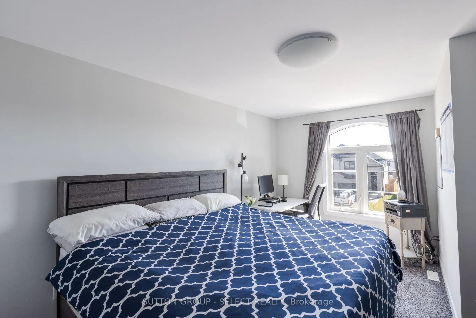
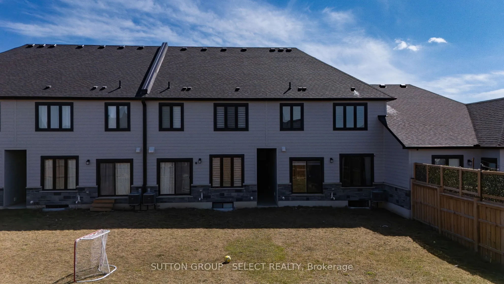
Welcome to 263 Winlow Way, a beautifully built 2020 home offering modern comfort, thoughtful design, and exceptional functionality in the desirable Kilworth Heights West community. Built by Rockmount Homes, this attractive two-storey residence offers approximately 1,748 sq. ft. of above-grade living... space, featuring 3 spacious bedrooms and a layout perfectly suited for families, first-time buyers, or those seeking the benefits of a newer home.Step inside to a welcoming foyer leading into a bright, open-concept main floor designed for everyday living and effortless entertaining. The spacious great room flows seamlessly into the kitchen and dining area, creating an inviting space for gathering with family and friends. The kitchen features a centre island, ample cabinetry, and a functional layout, while a convenient powder room and interior garage access add everyday practicality.Upstairs, the generous primary bedroom offers a relaxing retreat complete with a walk-in closet and private ensuite. Two additional well-sized bedrooms provide flexibility for children, guests, or a home office. A full main bathroom and conveniently located second-floor laundry complete this thoughtfully designed upper level.The unfinished lower level offers excellent potential for additional living space, whether you envision a recreation room, home gym, or entertainment area.Situated in the sought-after Kilworth Heights West neighbourhood, enjoy the charm of a growing community surrounded by parks, scenic trails, and natural beauty, all just minutes from London's west-end shopping, restaurants, amenities, and convenient commuter routes.Combining modern construction, a functional floor plan, and a fantastic location, 263 Winlow Way is a wonderful place to call home!
Full Property Details
Interior
Bedrooms
3
Total Bedrooms
3
Washrooms
3
Square Footage
1500-2000 sqft
Basement
Full,Unfinished
Heating Source
Gas
Heating Fuel
Forced Air
Air Conditioning
Central Air
Family Room
No
Kitchens
1
Total Kitchens
1
Fireplace Features
No
Bedrooms
3
Total Bedrooms
3
Washrooms
3
Square Footage
1500-2000 sqft
Basement
Full,Unfinished
Heating Source
Gas
Heating Fuel
Forced Air
Air Conditioning
Central Air
Family Room
No
Kitchens
1
Total Kitchens
1
Fireplace Features
No
Exterior
Depth
124.0
Front
23.0
Driveway
Private
Lot Size
23 x 124.0 ft
Pool
None
Parking Spaces
2
Total Parking Spaces
2.00
Parking Description
Attached
Garage Spaces
1
Depth
124.0
Front
23.0
Driveway
Private
Lot Size
23 x 124.0 ft
Pool
None
Parking Spaces
2
Total Parking Spaces
2.00
Parking Description
Attached
Garage Spaces
1
Building Description
Style
2-Storey
Home Type
Townhome
Subtype
Att/Row/Townhouse
Year Built
6-15
Property Orientation
West
Exterior Finish
Stone
Sewers
Sewer
Water Supply
Municipal
Possession Date
No Data
Style
2-Storey
Home Type
Townhome
Subtype
Att/Row/Townhouse
Year Built
6-15
Property Orientation
West
Exterior Finish
Stone
Sewers
Sewer
Water Supply
Municipal
Possession Date
No Data
Community
Community
Kilworth
Community
Kilworth
Taxes & Fees
Taxes
$3,578 /yr
Tax Year
2025
Occupancy
Owner
Taxes
$3,578 /yr
Tax Year
2025
Occupancy
Owner
Room Types
Bedroom
-
Dimensions 11.61 x 10.1 feet
117.26 sqft
Bedroom
-
Dimensions 13.29 x 11.19 feet
148.72 sqft
Dining Room
W/O To Yard
Dimensions 12.6 x 8.6 feet
108.36 sqft
Kitchen
-
Dimensions 18.01 x 9.61 feet
173.08 sqft
Laundry
-
Dimensions 5.84 x 5.84 feet
34.11 sqft
Living Room
-
Dimensions 19.39 x 12.4 feet
240.44 sqft
Primary Bedroom
4 Pc Ensuite, Walk-In Closet(s)
Dimensions 12.5 x 16.21 feet
202.62 sqft
Similar Properties(No results)
Mortgage Calculator
Calculate your estimated monthly mortgage payment
Price
$625,000
$
%
%
Monthly payment
By clicking Save, we will calculate your estimated mortgage for all properties using the saved values (down payment percentage, interest rate, and amortization).
The accuracy and applicability of this calculator are not guaranteed.