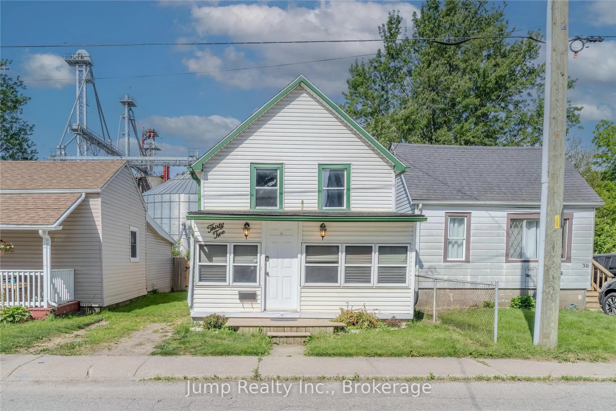
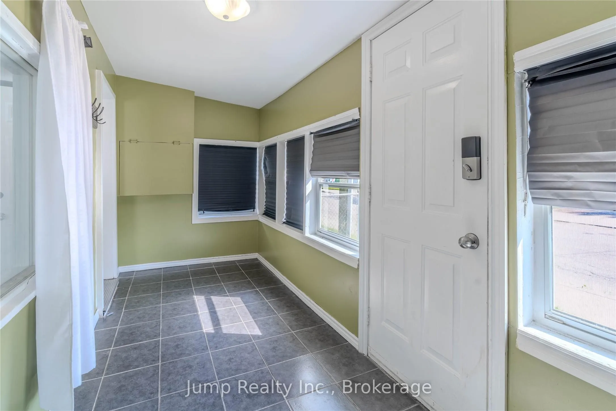
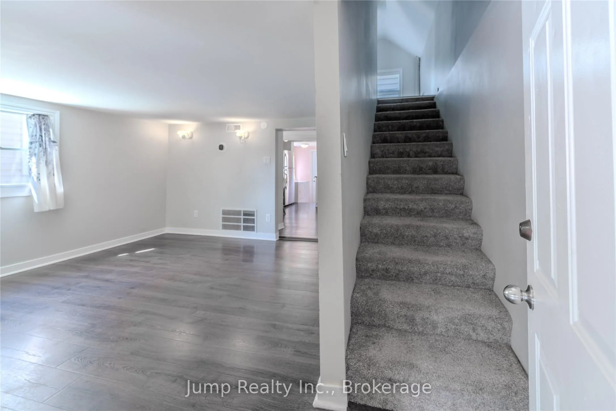
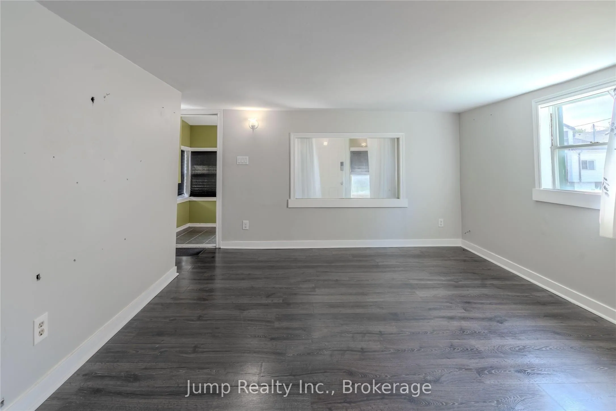
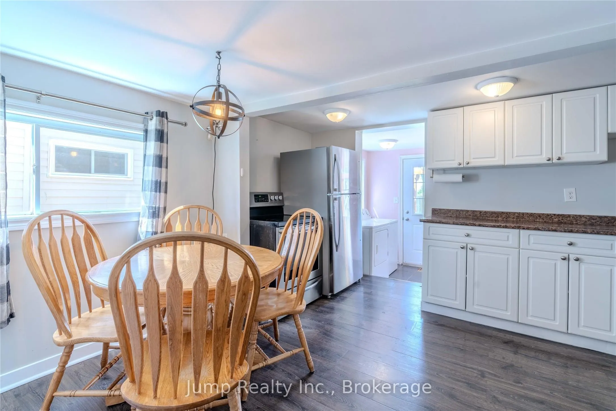
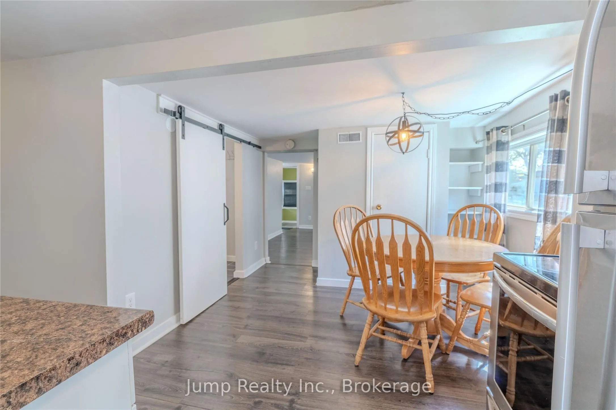
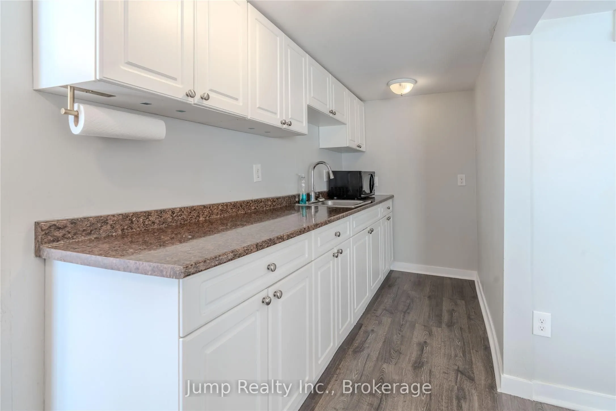
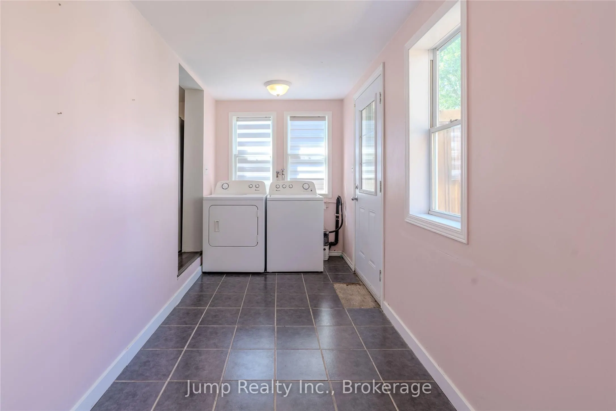
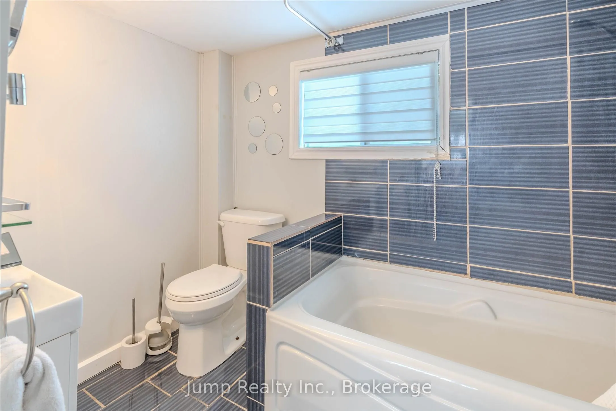
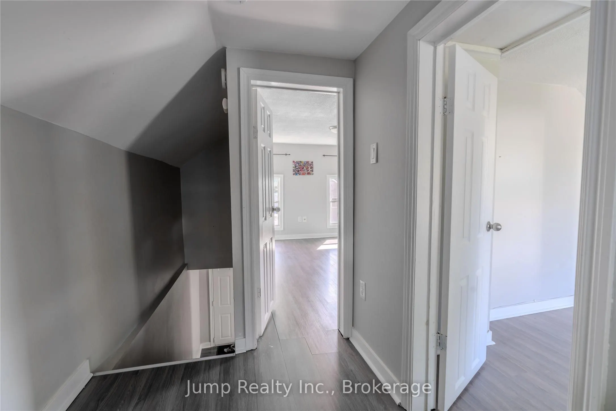
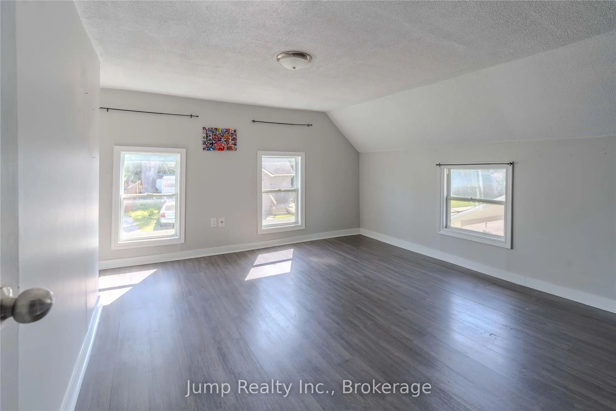
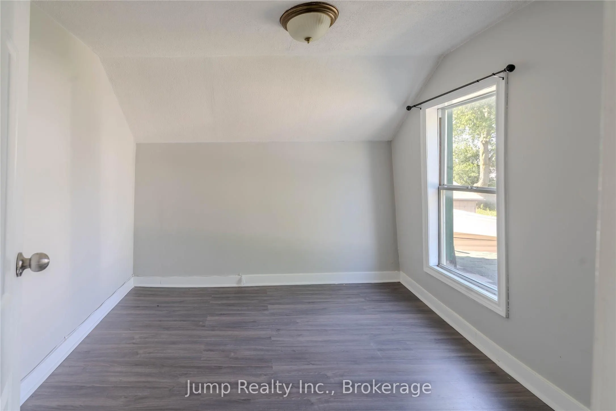
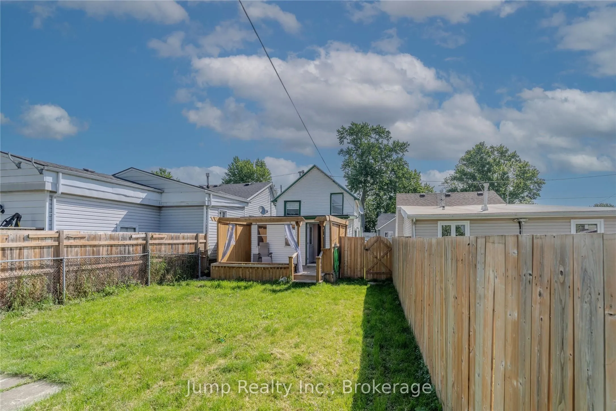
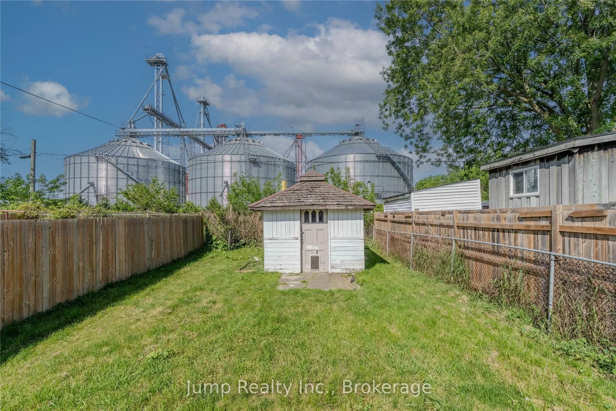
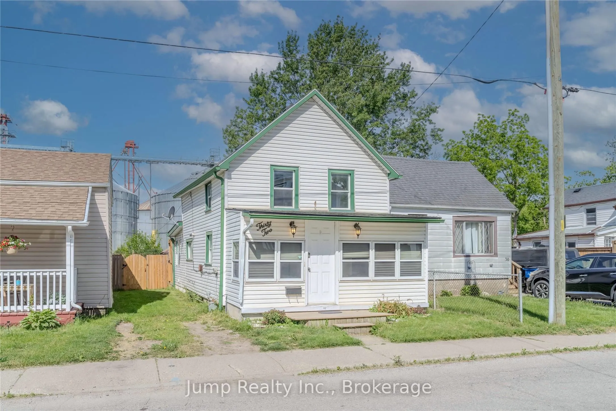
Cute, modernized, and most importantly, AFFORDABLE! This charming home offers the perfect blend of comfort and value. The enclosed front porch provides a welcoming space to relax and unwind. Inside, the main floor features a spacious family room, a functional kitchen and dining area, and convenient ...main-floor laundry. Upstairs, you'll find two cozy bedrooms, making this an excellent option for first-time buyers, downsizers, or investors. One of the standout features of this property is the lack of rear neighbours, creating a peaceful setting that feels more like a country retreat while still enjoying all the conveniences of city living. Opportunities like this don't last long. Be sure to schedule your showing soon and act quickly before this one is SOLD!
Full Property Details
Interior
Bedrooms
2
Total Bedrooms
2
Washrooms
1
Square Footage
700-1100 sqft
Basement
None
Heating Source
Gas
Heating Fuel
Forced Air
Air Conditioning
None
Family Room
No
Kitchens
1
Total Kitchens
1
Fireplace Features
No
Bedrooms
2
Total Bedrooms
2
Washrooms
1
Square Footage
700-1100 sqft
Basement
None
Heating Source
Gas
Heating Fuel
Forced Air
Air Conditioning
None
Family Room
No
Kitchens
1
Total Kitchens
1
Fireplace Features
No
Exterior
Depth
103.95
Front
27.0
Lot Size
27 x 103.95 ft
Pool
None
Parking Spaces
3
Total Parking Spaces
3.00
Parking Description
None
Garage Spaces
0
Depth
103.95
Front
27.0
Lot Size
27 x 103.95 ft
Pool
None
Parking Spaces
3
Total Parking Spaces
3.00
Parking Description
None
Garage Spaces
0
Building Description
Style
1 1/2 Storey
Home Type
House
Subtype
Detached
Property Orientation
West
Exterior Finish
Vinyl Siding
Sewers
Sewer
Water Supply
Municipal
Possession Date
10/30/2026
Style
1 1/2 Storey
Home Type
House
Subtype
Detached
Property Orientation
West
Exterior Finish
Vinyl Siding
Sewers
Sewer
Water Supply
Municipal
Possession Date
10/30/2026
Community
Community
Chatham
Community
Chatham
Taxes & Fees
Taxes
$1,437 /yr
Tax Year
2026
Occupancy
Vacant
Taxes
$1,437 /yr
Tax Year
2026
Occupancy
Vacant
Room Types
Bathroom
-
Dimensions 8.4 x 5.09 feet
42.76 sqft
Bedroom
-
Dimensions 12.7 x 12.7 feet
161.29 sqft
Bedroom 2
-
Dimensions 9.51 x 8.89 feet
84.54 sqft
Kitchen
Combined w/Dining
Dimensions 15.29 x 14.01 feet
214.21 sqft
Laundry
-
Dimensions 15.09 x 6.1 feet
92.05 sqft
Living Room
-
Dimensions 14.3 x 12.01 feet
171.74 sqft
Sunroom
-
Dimensions 15.39 x 5.81 feet
89.42 sqft
Similar Properties(No results)
Mortgage Calculator
Calculate your estimated monthly mortgage payment
Price
$179,900
$
%
%
Total cost of mortgage
$0
Monthly payment
By clicking Save, we will calculate your estimated mortgage for all properties using the saved values (down payment percentage, interest rate, and amortization).
The accuracy and applicability of this calculator are not guaranteed.