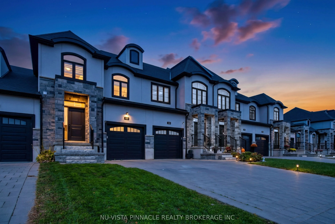
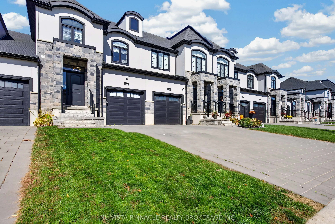
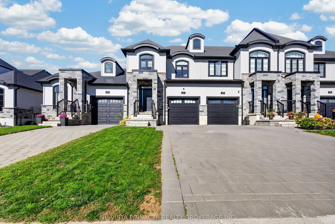
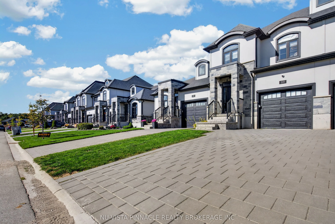
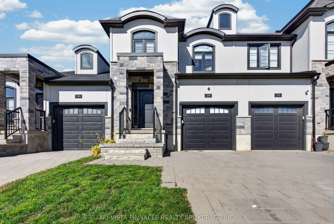
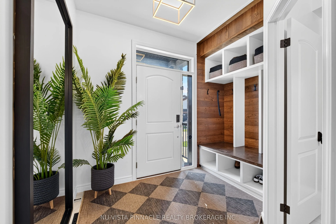
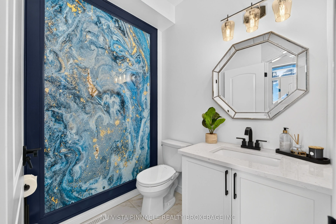
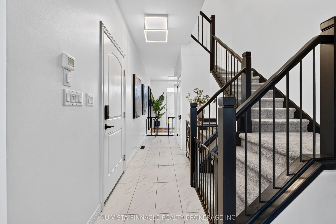
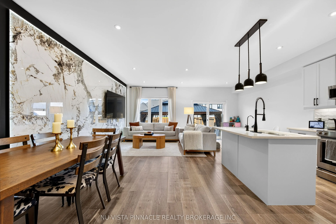
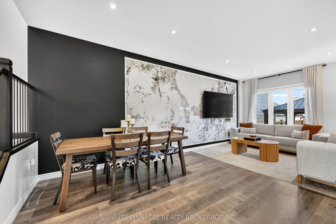
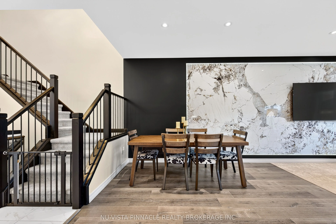
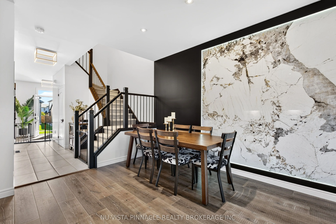
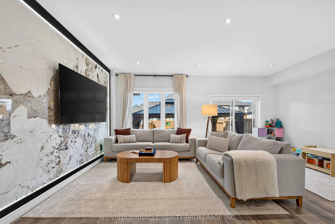
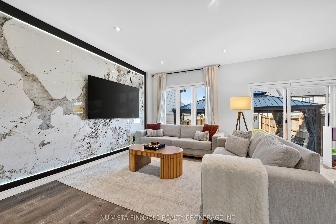
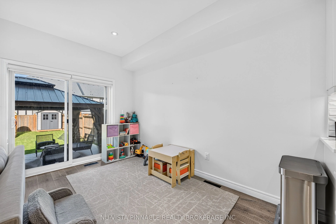
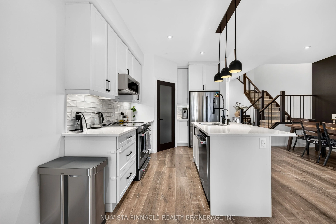
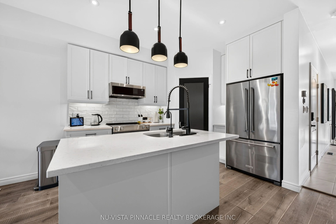
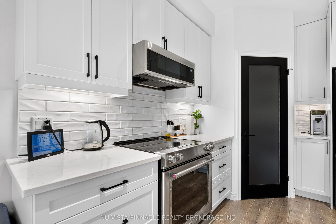
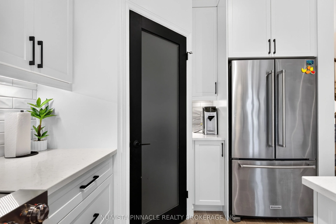
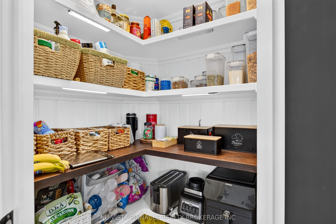
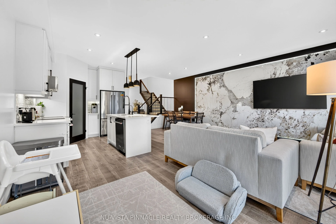
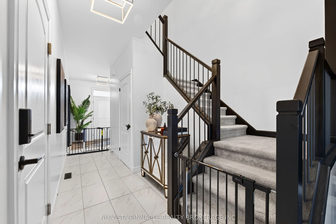
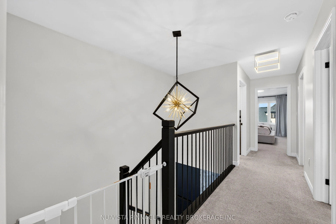
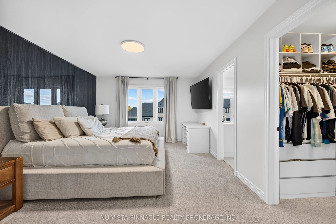
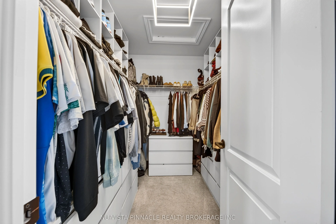
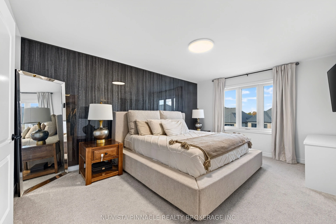
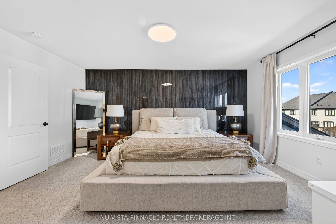
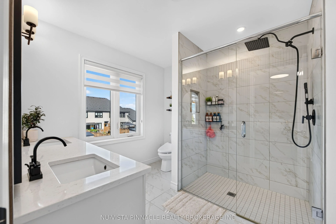
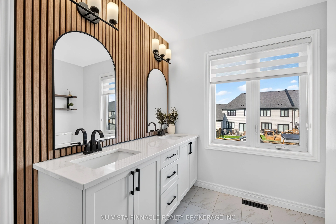
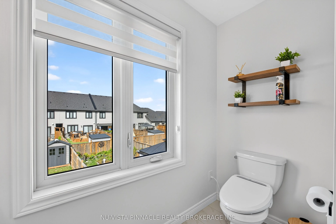
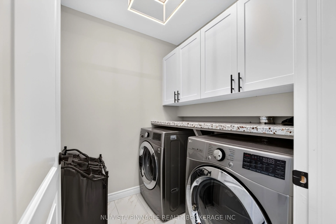
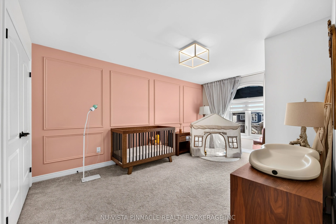
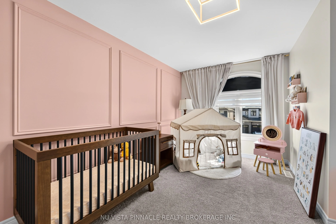
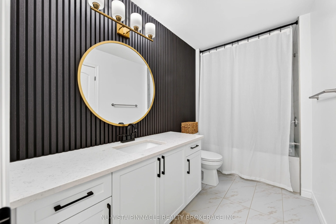
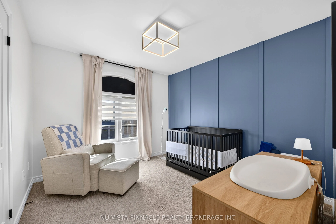
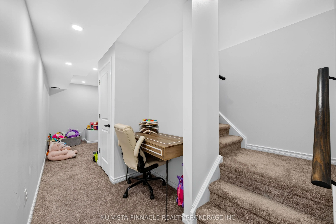
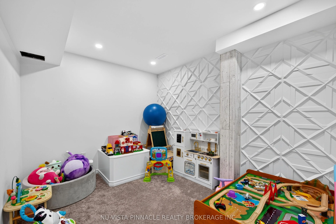
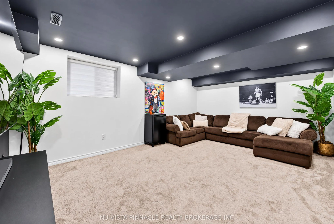
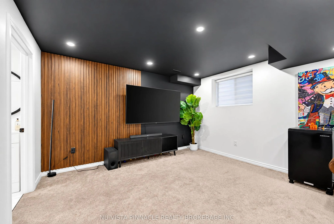
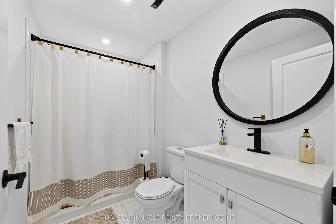
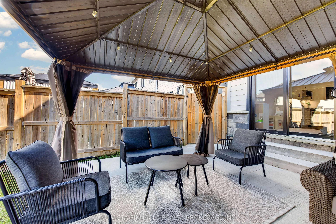
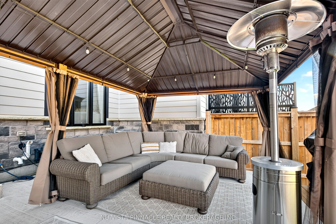
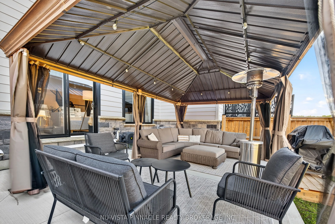
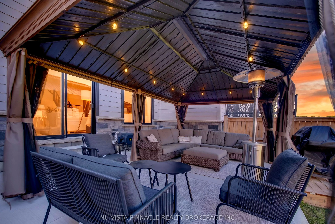
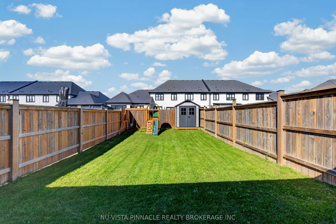
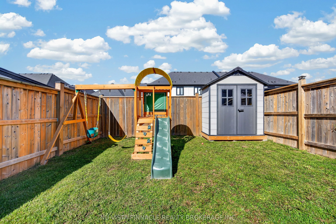
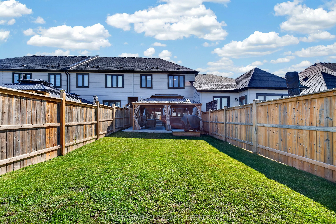
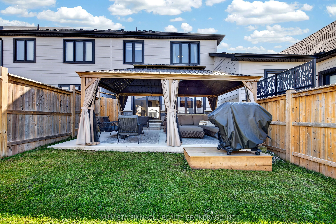
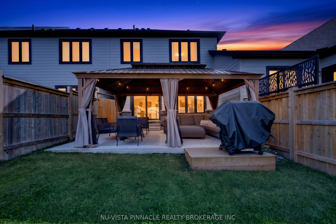
Welcome to 239 Winlow Way, located in the desirable Kilworth Heights community just minutes from West London. This freehold townhome with no condo fees offers approximately 1,748 sq. ft. of above-grade living space, 3 bedrooms, 3.5 bathrooms, a single-car garage and an extended 2-car paver-stone dri...veway. The open-concept main floor features 9' ceilings and a modern kitchen with ceiling-height soft-close cabinetry, quartz countertops, tiled backsplash, stainless steel appliances, walk-in pantry and large centre island. Upstairs, you'll find spacious bedrooms and convenient second-floor laundry. The primary bedroom features a walk-in closet and ensuite with double vanity, quartz countertop and tiled glass shower with upgraded rain shower head. The finished basement adds valuable living space with a recreation room, game room and full 4-piece bathroom. Enjoy the large fenced backyard, garage-to-backyard walkway, energy-efficient features and Tarion warranty. Close to Komoka Provincial Park, Thames River trails, golf courses and Highway 402.
Full Property Details
Interior
Bedrooms
3
Bedrooms Plus
0
Total Bedrooms
3
Washrooms
4
Square Footage
1500-2000 sqft
Basement
Finished,Full
Heating Source
Gas
Heating Fuel
Forced Air
Air Conditioning
Central Air
Family Room
No
Kitchens
1
Kitchens Plus
0
Total Kitchens
1
Fireplace Features
No
Bedrooms
3
Bedrooms Plus
0
Total Bedrooms
3
Washrooms
4
Square Footage
1500-2000 sqft
Basement
Finished,Full
Heating Source
Gas
Heating Fuel
Forced Air
Air Conditioning
Central Air
Family Room
No
Kitchens
1
Kitchens Plus
0
Total Kitchens
1
Fireplace Features
No
Exterior
Depth
124.56
Front
22.36
Acreage
< .50
Driveway
Private,Reserved/Assigned
Lot Size
22 x 124.56 ft
Pool
None
Waterfront
None
Parking Spaces
1
Total Parking Spaces
1.00
Parking Description
Attached
Garage Spaces
1
Zoning
R1-1
Depth
124.56
Front
22.36
Acreage
< .50
Driveway
Private,Reserved/Assigned
Lot Size
22 x 124.56 ft
Pool
None
Waterfront
None
Parking Spaces
1
Total Parking Spaces
1.00
Parking Description
Attached
Garage Spaces
1
Zoning
R1-1
Building Description
Style
2-Storey
Home Type
Townhome
Subtype
Att/Row/Townhouse
Year Built
0-5
Property Orientation
South
Exterior Finish
Concrete
Sewers
Sewer
Water Supply
Municipal
Possession Date
No Data
Style
2-Storey
Home Type
Townhome
Subtype
Att/Row/Townhouse
Year Built
0-5
Property Orientation
South
Exterior Finish
Concrete
Sewers
Sewer
Water Supply
Municipal
Possession Date
No Data
Community
Community
Kilworth
Community
Kilworth
Taxes & Fees
Taxes
$3,630 /yr
Tax Year
2025
Occupancy
Owner
Taxes
$3,630 /yr
Tax Year
2025
Occupancy
Owner
Room Types
Bathroom
-
Dimensions 1.02 x 1.02 feet
1.04 sqft
Bathroom
-
Dimensions 10.99 x 5.58 feet
61.32 sqft
Bedroom
-
Dimensions 10.83 x 10.07 feet
109.06 sqft
Bedroom
-
Dimensions 10.99 x 16.01 feet
175.95 sqft
Foyer
-
Dimensions 10.01 x 7.41 feet
74.17 sqft
Kitchen
-
Dimensions 9.25 x 12.24 feet
113.22 sqft
Laundry
-
Dimensions 5.91 x 5.84 feet
34.51 sqft
Living Room
-
Dimensions 18.93 x 12.17 feet
230.38 sqft
Other
-
Dimensions 6.33 x 8.99 feet
56.91 sqft
Other
-
Dimensions 9.15 x 8.6 feet
78.69 sqft
Primary Bedroom
-
Dimensions 16.01 x 12.34 feet
197.56 sqft
Similar Properties(No results)
Mortgage Calculator
Calculate your estimated monthly mortgage payment
Price
$659,900
$
%
%
Total cost of mortgage
$0
Monthly payment
By clicking Save, we will calculate your estimated mortgage for all properties using the saved values (down payment percentage, interest rate, and amortization).
The accuracy and applicability of this calculator are not guaranteed.