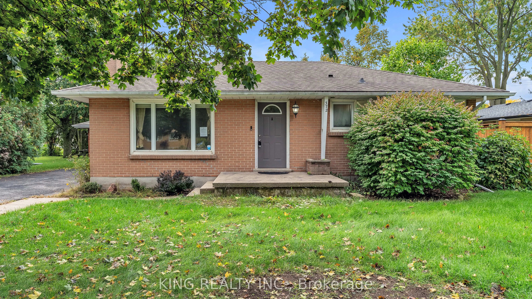
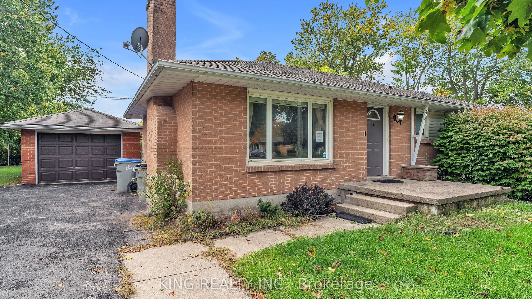
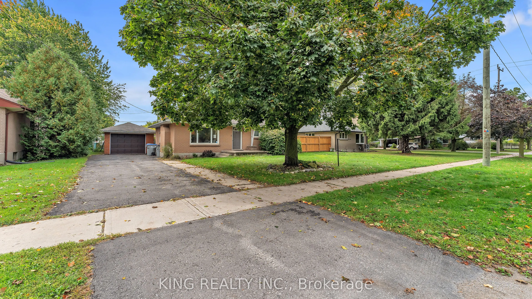
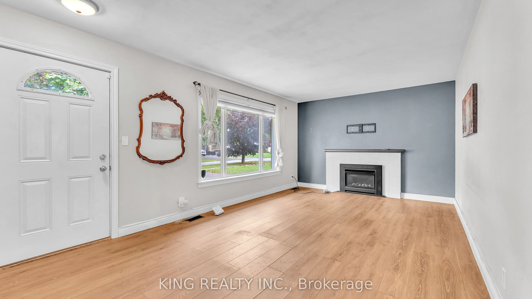
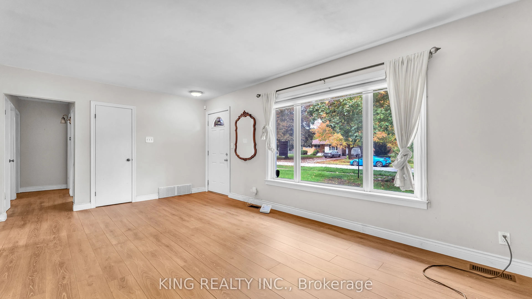
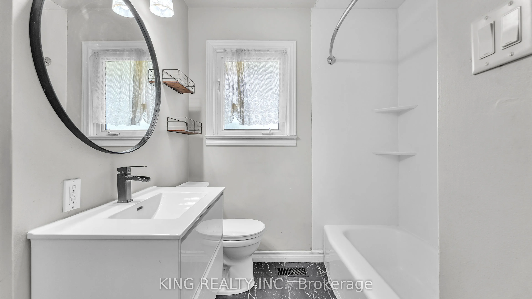
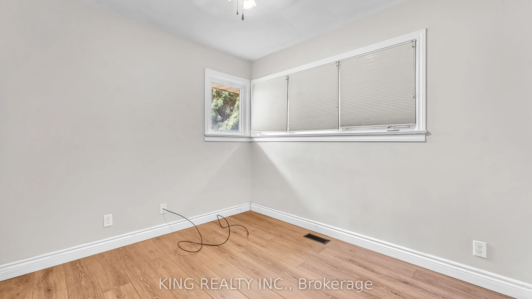
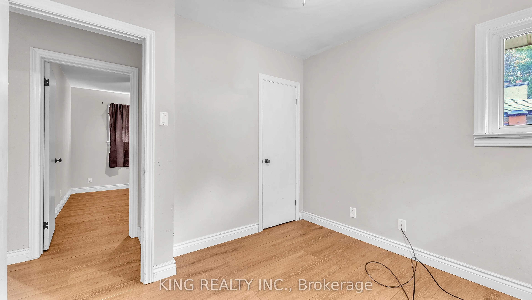
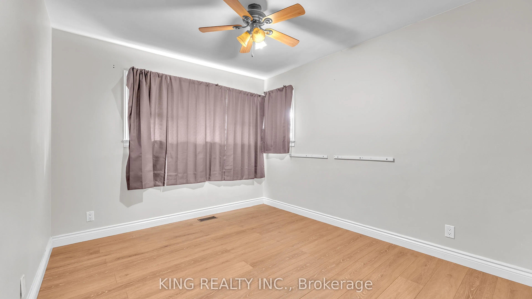
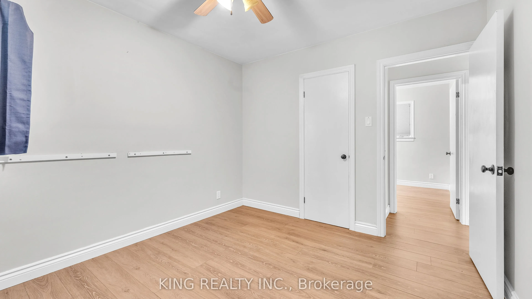
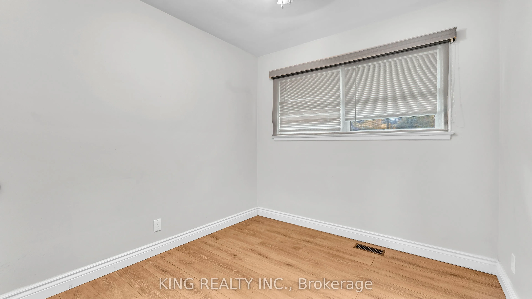
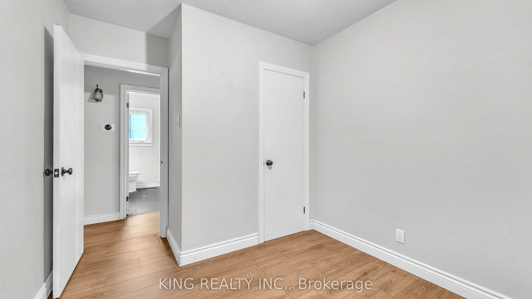
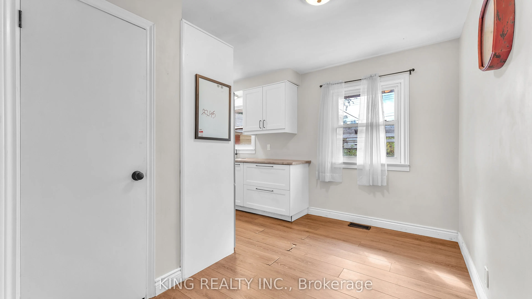
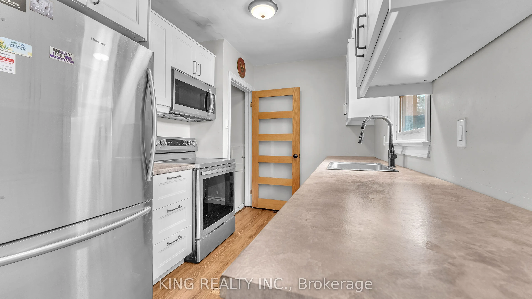
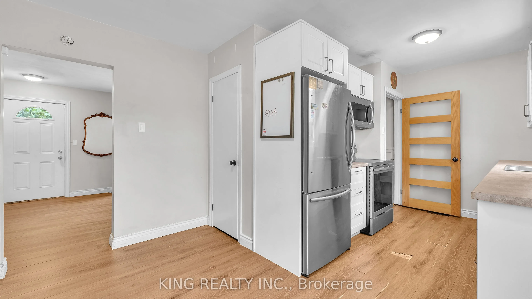
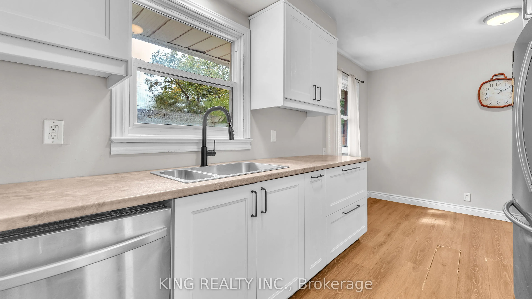
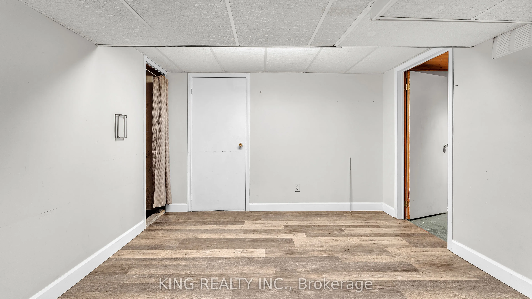
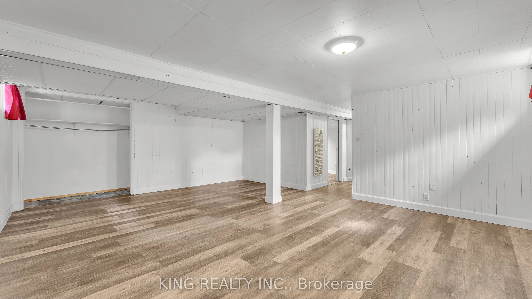
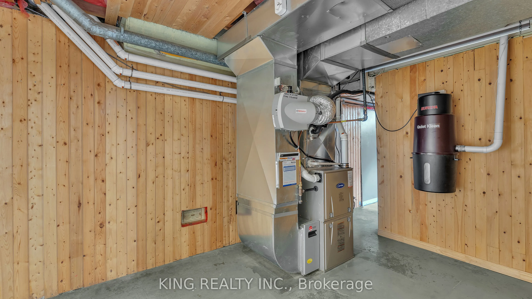
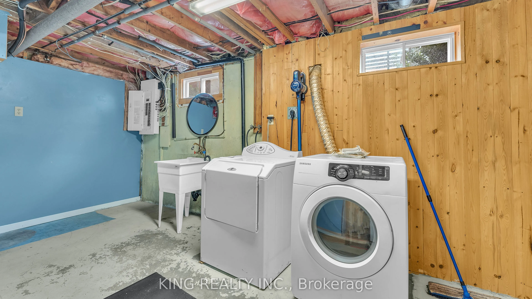
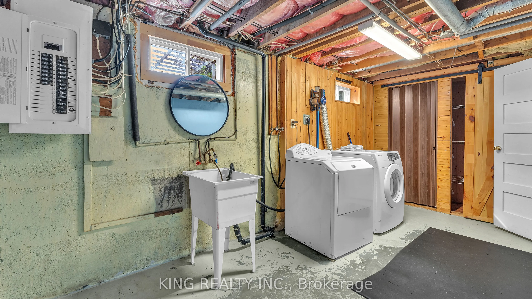
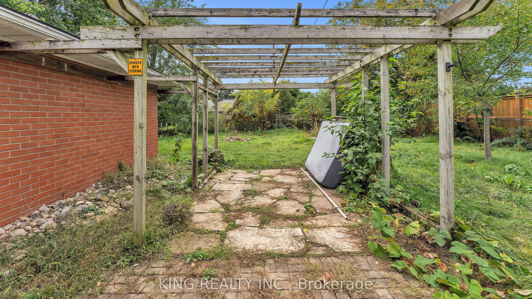
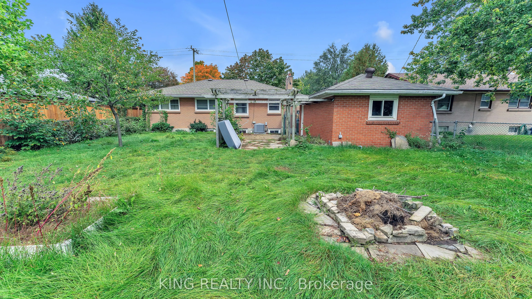
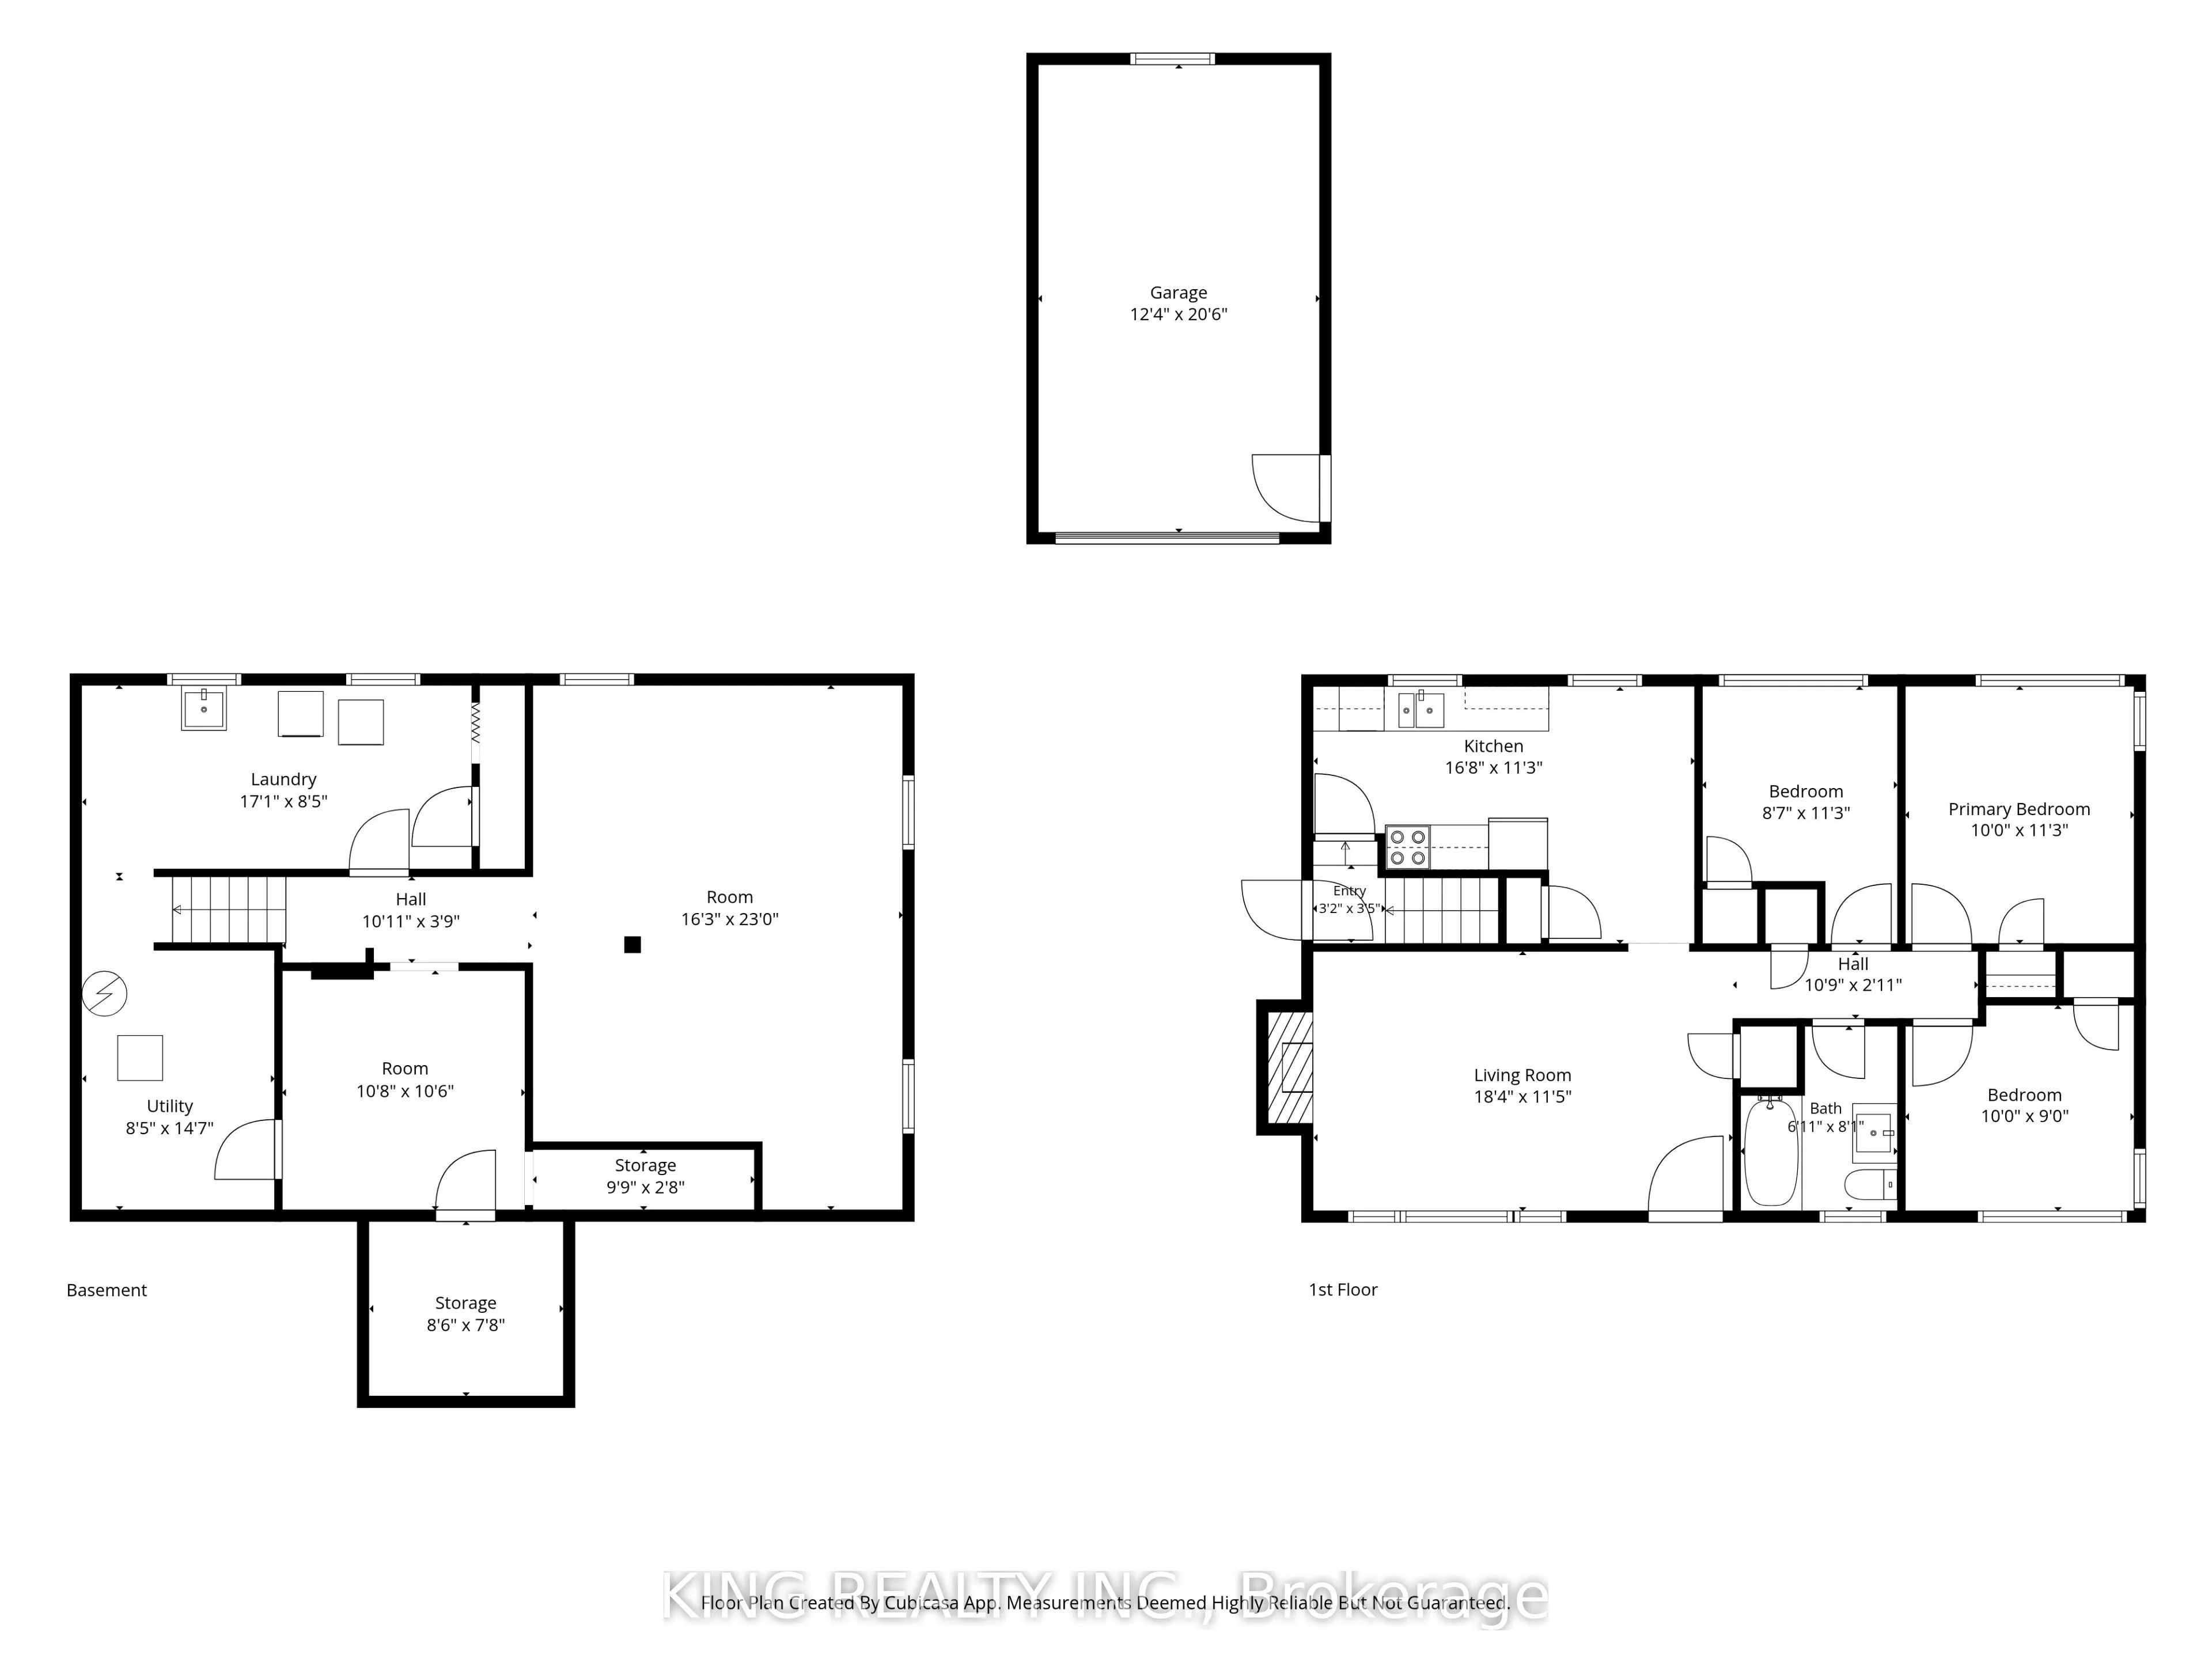
This well-located bungalow offers a practical layout, plenty of natural light and great potential for the next owner to make it their own. The main level features a spacious living room with a large picture window and gas fireplace, along with three bedrooms, a full bathroom and a functional kitchen.... The lower level provides additional finished living space, including a generous family room ideal for entertaining or relaxing, while the unfinished portions provide useful laundry, utility and storage space. The home has benefited from a number of updates over the years, including the kitchen, bathroom, windows and a 200-amp electrical panel. Some repairs and finishing touches are currently needed, offering an opportunity for the next owner to update the home to their own taste. Outside, enjoy a large fenced lot with plenty of room for gardening, entertaining and outdoor activities, along with a pergola-covered patio and sand point for lawn and garden watering. The insulated detached garage provides additional parking, storage or workspace. Conveniently located close to schools, shopping and everyday amenities, this property offers plenty of potential for its next owner.
Full Property Details
Interior
Bedrooms
3
Total Bedrooms
3
Washrooms
1
Square Footage
700-1100 sqft
Basement
Finished,Full
Heating Source
Gas
Heating Fuel
Forced Air
Air Conditioning
Central Air
Family Room
Yes
Kitchens
1
Total Kitchens
1
Fireplace Features
Yes
Bedrooms
3
Total Bedrooms
3
Washrooms
1
Square Footage
700-1100 sqft
Basement
Finished,Full
Heating Source
Gas
Heating Fuel
Forced Air
Air Conditioning
Central Air
Family Room
Yes
Kitchens
1
Total Kitchens
1
Fireplace Features
Yes
Exterior
Depth
132.43
Front
59.53
Acreage
< .50
Driveway
Private
Lot Size
60 x 132.43 ft
Pool
None
Parking Spaces
2
Total Parking Spaces
3.00
Parking Description
Detached
Garage Spaces
1
Zoning
R1
Depth
132.43
Front
59.53
Acreage
< .50
Driveway
Private
Lot Size
60 x 132.43 ft
Pool
None
Parking Spaces
2
Total Parking Spaces
3.00
Parking Description
Detached
Garage Spaces
1
Zoning
R1
Building Description
Style
Bungalow
Home Type
House
Subtype
Detached
Property Orientation
East
Exterior Finish
Brick
Sewers
Sewer
Water Supply
Municipal
Possession Date
No Data
Style
Bungalow
Home Type
House
Subtype
Detached
Property Orientation
East
Exterior Finish
Brick
Sewers
Sewer
Water Supply
Municipal
Possession Date
No Data
Community
Community
SW
Community
SW
Taxes & Fees
Taxes
$2,626 /yr
Tax Year
2025
Occupancy
Vacant
Taxes
$2,626 /yr
Tax Year
2025
Occupancy
Vacant
Room Types
Bathroom
4 Pc Bath
Dimensions 6.92 x 8.07 feet
55.84 sqft
Bedroom 2
-
Dimensions 8.6 x 11.25 feet
96.75 sqft
Bedroom 3
-
Dimensions 10.01 x 8.99 feet
89.99 sqft
Den
-
Dimensions 10.66 x 10.5 feet
111.93 sqft
Kitchen
-
Dimensions 16.67 x 11.25 feet
187.54 sqft
Laundry
-
Dimensions 17.09 x 8.43 feet
144.07 sqft
Living Room
-
Dimensions 18.34 x 11.42 feet
209.44 sqft
Primary Bedroom
-
Dimensions 10.01 x 11.25 feet
112.61 sqft
Recreation
-
Dimensions 16.24 x 23 feet
373.52 sqft
Utility Room
-
Dimensions 8.43 x 14.6 feet
123.08 sqft
Similar Properties(No results)
Mortgage Calculator
Calculate your estimated monthly mortgage payment
Price
$449,900
$
%
%
Total cost of mortgage
$0
Monthly payment
By clicking Save, we will calculate your estimated mortgage for all properties using the saved values (down payment percentage, interest rate, and amortization).
The accuracy and applicability of this calculator are not guaranteed.