Sign In or Create a Free Account to see full details of this property
Key Facts
Key facts for 4 Quail Place
Property Type
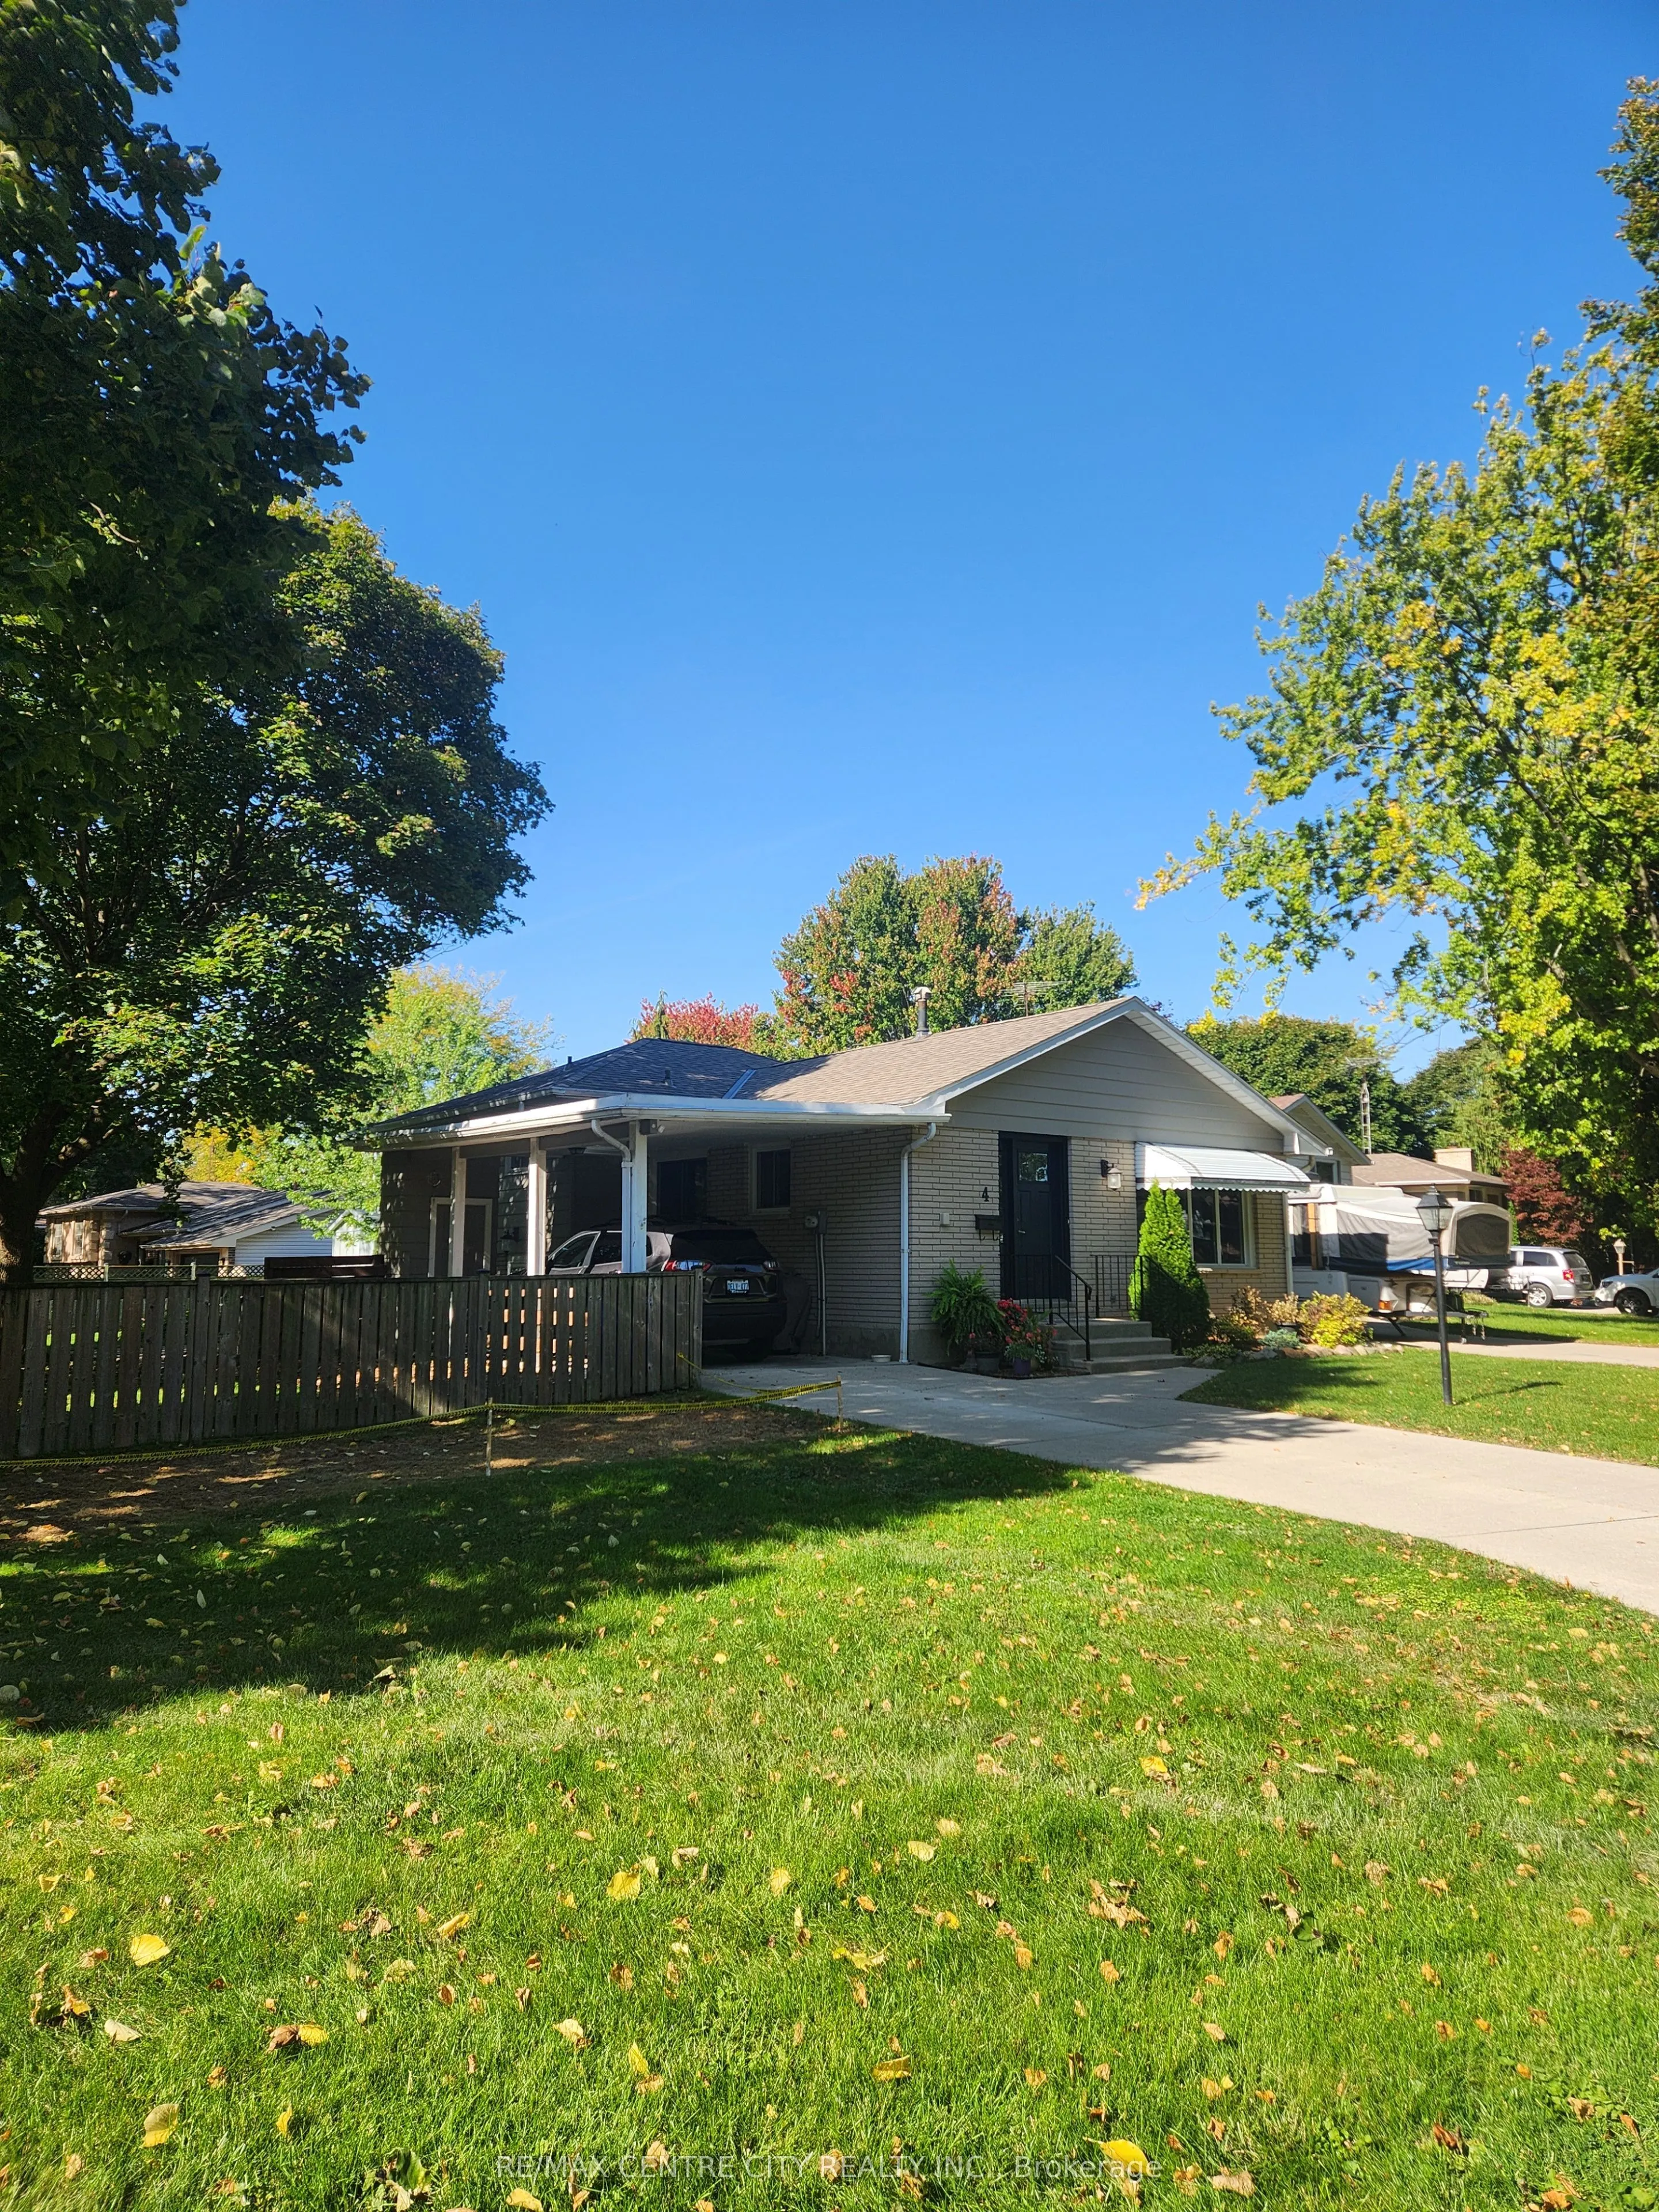
House, Backsplit 4
Parking
Carport 1 garage, 4 parking
MLS #
X13864732
Size
1100-1500 sqft
Basement
Full,Walk-Up
Listed on
2026-10-05
Lot size
83 x 135.97
Tax
$3,507 /yr
Days on Market
30
Approximate Age
-
Maintenance Fee
-
Description
Welcome to 4 Quail Place! This spacious 4 level backsplit is nestled on a quiet cul-de-sac in the desirable Birdland neighbourhood just a short walk to Lark Park, Tecumseh Public School, and St. Angela Merici Catholic school. This home has been dutifully maintained and shows exceptionally well. Larg...e eat-in kitchen, and living/dining combo gives numerous entertaining options. Three spacious bedrooms with original hardwood floors and large full bath on upper level. Large 4th bedroom/office, powder room, and family room. Outside entry on lower level offers in-law suite potential. Two large rooms in basement provide plenty of storage and a workshop option for the hobbyist. Plenty of options here depending on your family dynamics. Outside is a large backyard, with plenty of shed(s) storage space. Side yard gate off Lark Ave, for trailer parking or other backyard access. Recent updates/upgrades include roof shingles (2024) Furnace/Central Air w/ annual service (2021), Front door (2025) Microwave (2024) Updated Breaker panel (2026) North Star replacement windows, leaf guards on eavestroughs. Flexible possession. Priced to sell with a motivated Seller !
Full Property Details
Interior
Bedrooms
3
Bedrooms Plus
1
Total Bedrooms
4
Washrooms
2
Square Footage
1100-1500 sqft
Basement
Full,Walk-Up
Heating Source
Gas
Heating Fuel
Forced Air
Air Conditioning
Central Air
Family Room
Yes
Kitchens
1
Total Kitchens
1
Fireplace Features
No
Bedrooms
3
Bedrooms Plus
1
Total Bedrooms
4
Washrooms
2
Square Footage
1100-1500 sqft
Basement
Full,Walk-Up
Heating Source
Gas
Heating Fuel
Forced Air
Air Conditioning
Central Air
Family Room
Yes
Kitchens
1
Total Kitchens
1
Fireplace Features
No
Exterior
Depth
135.97
Front
82.73
Lot Size
83 x 135.97 ft
Pool
None
Parking Spaces
4
Total Parking Spaces
5.00
Parking Description
Carport
Garage Spaces
1
Depth
135.97
Front
82.73
Lot Size
83 x 135.97 ft
Pool
None
Parking Spaces
4
Total Parking Spaces
5.00
Parking Description
Carport
Garage Spaces
1
Building Description
Style
Backsplit 4
Home Type
House
Subtype
Detached
Property Orientation
West
Exterior Finish
Aluminum Siding,Brick
Sewers
Sewer
Water Supply
Municipal
Possession Date
No Data
Style
Backsplit 4
Home Type
House
Subtype
Detached
Property Orientation
West
Exterior Finish
Aluminum Siding,Brick
Sewers
Sewer
Water Supply
Municipal
Possession Date
No Data
Community
Community
NW
Community
NW
Taxes & Fees
Taxes
$3,507 /yr
Tax Year
2026
Occupancy
Owner
Taxes
$3,507 /yr
Tax Year
2026
Occupancy
Owner
Room Types
Bedroom
-
Dimensions 12.6 x 11.52 feet
145.15 sqft
Bedroom 2
-
Dimensions 11.52 x 8.99 feet
103.56 sqft
Bedroom 3
-
Dimensions 11.52 x 8.99 feet
103.56 sqft
Bedroom 4
-
Dimensions 14.4 x 10.01 feet
144.14 sqft
Kitchen
-
Dimensions 16.99 x 10.99 feet
186.72 sqft
Living Room
-
Dimensions 21 x 11.52 feet
241.92 sqft
Other
-
Dimensions 20.01 x 11.61 feet
232.32 sqft
Utility Room
-
Dimensions 21 x 10.99 feet
230.79 sqft
Similar Properties(No results)
Mortgage Calculator
Calculate your estimated monthly mortgage payment
Price
$399,900
$
%
%
Total cost of mortgage
$0
Monthly payment
By clicking Save, we will calculate your estimated mortgage for all properties using the saved values (down payment percentage, interest rate, and amortization).
The accuracy and applicability of this calculator are not guaranteed.