Sign In or Create a Free Account to see full details of this property
Key Facts
Key facts for 53 Hazelwood Pass
Property Type
House, 2-Storey
Parking
Attached 3 garage, 3 parking
MLS #
X13846692
Size
2500-3000 sqft
Basement
Unfinished
Listed on
2026-10-01
Lot size
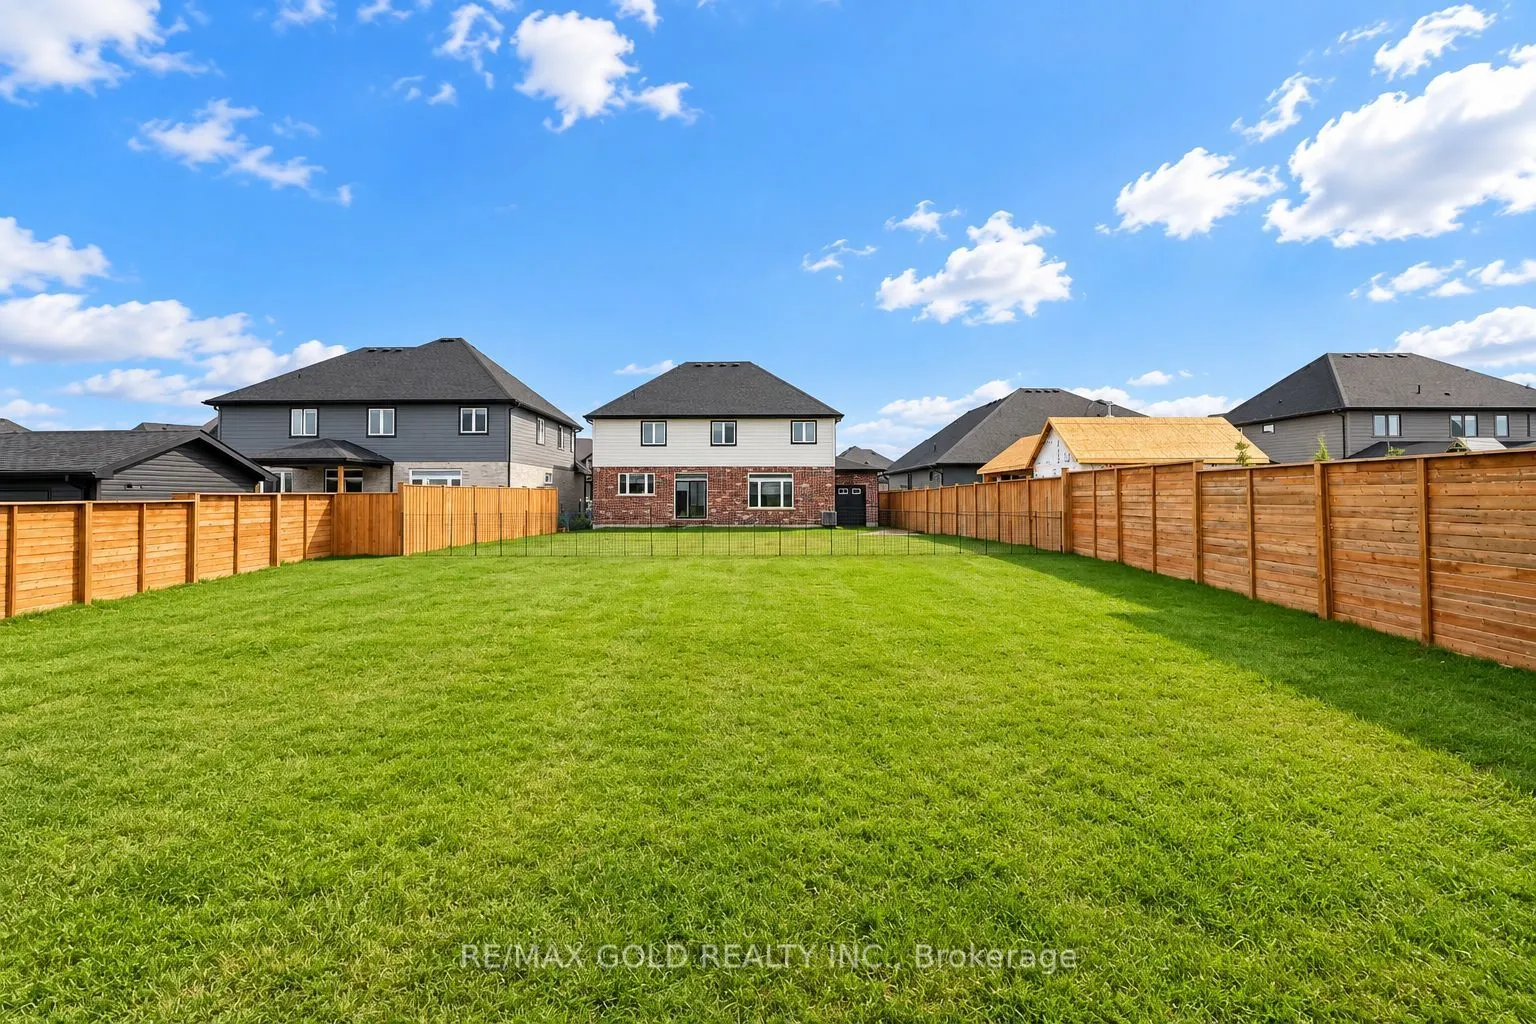
59 x 127.34
Tax
$5,670 /yr
Days on Market
33
Approximate Age
0-5
Maintenance Fee
-
Description
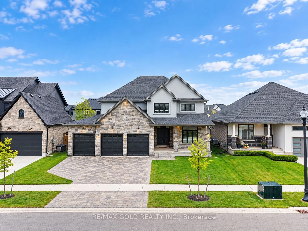
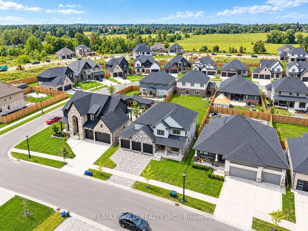
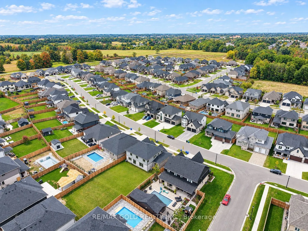
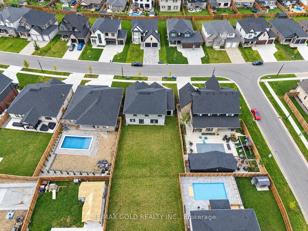
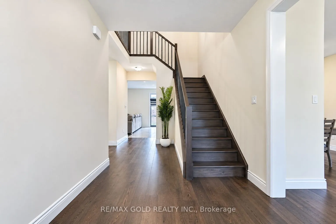
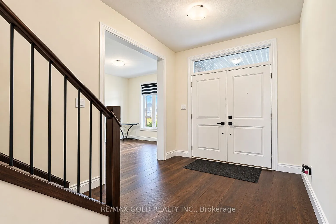
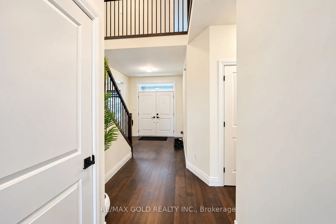
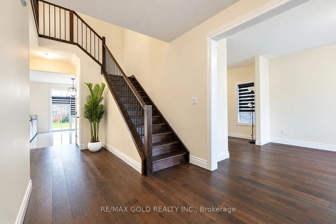
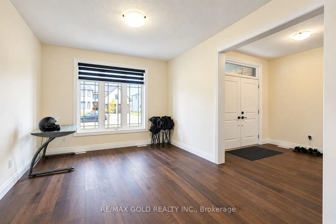
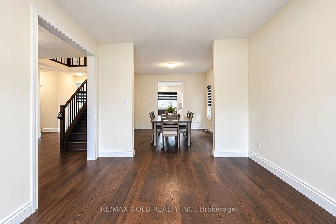
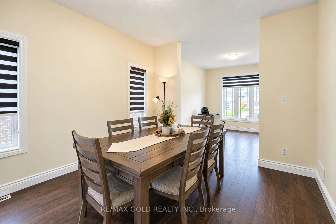
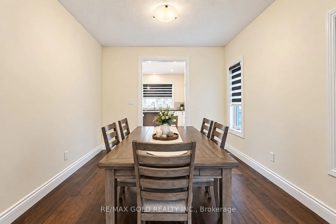
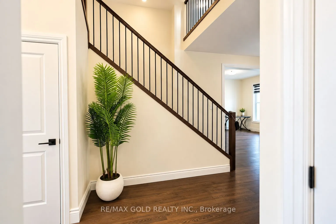
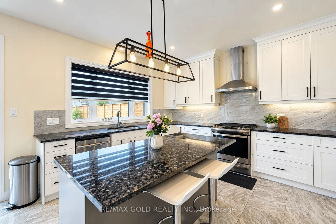
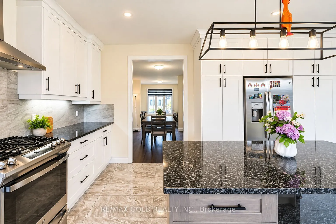
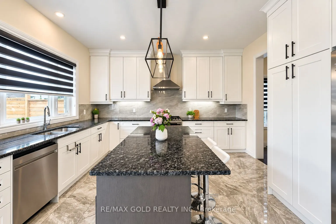
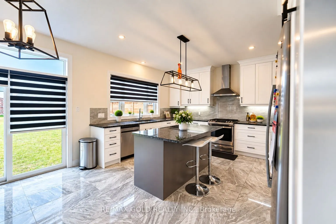
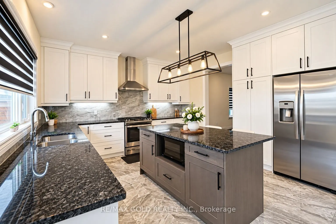
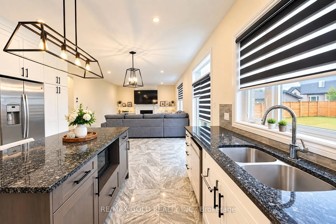
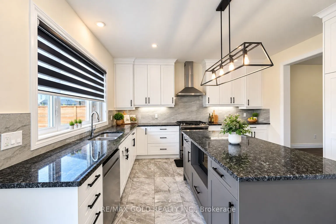
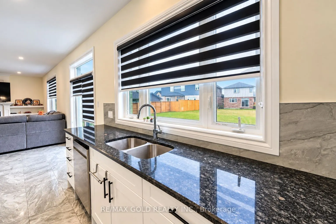
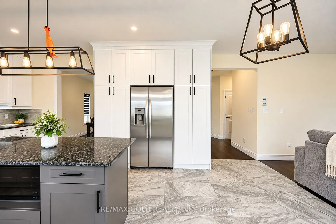
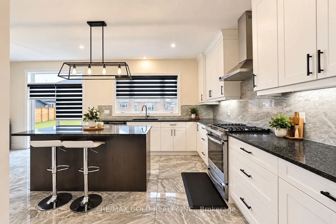
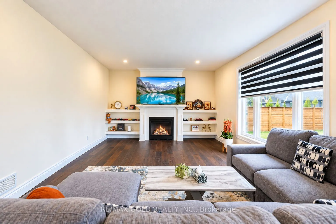
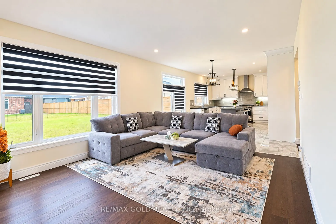
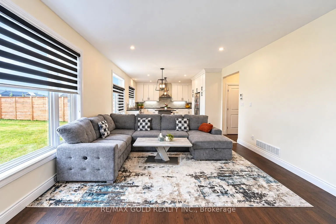
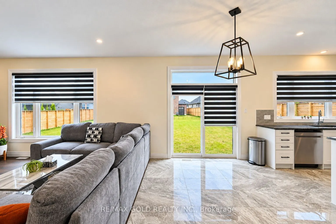
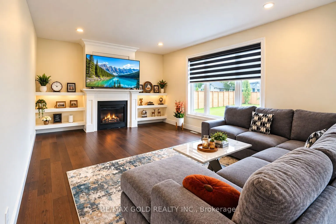
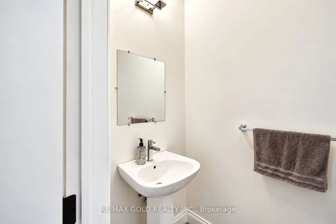
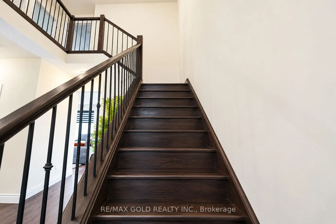
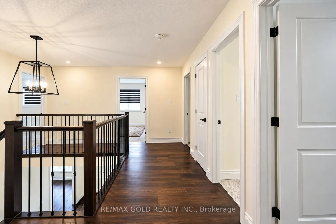
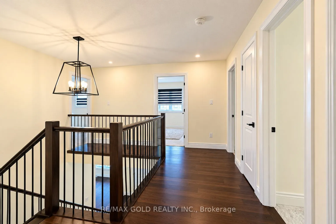
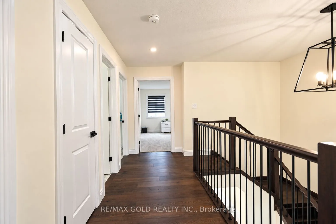
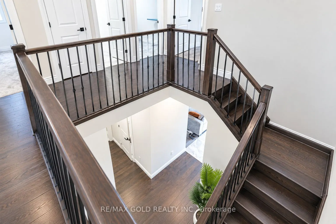
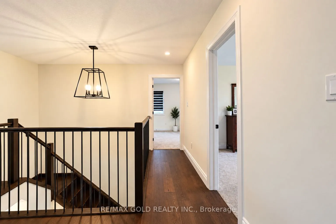
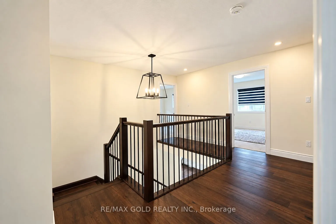
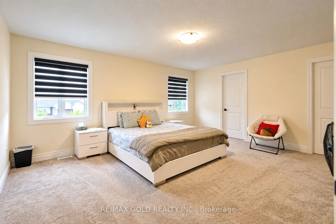
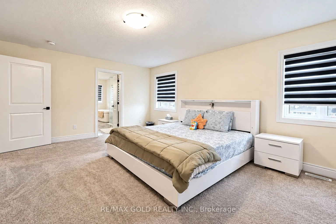
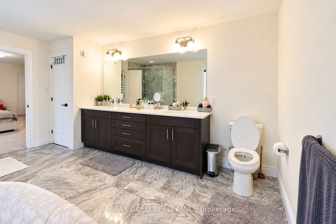
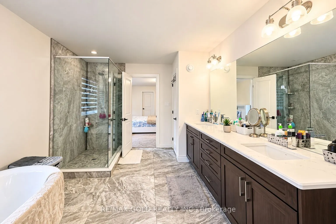
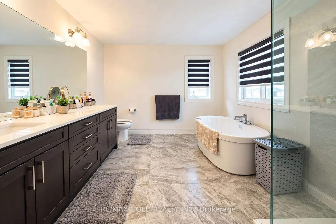
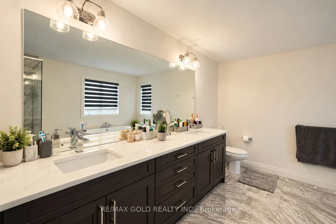
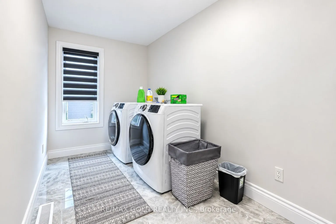
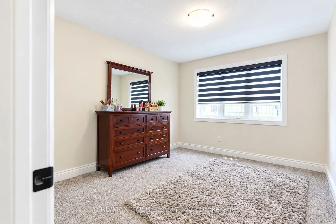
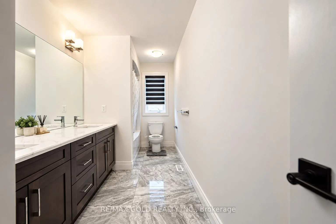
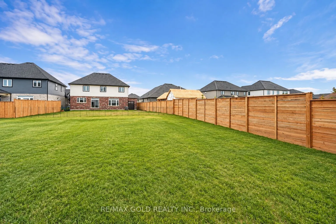
Welcome to this stunning 2022-built home in a growing community just south of Dorchester, conveniently located between London and Ingersoll and minutes from Hwy 401. Offering 2,921sq. ft. as per Mpac, this impressive 2-storey home features 4 bedrooms, 3 bathrooms, a 3-car garage, striking stone-fron...t exterior and interlock driveway. The main floor boasts hardwood and tile flooring, a formal living/guest room, dining room, custom mudroom with built-ins, and a stylish kitchen with quality cabinetry and pantry overlooking the breakfast area and family room. Upstairs offers 4 spacious bedrooms, convenient laundry and a 3-pc main bath. The primary retreat features his & hers walk-in closets and a luxurious 5-pc ensuite with freestanding tub. Large unfinished basement offers excellent future potential. A beautiful family home combining space, style and convenience-book your private showing today!
Full Property Details
Interior
Bedrooms
4
Total Bedrooms
4
Washrooms
3
Square Footage
2500-3000 sqft
Basement
Unfinished
Heating Source
Gas
Heating Fuel
Forced Air
Air Conditioning
Central Air
Family Room
Yes
Kitchens
1
Total Kitchens
1
Fireplace Features
Yes
Bedrooms
4
Total Bedrooms
4
Washrooms
3
Square Footage
2500-3000 sqft
Basement
Unfinished
Heating Source
Gas
Heating Fuel
Forced Air
Air Conditioning
Central Air
Family Room
Yes
Kitchens
1
Total Kitchens
1
Fireplace Features
Yes
Exterior
Depth
127.34
Front
59.14
Driveway
Private Triple
Lot Size
59 x 127.34 ft
Pool
None
Parking Spaces
3
Total Parking Spaces
6.00
Parking Description
Attached
Garage Spaces
3
Zoning
R1-17
Depth
127.34
Front
59.14
Driveway
Private Triple
Lot Size
59 x 127.34 ft
Pool
None
Parking Spaces
3
Total Parking Spaces
6.00
Parking Description
Attached
Garage Spaces
3
Zoning
R1-17
Building Description
Style
2-Storey
Home Type
House
Subtype
Detached
Year Built
0-5
Property Orientation
South
Exterior Finish
Stone,Brick
Sewers
Sewer
Water Supply
Municipal
Possession Date
No Data
Style
2-Storey
Home Type
House
Subtype
Detached
Year Built
0-5
Property Orientation
South
Exterior Finish
Stone,Brick
Sewers
Sewer
Water Supply
Municipal
Possession Date
No Data
Community
Community
Dorchester
Community
Dorchester
Taxes & Fees
Taxes
$5,670 /yr
Tax Year
2026
Occupancy
Tenant
Taxes
$5,670 /yr
Tax Year
2026
Occupancy
Tenant
Room Types
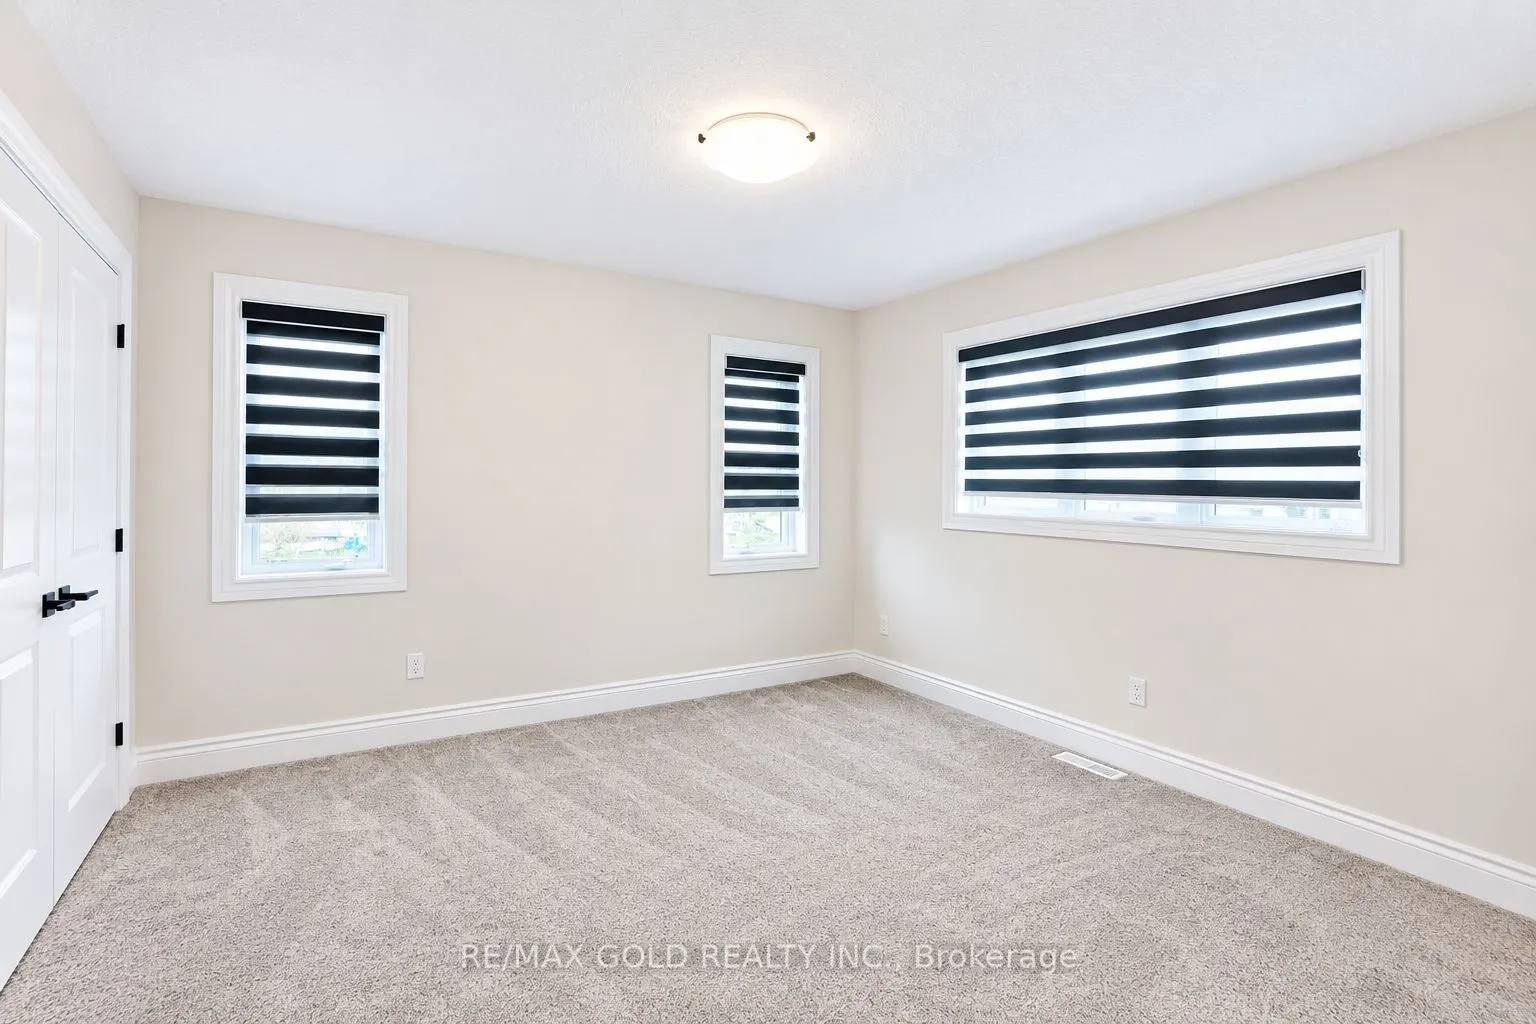
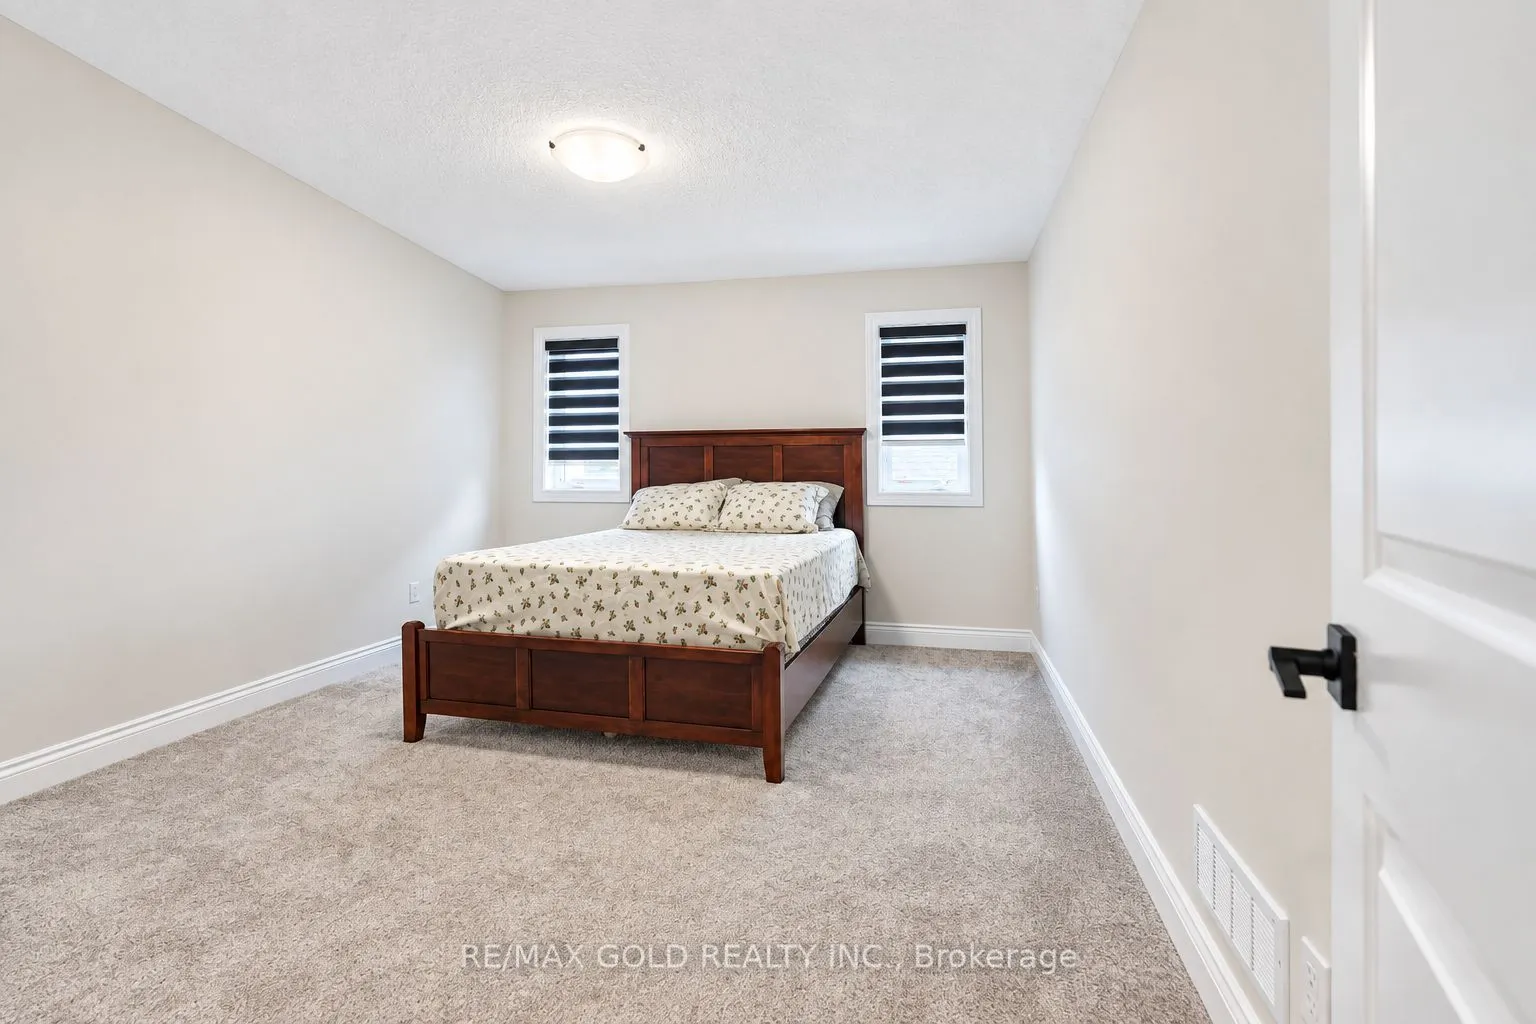
Bedroom 2
Closet, Broadloom, Window
Dimensions 15.29 x 10.3 feet
157.49 sqft
Bedroom 3
Closet, Broadloom
Dimensions 15.12 x 10.4 feet
157.25 sqft
Bedroom 4
Closet, Broadloom
Dimensions 9.91 x 12.3 feet
121.89 sqft
Breakfast
Combined w/Kitchen, Porcelain Floor, W/O To Yard
Dimensions 9.61 x 14.04 feet
134.92 sqft
Dining Room
Combined w/Living, Hardwood Floor
Dimensions 10.83 x 13.16 feet
142.52 sqft
Family Room
Fireplace, Hardwood Floor, B/I Shelves
Dimensions 18.9 x 14.04 feet
265.36 sqft
Kitchen
Large Window, Porcelain Floor, Stainless Steel Appl
Dimensions 11.61 x 14.04 feet
163 sqft
Laundry
Porcelain Floor
Dimensions 15.19 x 6.5 feet
98.74 sqft
Living Room
Large Window, Hardwood Floor
Dimensions 10.83 x 12.99 feet
140.68 sqft
Primary Bedroom
4 Pc Ensuite, Broadloom, Walk-In Closet(s)
Dimensions 18.04 x 14.57 feet
262.84 sqft
Similar Properties(No results)
Mortgage Calculator
Calculate your estimated monthly mortgage payment
Price
$1,097,500
$
%
%
Total cost of mortgage
$0
Monthly payment
By clicking Save, we will calculate your estimated mortgage for all properties using the saved values (down payment percentage, interest rate, and amortization).
The accuracy and applicability of this calculator are not guaranteed.