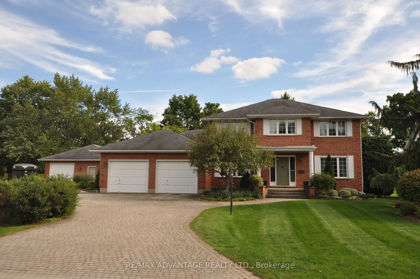
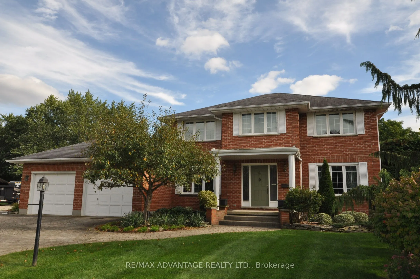
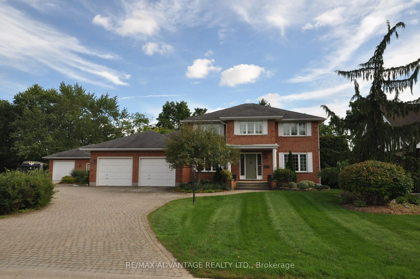
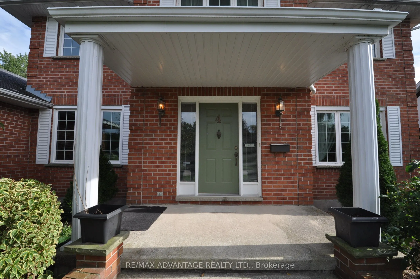
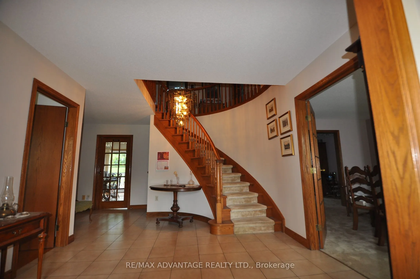
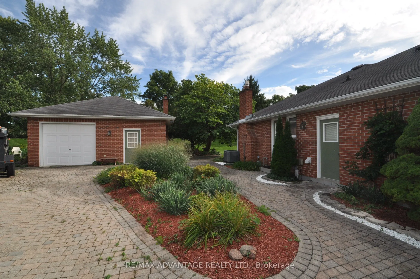
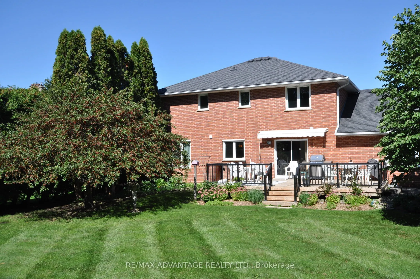
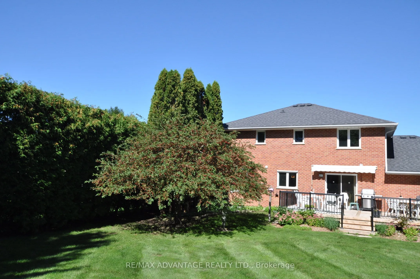
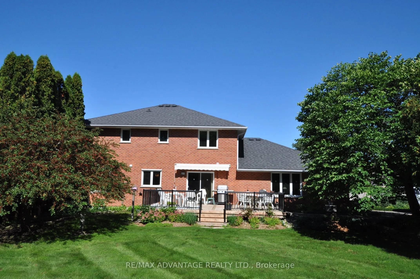
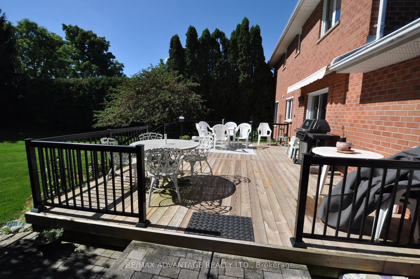
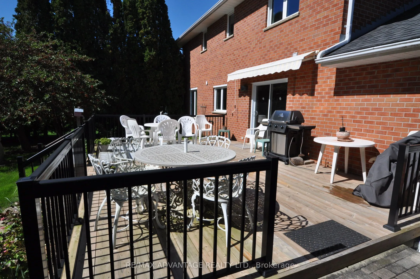
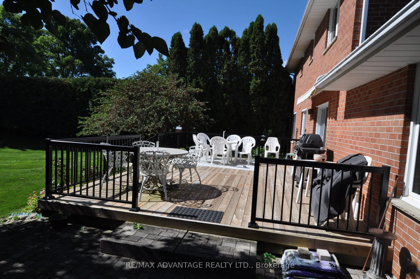
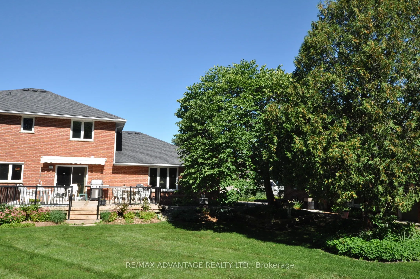
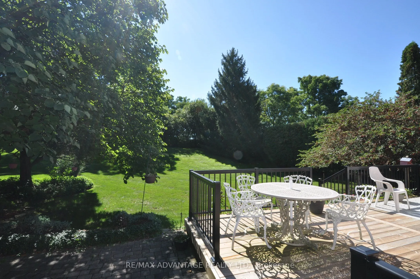
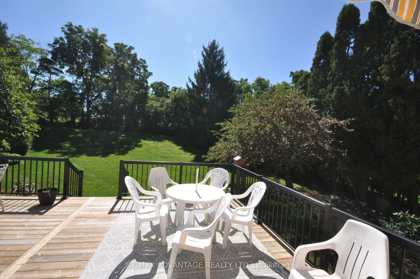
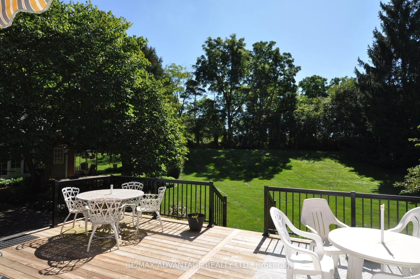
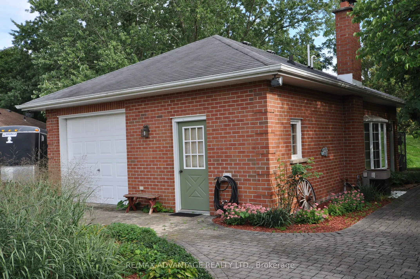
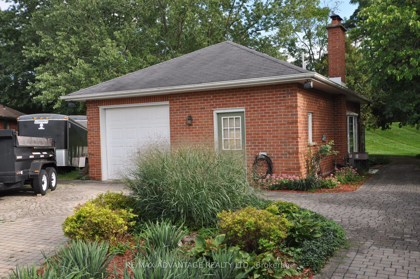
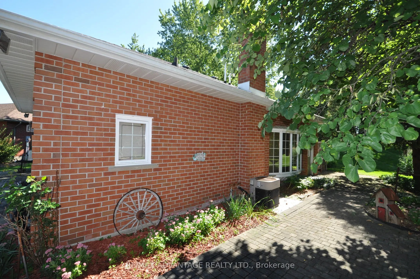
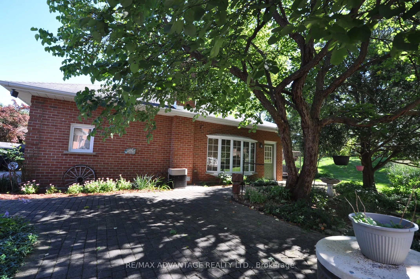
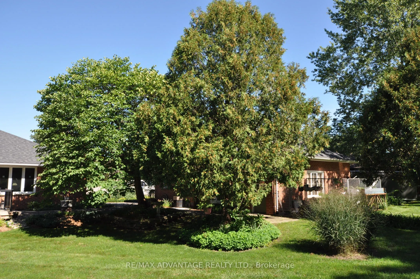
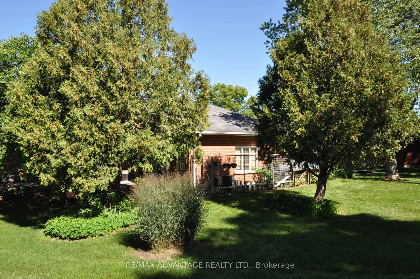
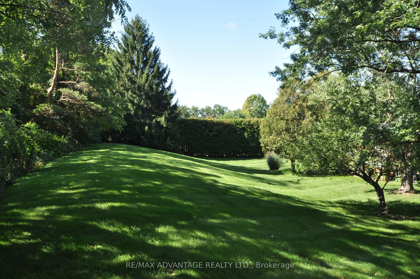
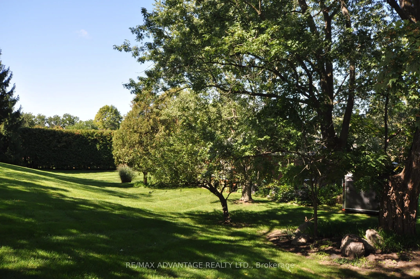
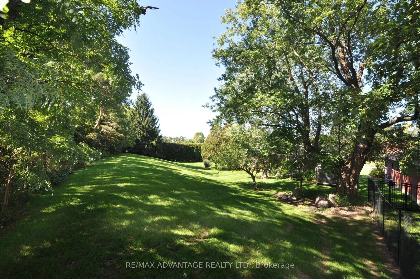
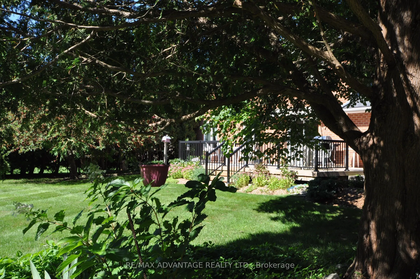
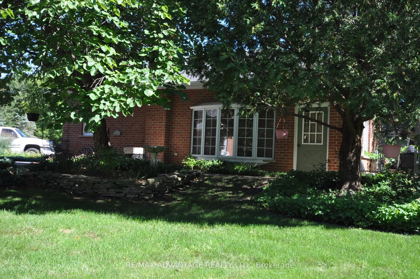
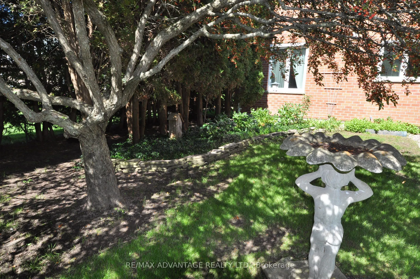
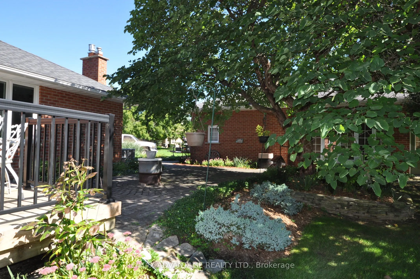
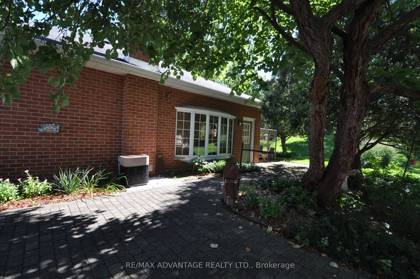
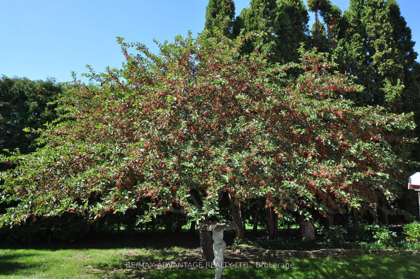
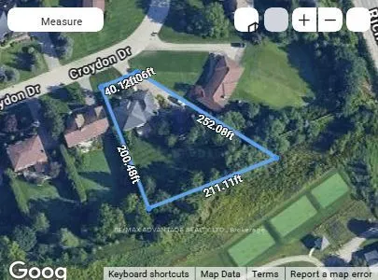
If you've ever dreamed of a life just outside the city but on its doorstep, this may be for you. This dream begins by backing onto Sunningdale Golf Club in a large luxury home placed on a secure park like half acre lot that feels like 5 acres with a fully serviced outbuilding designed and built to m...atch the home that can be your shop or an extra live-in. There are also fully dedicated services for your RV. There is a host of rare features - I must mention the generous cohesive use of about 3500 square feet of paver stone connecting walkways and patios to a wonderful sundeck and a driveway that easily parks 8 vehicles. This is the only property like it available today and it's an original owner sale. If you're lucky enough to own this property, you'll never move. Take note in the photos of the site plan to grasp the property and its privacy. The original builder's plans are available by email.
Full Property Details
Interior
Bedrooms
4
Total Bedrooms
4
Washrooms
3
Square Footage
2500-3000 sqft
Basement
Development Potential
Heating Source
Gas
Heating Fuel
Forced Air
Air Conditioning
Central Air
Family Room
Yes
Kitchens
1
Total Kitchens
1
Fireplace Features
Yes
Bedrooms
4
Total Bedrooms
4
Washrooms
3
Square Footage
2500-3000 sqft
Basement
Development Potential
Heating Source
Gas
Heating Fuel
Forced Air
Air Conditioning
Central Air
Family Room
Yes
Kitchens
1
Total Kitchens
1
Fireplace Features
Yes
Exterior
Depth
252.0
Front
60.03
Driveway
Inside Entry,Private Double
Lot Size
60 x 252.0 ft
Pool
None
Waterfront
None
Parking Spaces
8
Total Parking Spaces
12.00
Parking Description
Attached
Garage Spaces
2
Depth
252.0
Front
60.03
Driveway
Inside Entry,Private Double
Lot Size
60 x 252.0 ft
Pool
None
Waterfront
None
Parking Spaces
8
Total Parking Spaces
12.00
Parking Description
Attached
Garage Spaces
2
Building Description
Style
2-Storey
Home Type
House
Subtype
Detached
Property Orientation
South
Exterior Finish
Brick
Sewers
Sewer
Water Supply
Municipal
Possession Date
No Data
Style
2-Storey
Home Type
House
Subtype
Detached
Property Orientation
South
Exterior Finish
Brick
Sewers
Sewer
Water Supply
Municipal
Possession Date
No Data
Community
Community
Arva
Community
Arva
Taxes & Fees
Taxes
$9,265.50 /yr
Tax Year
2025
Occupancy
Owner
Taxes
$9,265.50 /yr
Tax Year
2025
Occupancy
Owner
Room Types
Bedroom
-
Dimensions 22.7 x 11.61 feet
263.55 sqft
Bedroom 2
-
Dimensions 14.9 x 10.99 feet
163.75 sqft
Bedroom 3
-
Dimensions 14.01 x 10.99 feet
153.97 sqft
Den
-
Dimensions 10.99 x 10.6 feet
116.49 sqft
Dining Room
-
Dimensions 14.99 x 11.61 feet
174.03 sqft
Family Room
-
Dimensions 22.51 x 12.01 feet
270.35 sqft
Foyer
-
Dimensions 14.6 x 16.27 feet
237.54 sqft
Foyer
-
Dimensions 8.1 x 6 feet
48.6 sqft
Kitchen
-
Dimensions 22.41 x 12.01 feet
269.14 sqft
Laundry
-
Dimensions 8.01 x 4.99 feet
39.97 sqft
Living Room
-
Dimensions 16.11 x 11.61 feet
187.04 sqft
Other
-
Dimensions 12.6 x 5.61 feet
70.69 sqft
Similar Properties(No results)
Mortgage Calculator
Calculate your estimated monthly mortgage payment
Price
$1,400,000
$
%
%
Total cost of mortgage
$0
Monthly payment
By clicking Save, we will calculate your estimated mortgage for all properties using the saved values (down payment percentage, interest rate, and amortization).
The accuracy and applicability of this calculator are not guaranteed.