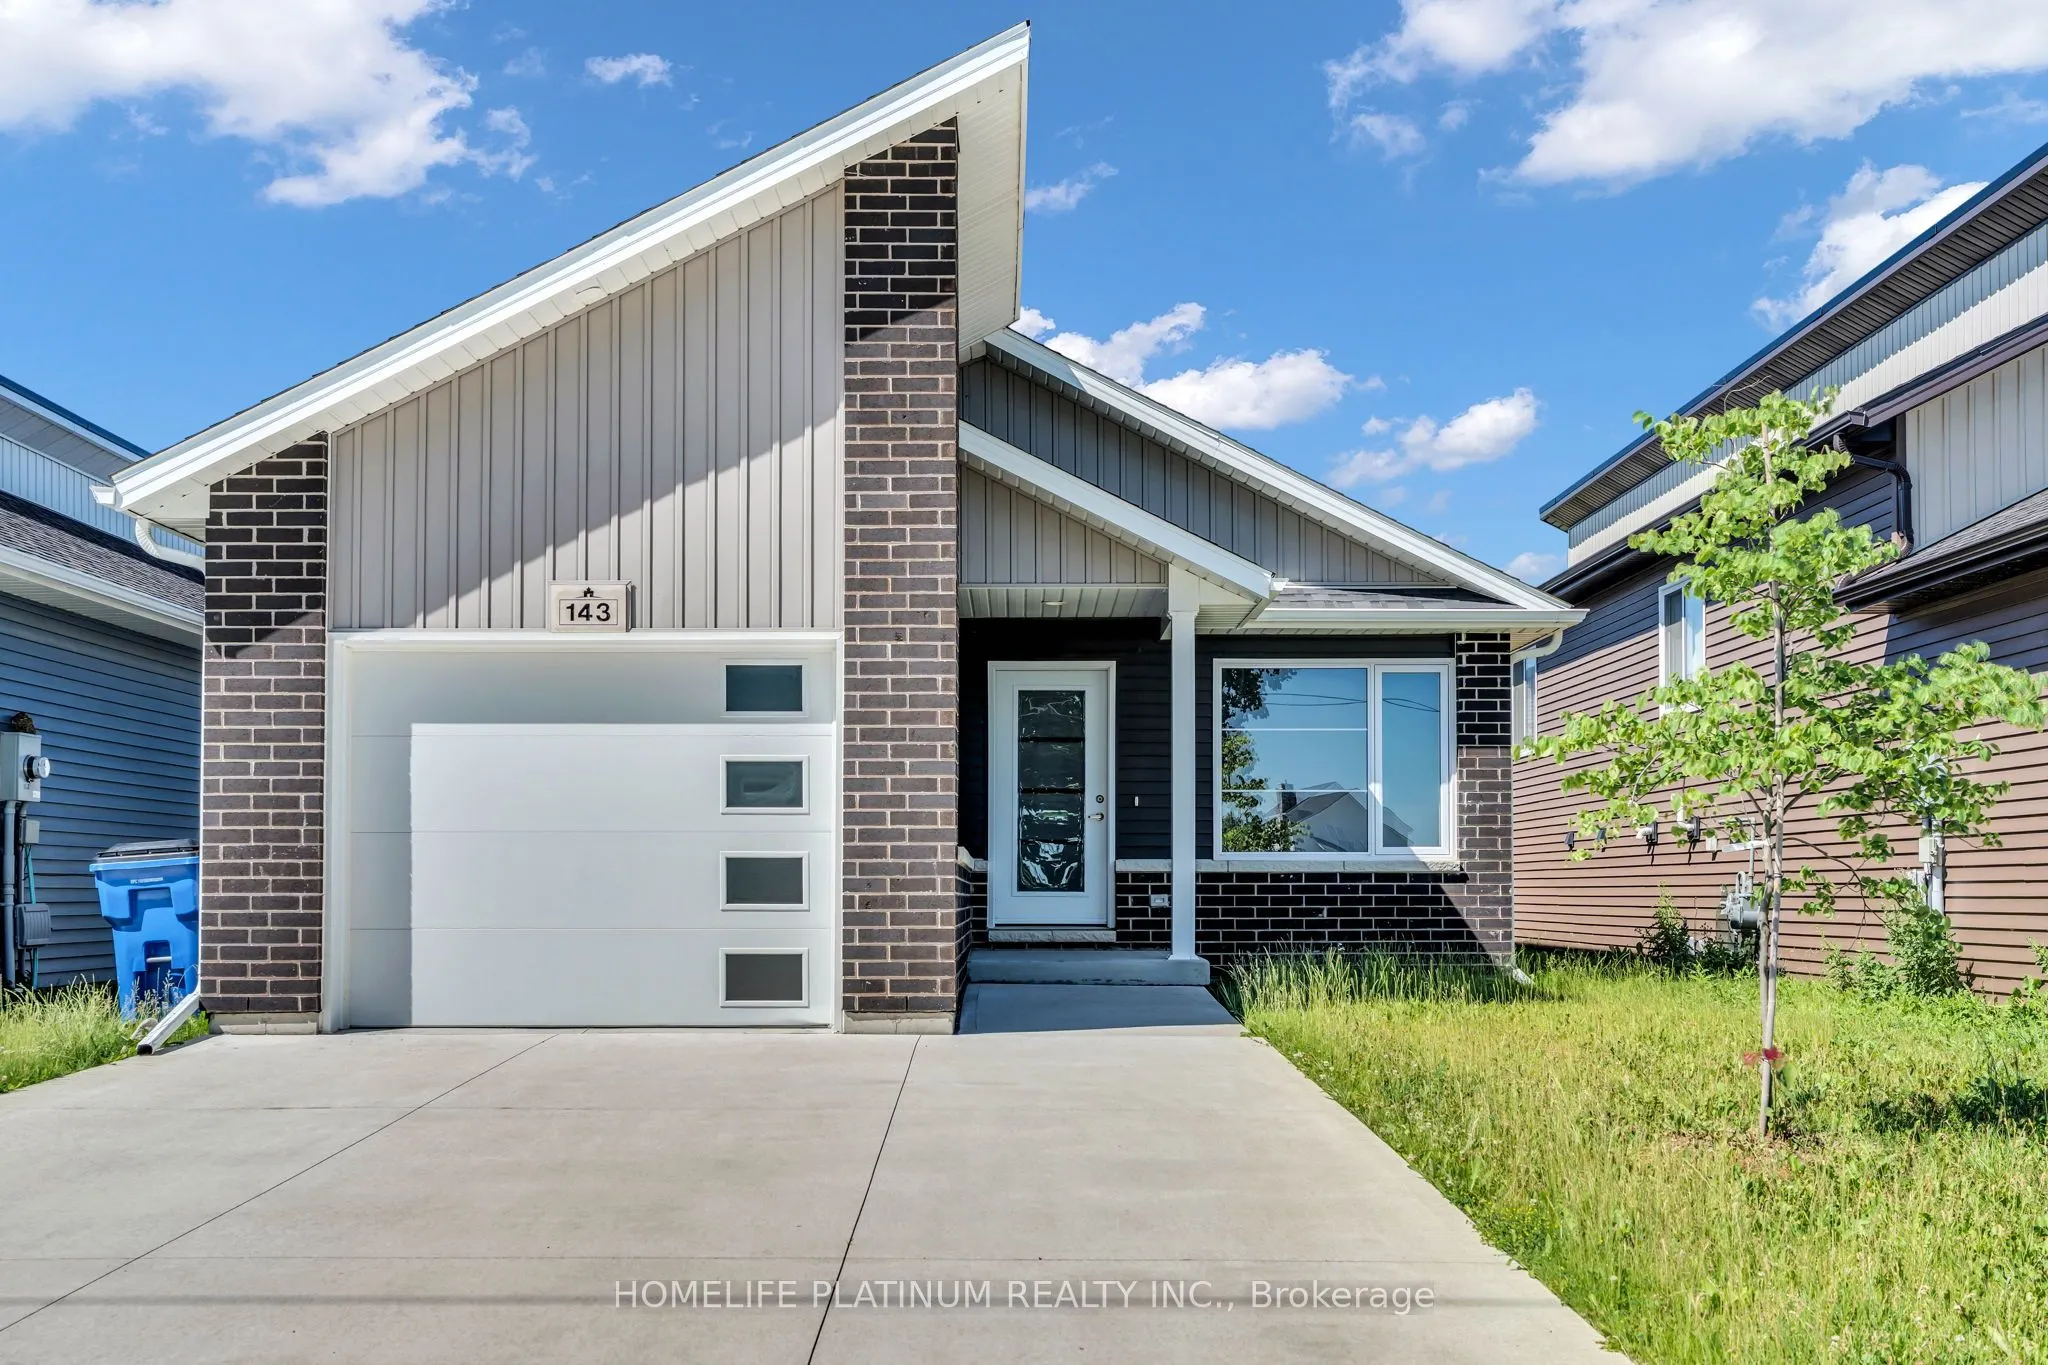
Sign In or Create a Free Account to see full details of this property
Key Facts
Key facts for 143 Howard Road
Property Type
House, Bungalow
Parking
Attached 1 garage, 2 parking
MLS #
X13815550
Size
1100-1500 sqft
Basement
Unfinished
Listed on
2026-09-22
Lot size
35 x 125.0
Tax
$5,200 /yr
Days on Market
41
Approximate Age
0-5
Maintenance Fee
-
Description
Welcome to this beautifully built 3 Bedroom Detached Bungalow that combines modern comfort with everyday practicality on one level. Boasting three generous bedrooms, each with its own closet, and two sleek bathrooms, this home is designed for effortless living. The stylish kitchen features stainless... steel appliances, a double sink, and ample counter space perfect for both daily meals and entertaining guests. Enjoy added privacy with no rear neighbours. Inside, a bright, neutral palette enhances the open feel. The unfinished basement is a blank canvas with rough-ins for a full bathroom and plenty of room to create two additional bedrooms, a family room, or a home gym tailored to your needs. Step outside to relax on the covered 14' x 9' concrete patio and take in the spacious backyard, ideal for play, gardening, or quiet evenings under the sky. Thoughtfully designed with modern finishes and room to grow, this inviting home offers the lifestyle you've been waiting for. Close to Hwy401,Public Transit and all other Amenities. Perfect layout and Full of Sunlight.
Full Property Details
Interior
Bedrooms
3
Total Bedrooms
3
Washrooms
2
Square Footage
1100-1500 sqft
Basement
Unfinished
Heating Source
Gas
Heating Fuel
Forced Air
Air Conditioning
Central Air
Family Room
No
Kitchens
1
Total Kitchens
1
Fireplace Features
No
Bedrooms
3
Total Bedrooms
3
Washrooms
2
Square Footage
1100-1500 sqft
Basement
Unfinished
Heating Source
Gas
Heating Fuel
Forced Air
Air Conditioning
Central Air
Family Room
No
Kitchens
1
Total Kitchens
1
Fireplace Features
No
Exterior
Depth
125.0
Front
35.0
Driveway
Available
Lot Size
35 x 125.0 ft
Pool
None
Parking Spaces
2
Total Parking Spaces
3.00
Parking Description
Attached
Garage Spaces
1
Depth
125.0
Front
35.0
Driveway
Available
Lot Size
35 x 125.0 ft
Pool
None
Parking Spaces
2
Total Parking Spaces
3.00
Parking Description
Attached
Garage Spaces
1
Building Description
Style
Bungalow
Home Type
House
Subtype
Detached
Year Built
0-5
Property Orientation
East
Exterior Finish
Aluminum Siding,Brick Front
Sewers
Sewer
Water Supply
Municipal
Possession Date
No Data
Style
Bungalow
Home Type
House
Subtype
Detached
Year Built
0-5
Property Orientation
East
Exterior Finish
Aluminum Siding,Brick Front
Sewers
Sewer
Water Supply
Municipal
Possession Date
No Data
Community
Community
Chatham
Community
Chatham
Taxes & Fees
Taxes
$5,200 /yr
Tax Year
2026
Occupancy
Vacant
Taxes
$5,200 /yr
Tax Year
2026
Occupancy
Vacant
Room Types
Bedroom 2
Laminate, Closet
Dimensions 10.01 x 10.01 feet
100.2 sqft
Bedroom 3
Laminate, Closet
Dimensions 11.52 x 10.01 feet
115.32 sqft
Dining Room
Laminate, Pot Lights, Quartz Counter
Dimensions 10.66 x 12.07 feet
128.67 sqft
Kitchen
Laminate, Stainless Steel Appl, Pot Lights
Dimensions 10.66 x 16.99 feet
181.11 sqft
Living Room
Laminate, Pot Lights
Dimensions 12.99 x 18.5 feet
240.32 sqft
Primary Bedroom
Laminate, Ensuite Bath, Closet
Dimensions 11.52 x 13.75 feet
158.4 sqft
Similar Properties(No results)
Mortgage Calculator
Calculate your estimated monthly mortgage payment
Price
$475,000
$
%
%
Total cost of mortgage
$0
Monthly payment
By clicking Save, we will calculate your estimated mortgage for all properties using the saved values (down payment percentage, interest rate, and amortization).
The accuracy and applicability of this calculator are not guaranteed.