Sign In or Create a Free Account to see full details of this property
Key Facts
Key facts for 4073 Catherine Street
Property Type
House, Bungalow
Parking
Carport 1 garage, 3 parking
MLS #
X13814460
Size
700-1100 sqft
Basement
Full,Finished
Listed on
2026-09-22
Lot size
66 x 165.0
Tax
$2,166 /yr
Days on Market
41
Approximate Age
100+
Maintenance Fee
-
Description
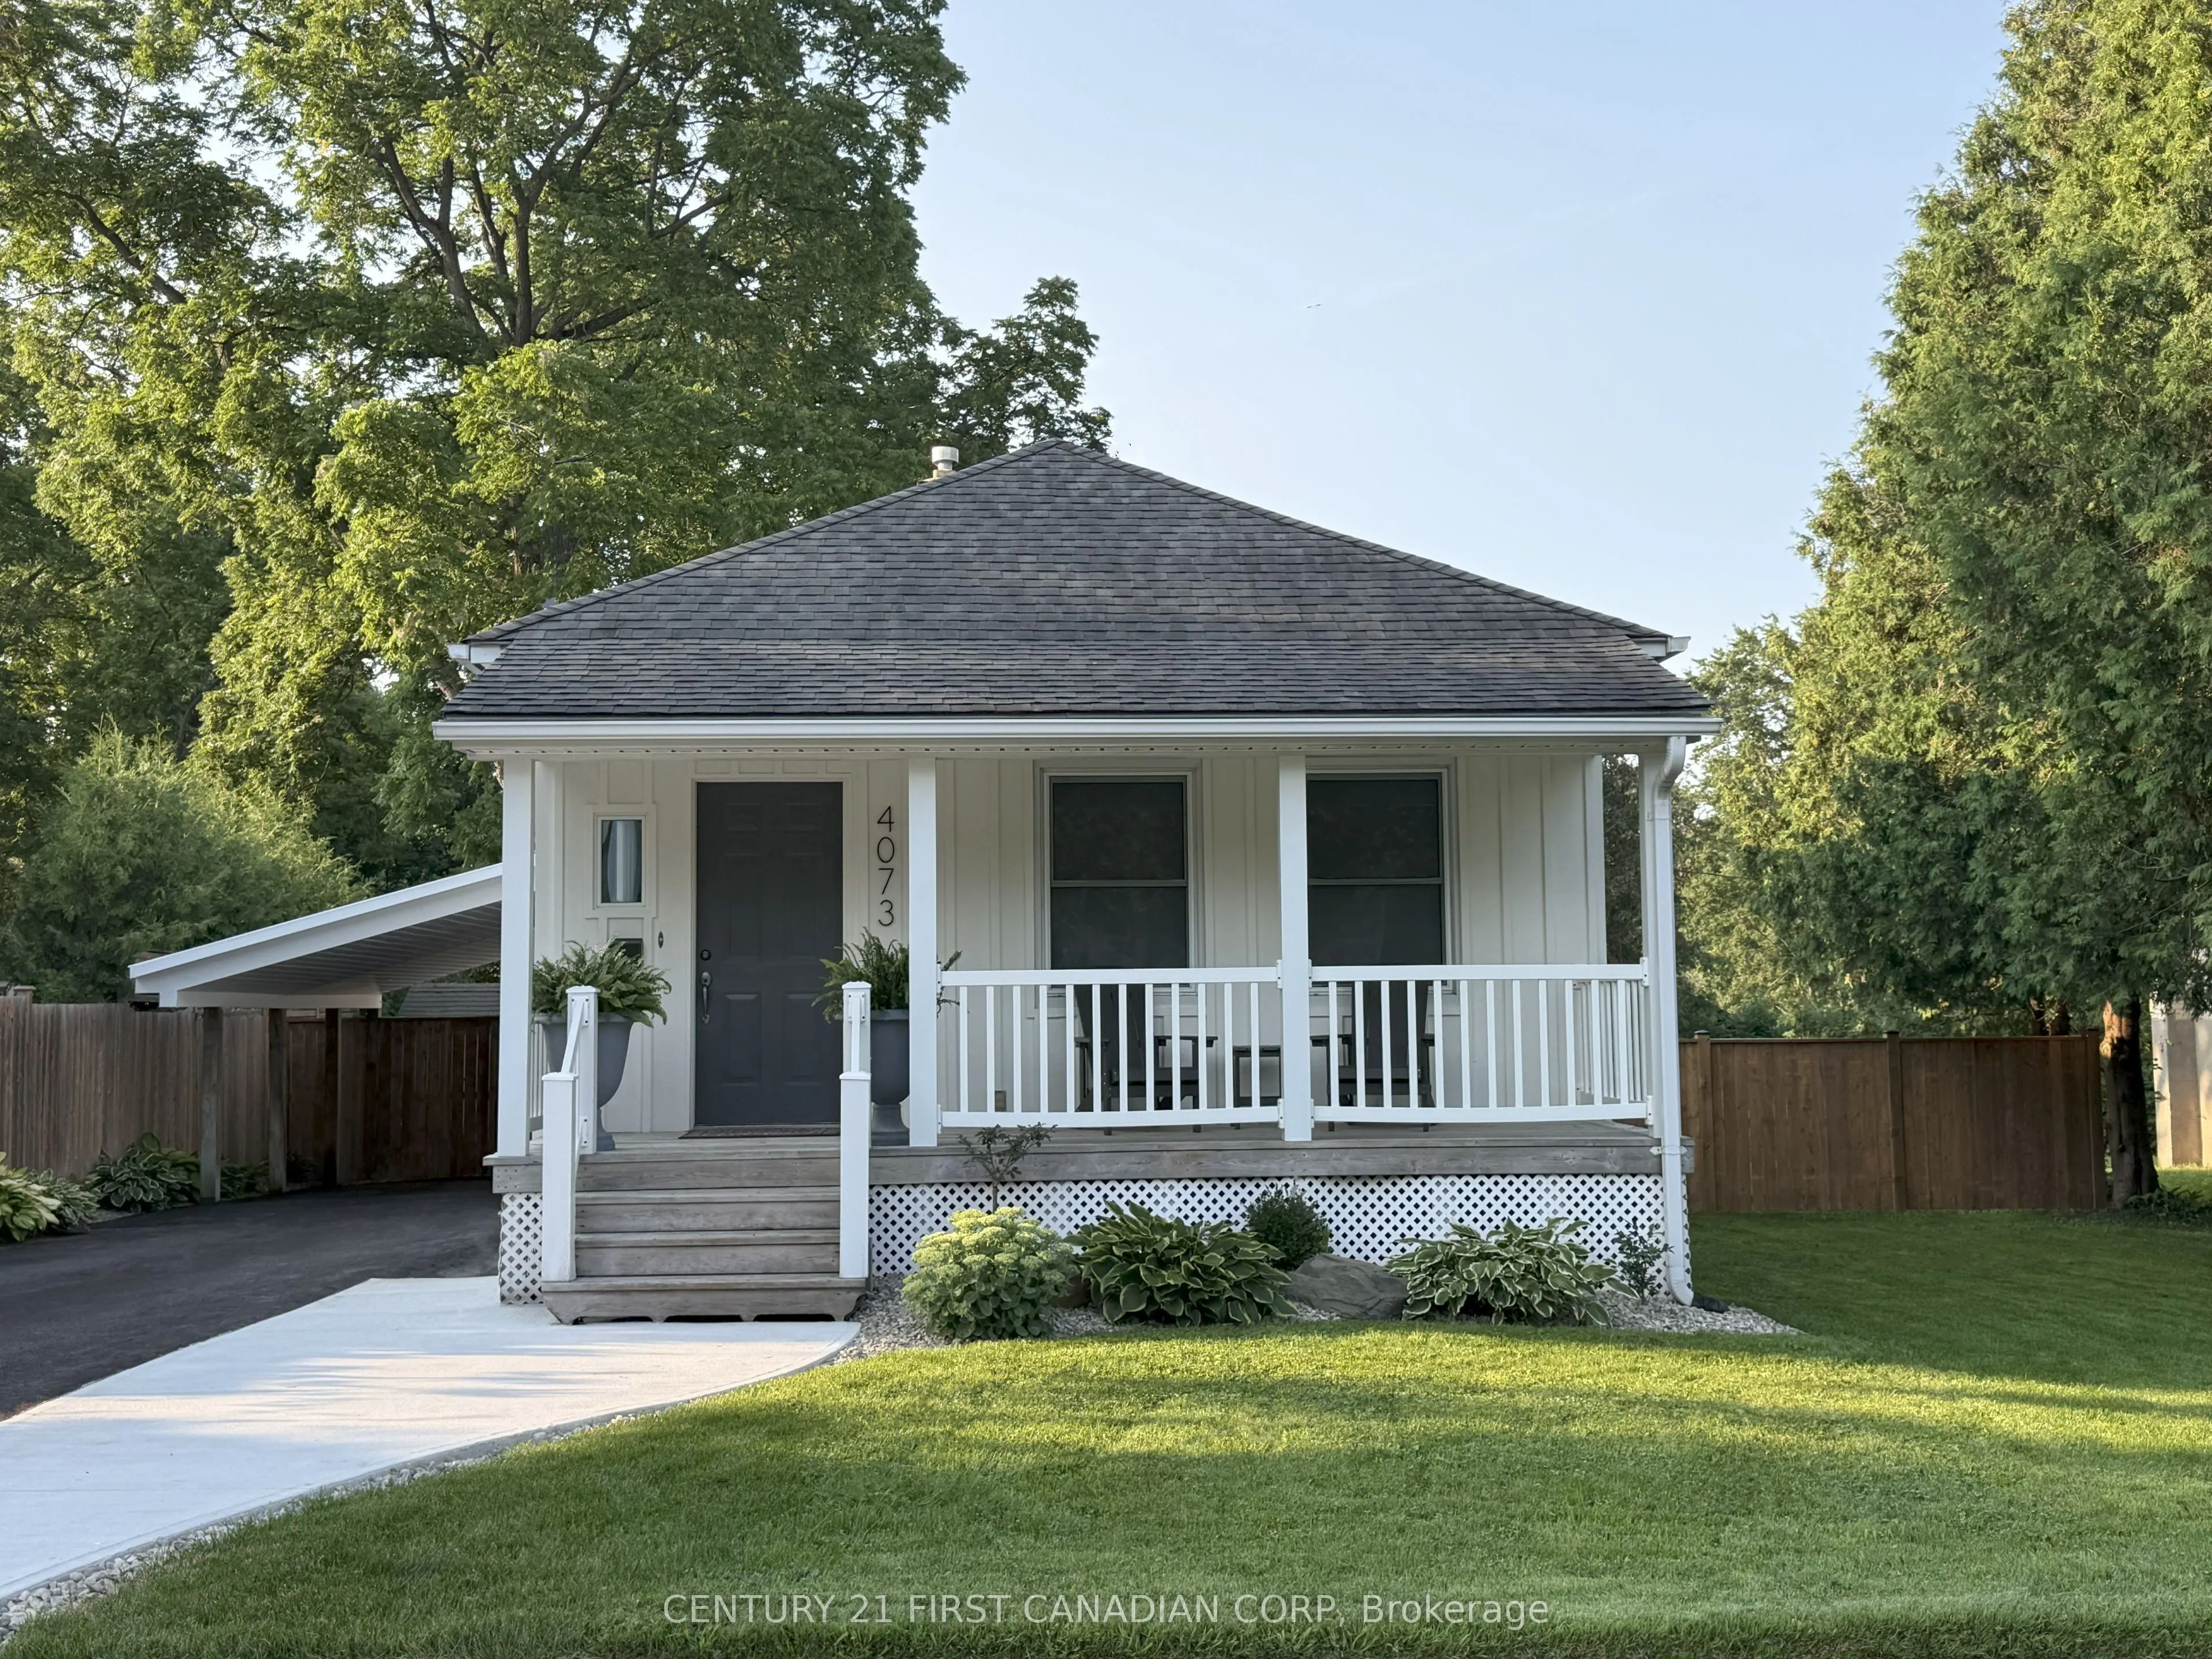
Move-in-ready bungalow in Dorchester, offering two main-floor bedrooms plus a dedicated office/flex space in the finished lower level, along with a large fenced backyard and plenty of usable living space. The main floor features a fully renovated bathroom, updated kitchen with stainless steel applia...nces, fully renovated laundry room and a spacious rear living room with a fireplace overlooking the large backyard. The home has been painted inside and out, with updated flooring, trim and finishes throughout. The finished lower level adds a rec room, dedicated office/flex room and updated 2-piece bathroom, providing useful additional space for working from home, hobbies, guests or a second living area. Other important updates include updated electrical, updated windows, a recently replaced roof, and a septic system replaced within the last five years. Outside, the property offers a large fenced backyard, paved driveway, updated carport, newer fencing, concrete work and additional exterior improvements. The size of the property may also provide future potential for an additional dwelling unit, subject to municipal approvals. A move-in-ready Dorchester home with the major work already completed and flexible space inside and out.
Full Property Details
Interior
Bedrooms
2
Total Bedrooms
2
Washrooms
2
Square Footage
700-1100 sqft
Basement
Full,Finished
Heating Source
Gas
Heating Fuel
Forced Air
Air Conditioning
Central Air
Family Room
Yes
Kitchens
1
Total Kitchens
1
Fireplace Features
Yes
Bedrooms
2
Total Bedrooms
2
Washrooms
2
Square Footage
700-1100 sqft
Basement
Full,Finished
Heating Source
Gas
Heating Fuel
Forced Air
Air Conditioning
Central Air
Family Room
Yes
Kitchens
1
Total Kitchens
1
Fireplace Features
Yes
Exterior
Depth
165.0
Front
66.0
Acreage
< .50
Driveway
Private
Lot Size
66 x 165.0 ft
Pool
None
Parking Spaces
3
Total Parking Spaces
4.00
Parking Description
Carport
Garage Spaces
1
Zoning
R1
Depth
165.0
Front
66.0
Acreage
< .50
Driveway
Private
Lot Size
66 x 165.0 ft
Pool
None
Parking Spaces
3
Total Parking Spaces
4.00
Parking Description
Carport
Garage Spaces
1
Zoning
R1
Building Description
Style
Bungalow
Home Type
House
Subtype
Detached
Year Built
100+
Property Orientation
South
Exterior Finish
Aluminum Siding
Sewers
Septic
Water Supply
Municipal
Possession Date
No Data
Style
Bungalow
Home Type
House
Subtype
Detached
Year Built
100+
Property Orientation
South
Exterior Finish
Aluminum Siding
Sewers
Septic
Water Supply
Municipal
Possession Date
No Data
Community
Community
Dorchester
Community
Dorchester
Taxes & Fees
Taxes
$2,166 /yr
Tax Year
2025
Occupancy
Vacant
Taxes
$2,166 /yr
Tax Year
2025
Occupancy
Vacant
Room Types
Bedroom 2
-
Dimensions 10.99 x 8.66 feet
95.17 sqft
Dining Room
-
Dimensions 12.3 x 11.91 feet
146.49 sqft
Family Room
-
Dimensions 17.59 x 11.32 feet
199.12 sqft
Foyer
-
Dimensions 11.91 x 6.2 feet
73.84 sqft
Kitchen
-
Dimensions 11.98 x 7.71 feet
92.37 sqft
Laundry
-
Dimensions 7.41 x 4.99 feet
36.98 sqft
Office
-
Dimensions 12.3 x 11.98 feet
147.35 sqft
Primary Bedroom
-
Dimensions 12.3 x 11.98 feet
147.35 sqft
Recreation
-
Dimensions 13.98 x 10.66 feet
149.03 sqft
Utility Room
-
Dimensions 21.98 x 6.66 feet
146.39 sqft
Similar Properties(No results)
Mortgage Calculator
Calculate your estimated monthly mortgage payment
Price
$549,900
$
%
%
Total cost of mortgage
$0
Monthly payment
By clicking Save, we will calculate your estimated mortgage for all properties using the saved values (down payment percentage, interest rate, and amortization).
The accuracy and applicability of this calculator are not guaranteed.