Sign In or Create a Free Account to see full details of this property
Key Facts
Key facts for 4452 Thomas Road
Property Type
House, Bungalow
Parking
Attached 4 garage, 3 parking
MLS #
X13797626
Size
2000-2500 sqft
Basement
Development Potential
Listed on
2026-09-17
Lot size
93 x 216.8
Tax
-
Days on Market
46
Approximate Age
New
Maintenance Fee
-
Description
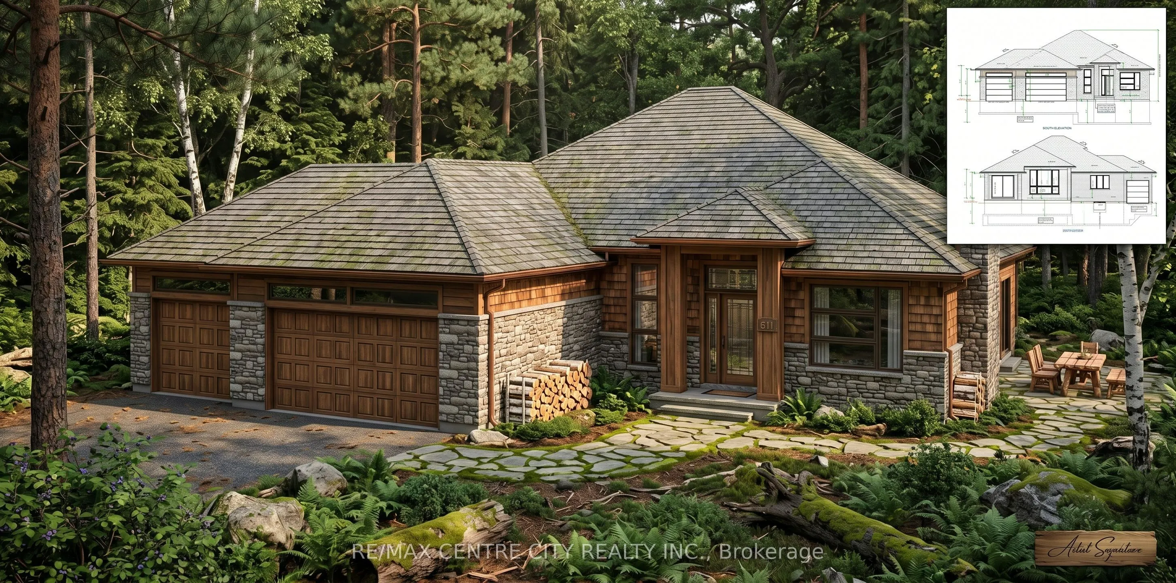
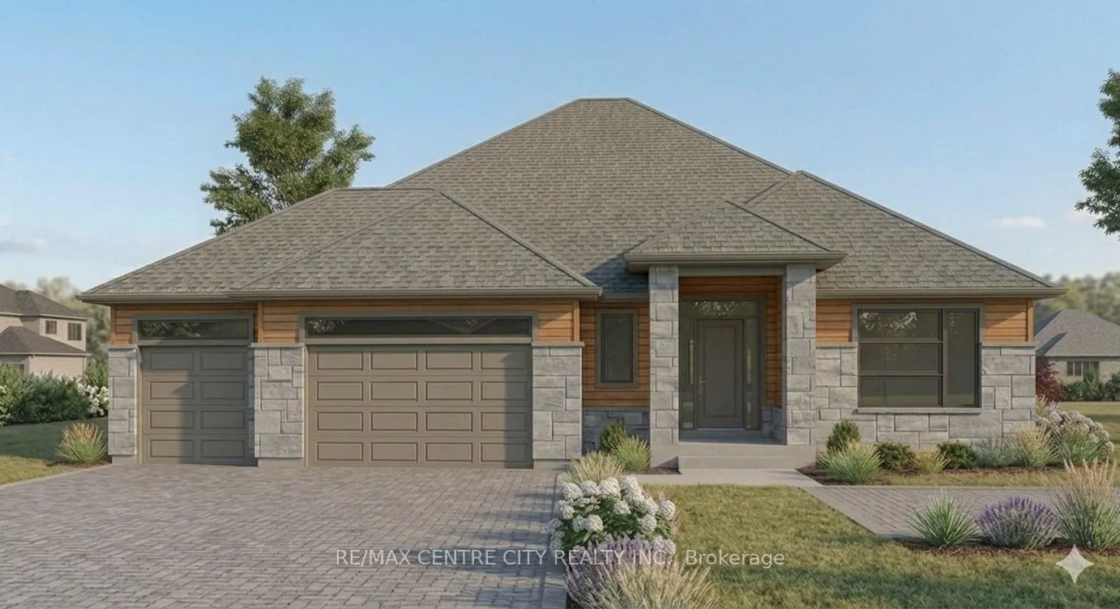
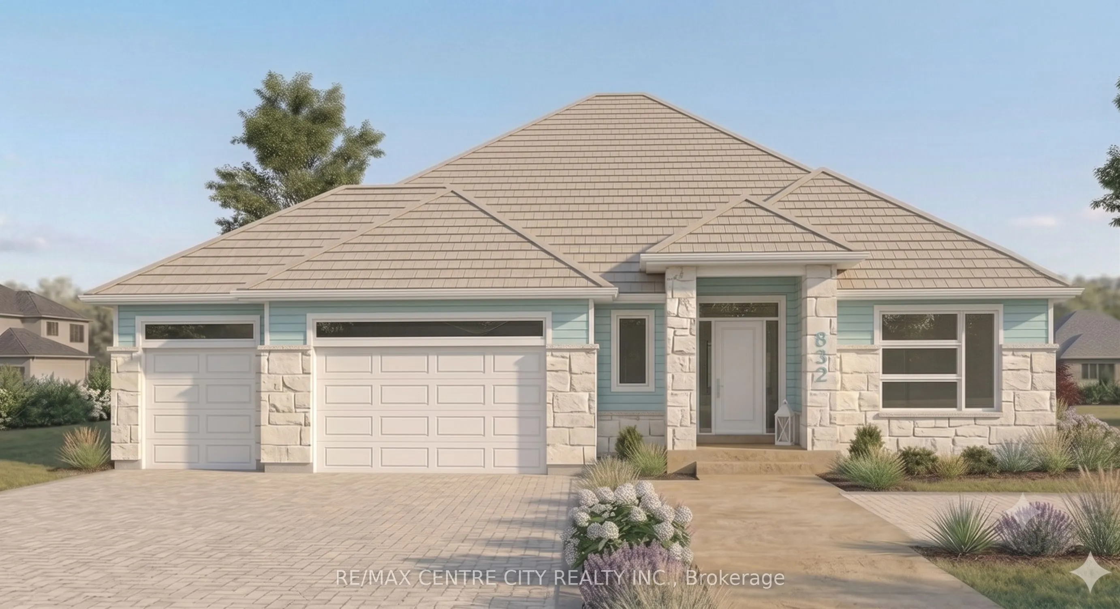
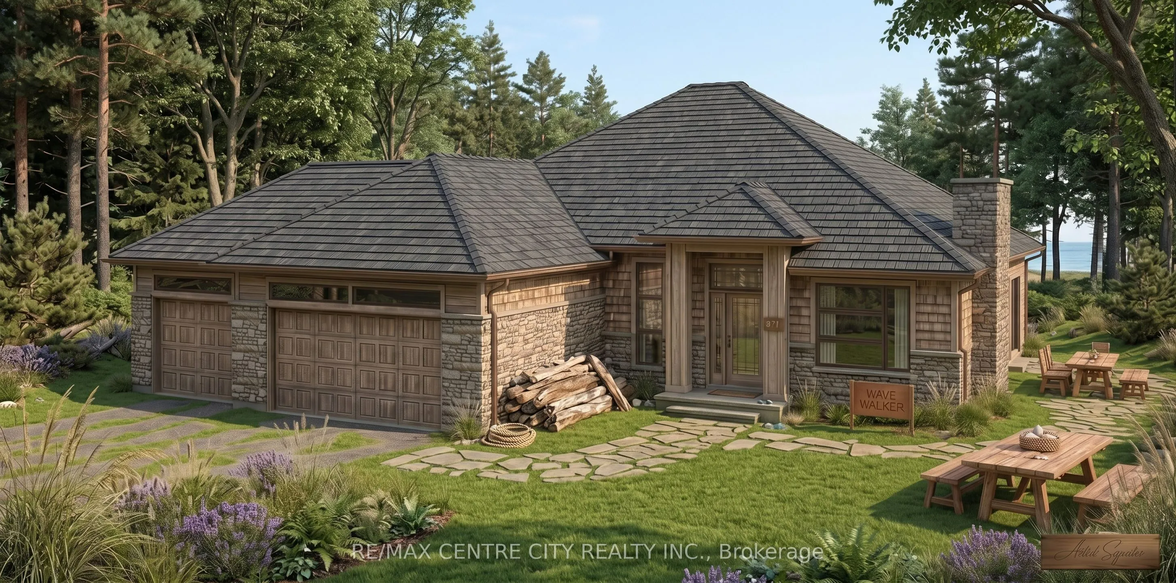
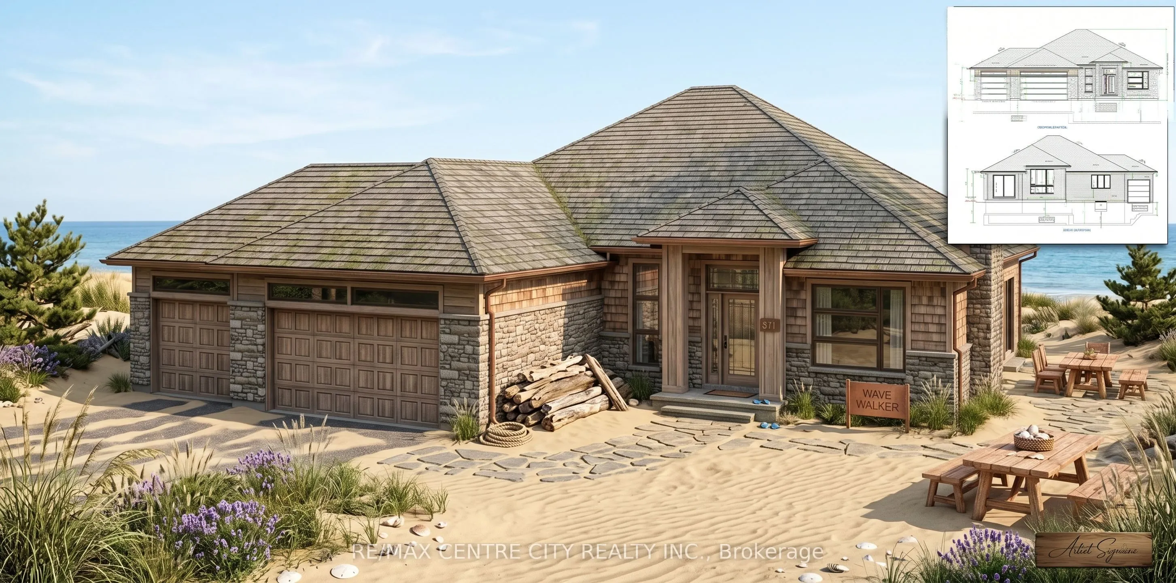
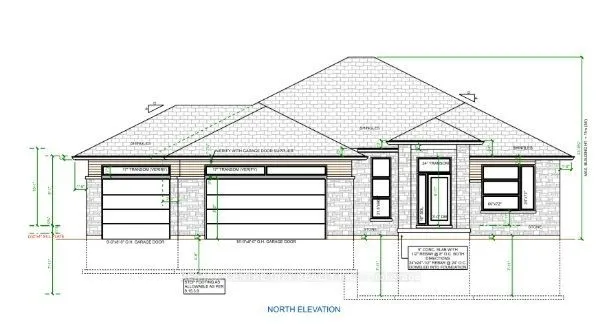
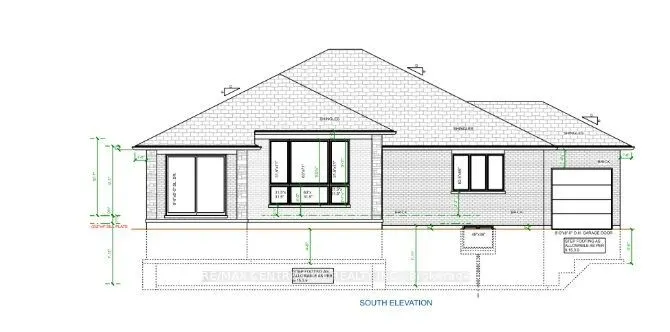
Birch Lane Homes presents this breathtaking executive model show home, showcasing the uncompromising craftsmanship that defines their brand. Command attention with a striking brick and stone façade. Hobbyists will marvel at the deep, expansive three-car garage, while brilliant transom windows, coffe...red ceilings, and luxury finishes invite the sunshine in to brighten your life. Ground has officially been broken on this masterpiece - open house coming soon! These inspiration images are only the beginning-if you can dream it, we can build it. These sprawling 1/2-acre nature lots occupy an uncompromisingly perfect location just seconds from Port Stanley's core. Lincoln's Hollow offers privacy, ravines, forests, and rivers that simply cannot be replicated. The time to choose your lot is now to ensure next summer is legendary. With only 7 lots available in this unique enclave, this fleeting opportunity will not last. Let's Get You Moving!
Full Property Details
Interior
Bedrooms
3
Total Bedrooms
3
Washrooms
2
Square Footage
2000-2500 sqft
Basement
Development Potential
Heating Source
Gas
Heating Fuel
Forced Air
Air Conditioning
Central Air
Family Room
No
Kitchens
1
Total Kitchens
1
Fireplace Features
Yes
Bedrooms
3
Total Bedrooms
3
Washrooms
2
Square Footage
2000-2500 sqft
Basement
Development Potential
Heating Source
Gas
Heating Fuel
Forced Air
Air Conditioning
Central Air
Family Room
No
Kitchens
1
Total Kitchens
1
Fireplace Features
Yes
Exterior
Depth
216.8
Front
93.03
Lot Size
93 x 216.8 ft
Pool
None
Parking Spaces
3
Total Parking Spaces
8.00
Parking Description
Attached
Garage Spaces
4
Depth
216.8
Front
93.03
Lot Size
93 x 216.8 ft
Pool
None
Parking Spaces
3
Total Parking Spaces
8.00
Parking Description
Attached
Garage Spaces
4
Building Description
Style
Bungalow
Home Type
House
Subtype
Detached
Year Built
New
Property Orientation
East
Exterior Finish
Stone
Sewers
Septic
Water Supply
Municipal
Possession Date
10/3/2026
Style
Bungalow
Home Type
House
Subtype
Detached
Year Built
New
Property Orientation
East
Exterior Finish
Stone
Sewers
Septic
Water Supply
Municipal
Possession Date
10/3/2026
Community
Community
Rural Southwold
Community
Rural Southwold
Taxes & Fees
Tax Year
2026
Occupancy
Vacant
Tax Year
2026
Occupancy
Vacant
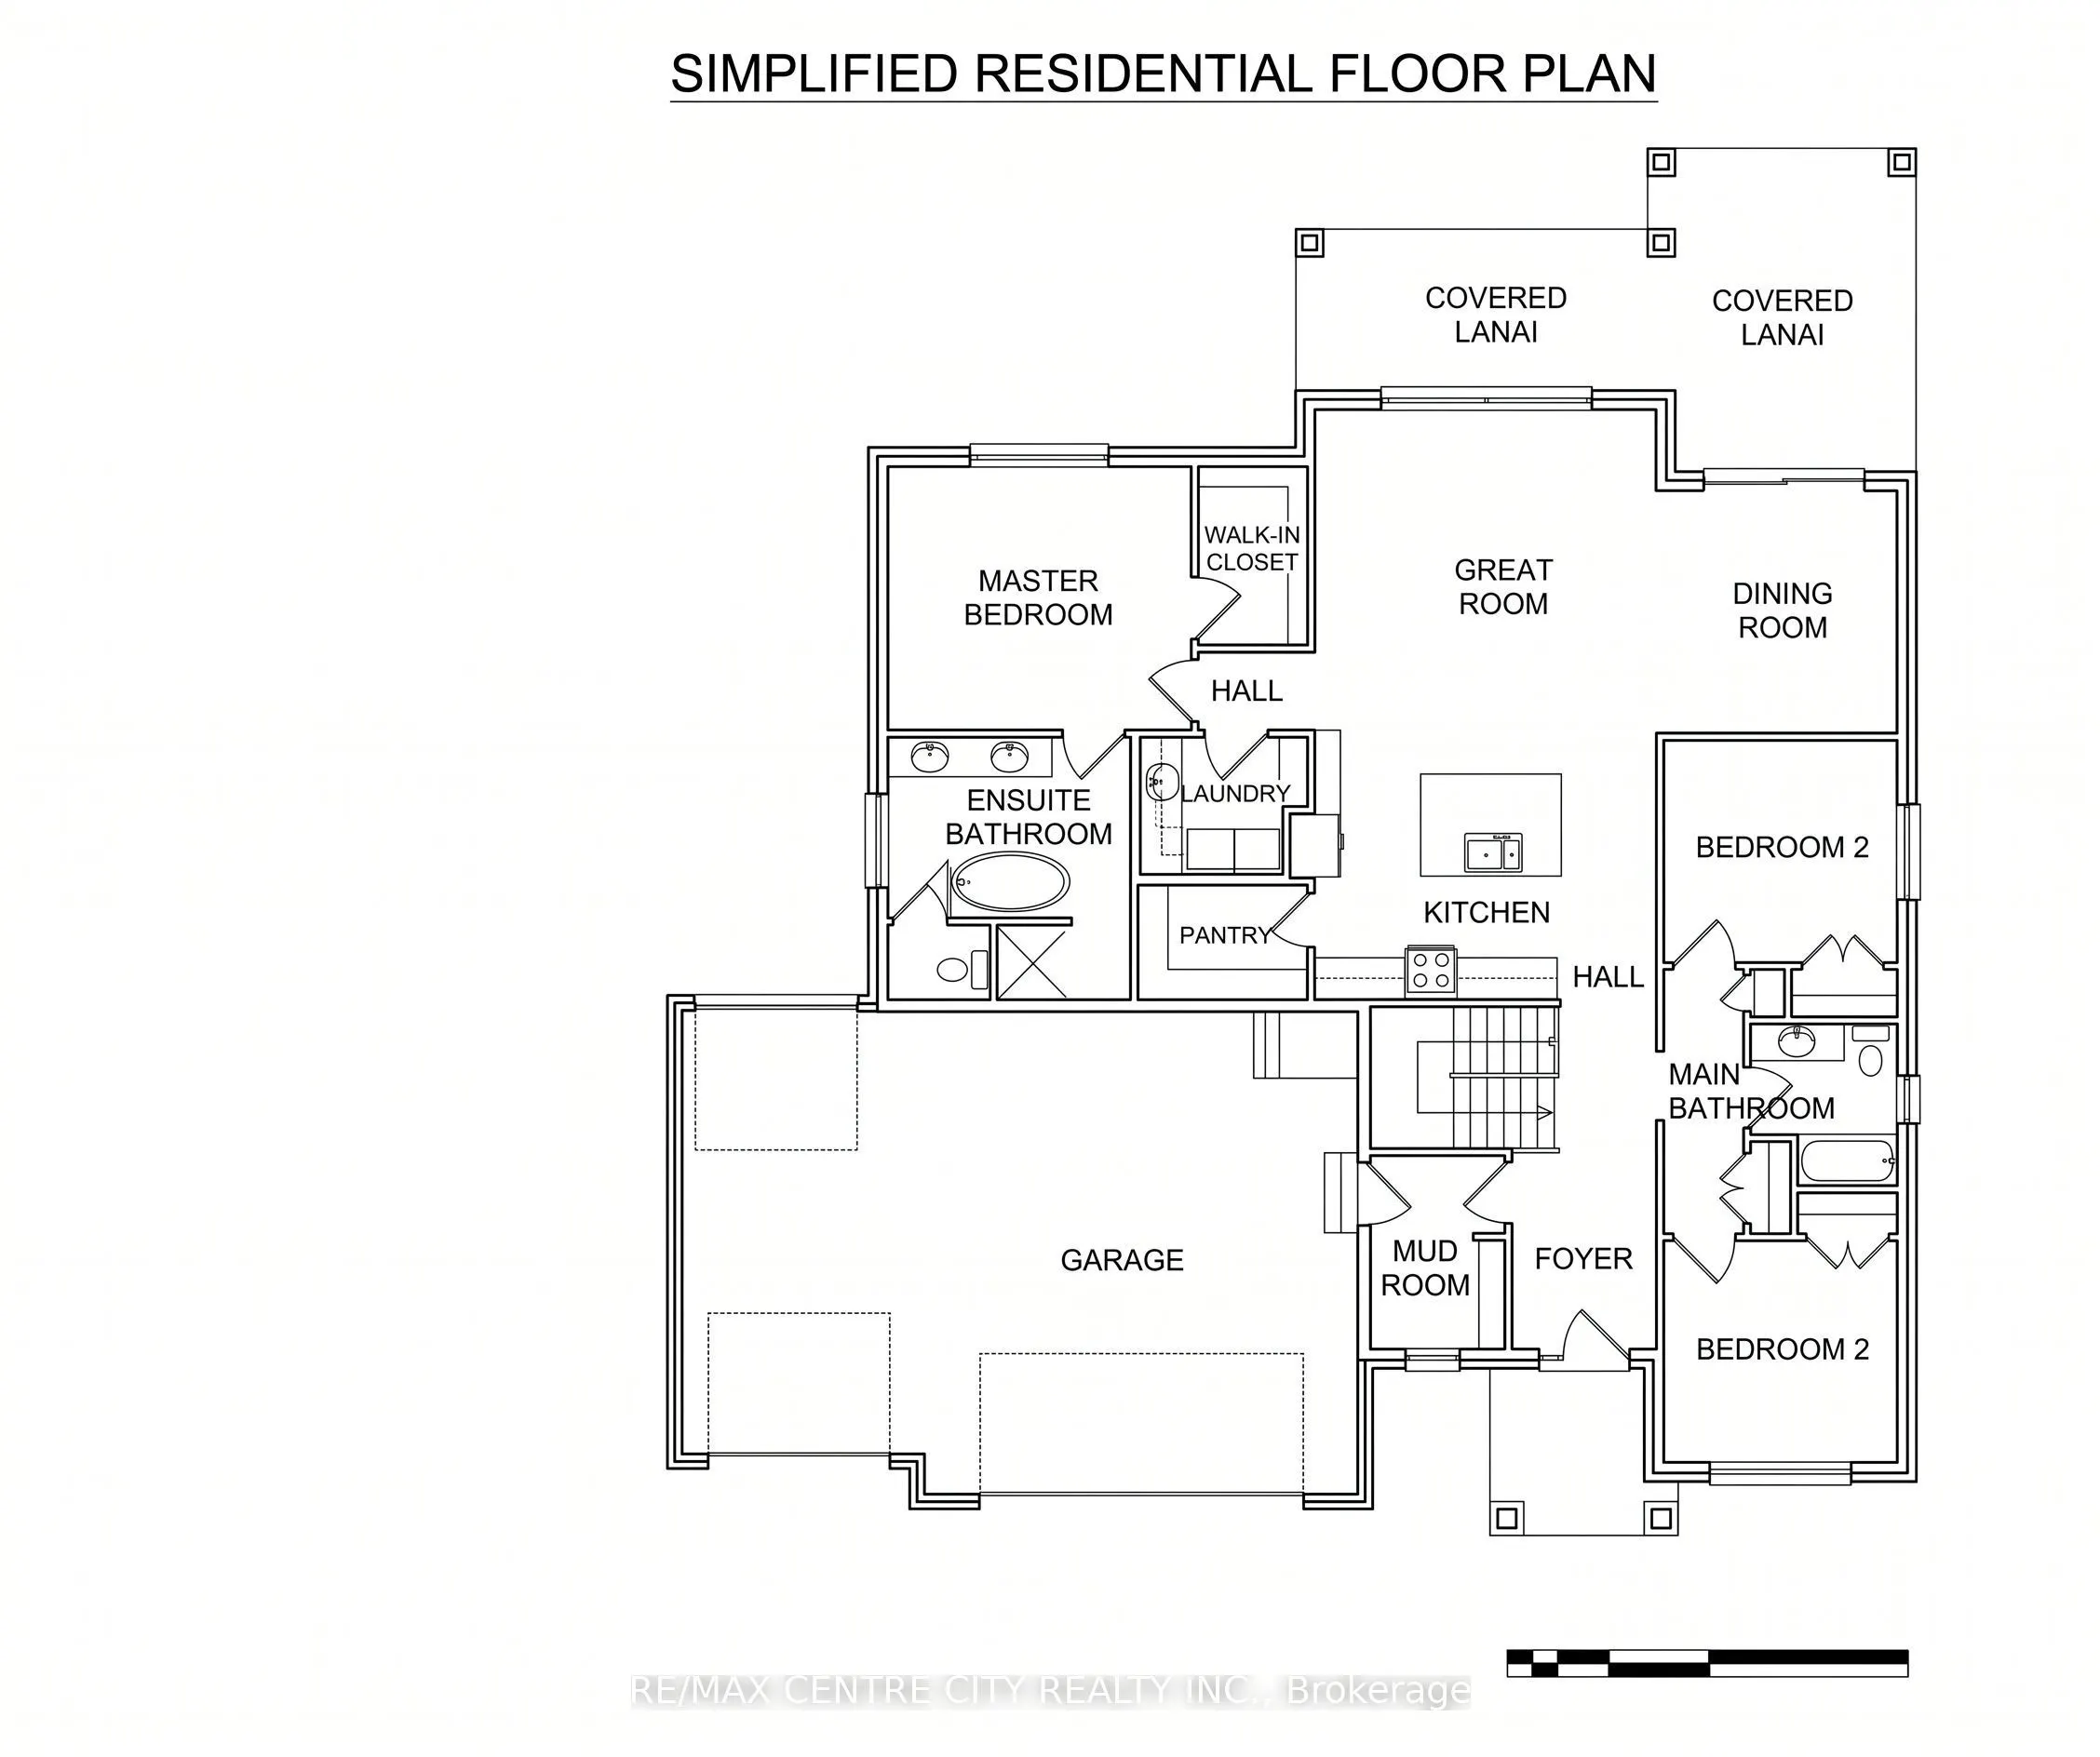
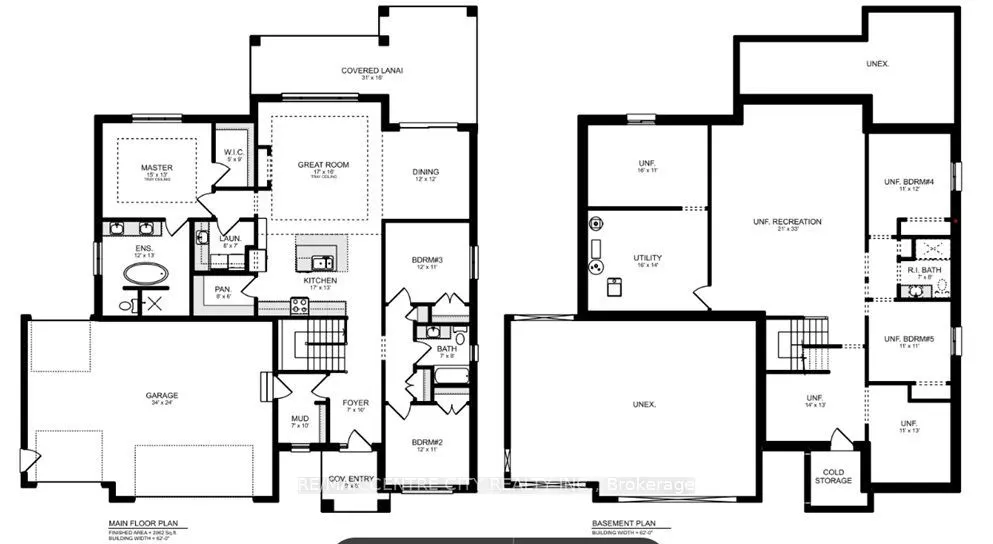
Room Types
Bathroom
-
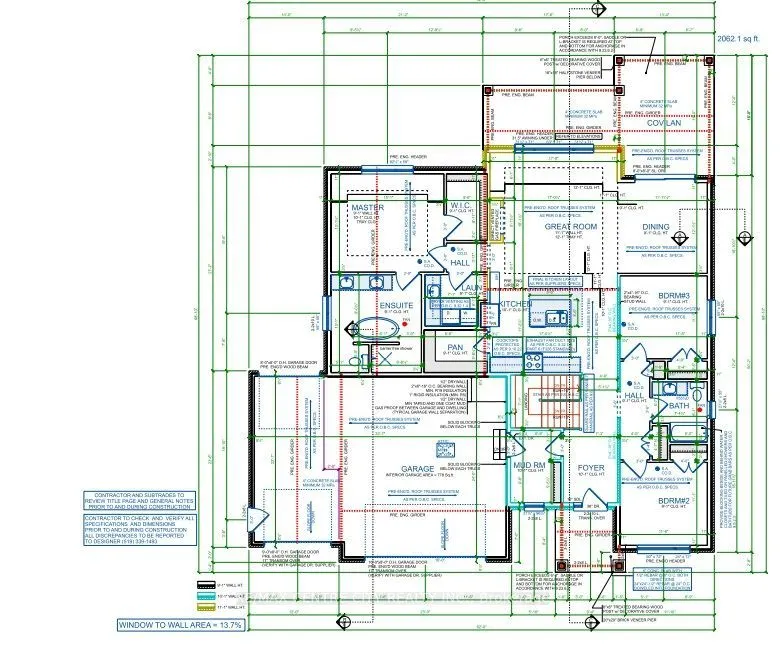
Dimensions 12.01 x 12.99 feet
156.01 sqft
Bathroom
-
Dimensions 6.99 x 8.01 feet
55.99 sqft
Bedroom 2
-
Dimensions 12.01 x 10.99 feet
131.99 sqft
Bedroom 3
-
Dimensions 12.01 x 10.99 feet
131.99 sqft
Dining Room
-
Dimensions 12.01 x 12.01 feet
144.24 sqft
Foyer
-
Dimensions 6.99 x 10.01 feet
69.97 sqft
Game Room
-
Dimensions 16.99 x 16.01 feet
272.01 sqft
Kitchen
-
Dimensions 16.99 x 12.99 feet
220.7 sqft
Laundry
-
Dimensions 8.01 x 6.99 feet
55.99 sqft
Primary Bedroom
-
Dimensions 14.99 x 12.99 feet
194.72 sqft
Similar Properties(No results)
Mortgage Calculator
Calculate your estimated monthly mortgage payment
Price
$1,324,888
$
%
%
Total cost of mortgage
$0
Monthly payment
By clicking Save, we will calculate your estimated mortgage for all properties using the saved values (down payment percentage, interest rate, and amortization).
The accuracy and applicability of this calculator are not guaranteed.