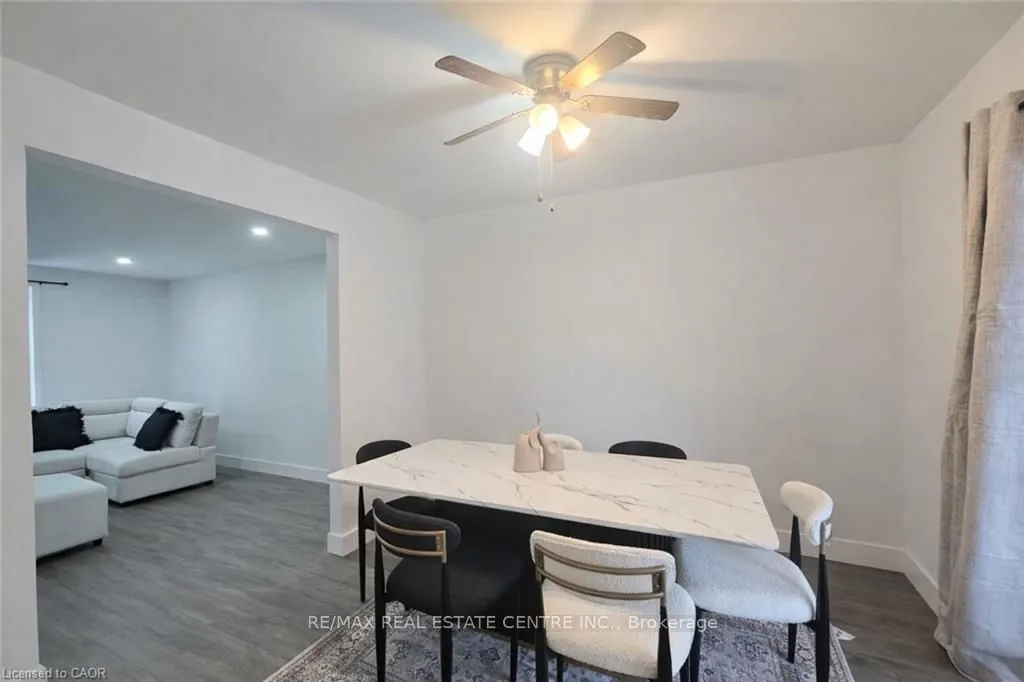
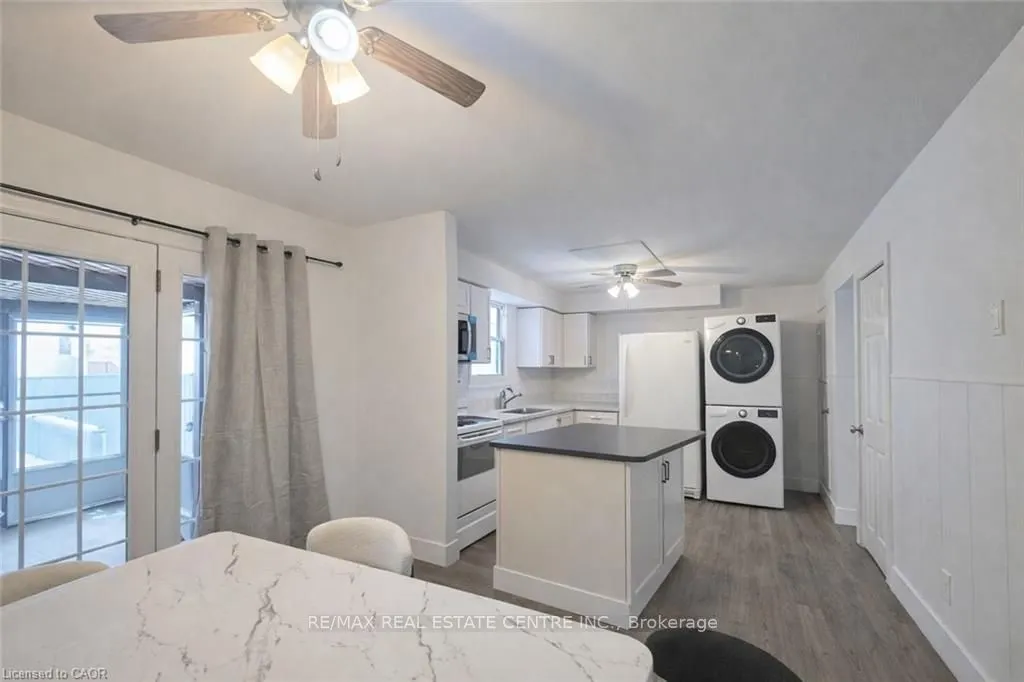
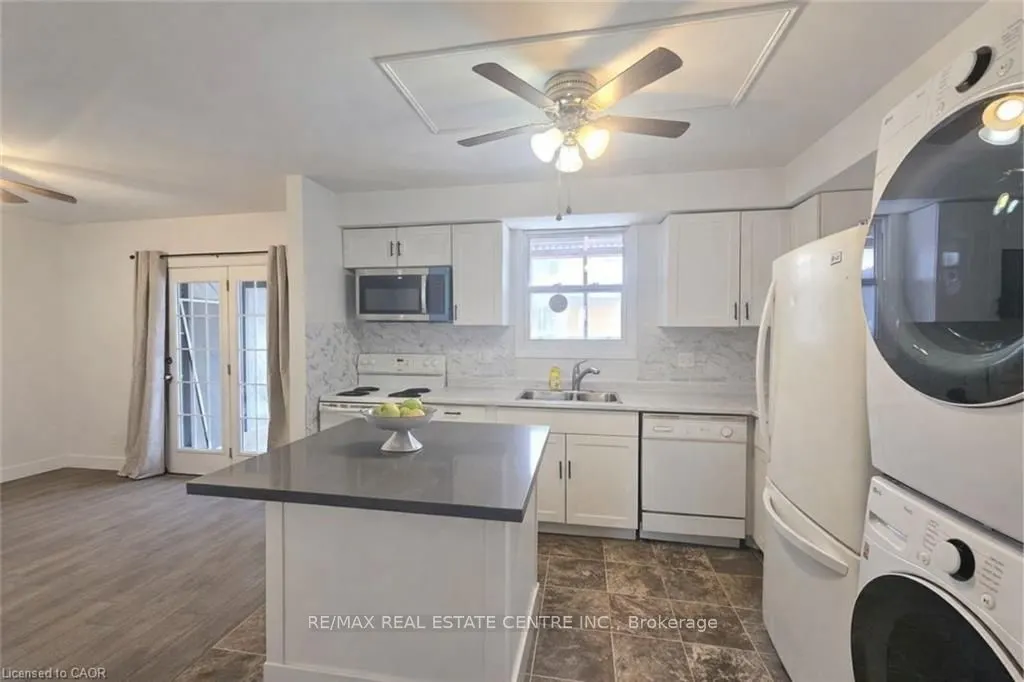
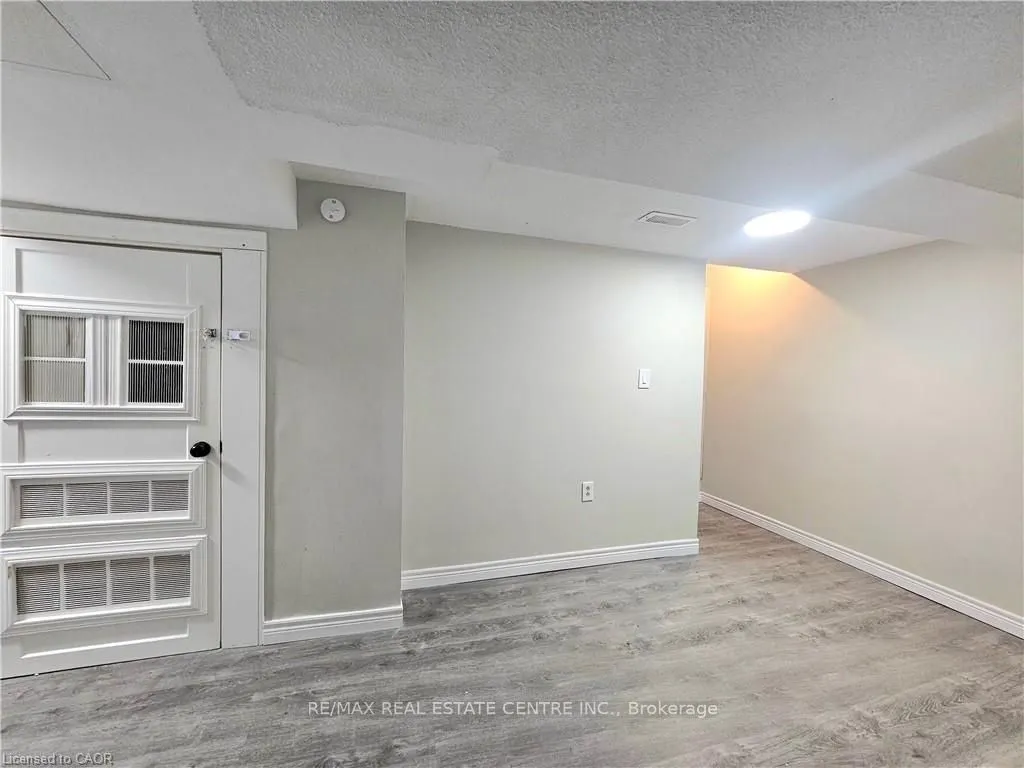
Sign In or Create a Free Account to see full details of this property
Key Facts
Key facts for 92 COPPERFIELD Crescent
Property Type
House, 2-Storey
Parking
None 0 garage, 1 parking
MLS #
X13769922
Size
1100-1500 sqft
Basement
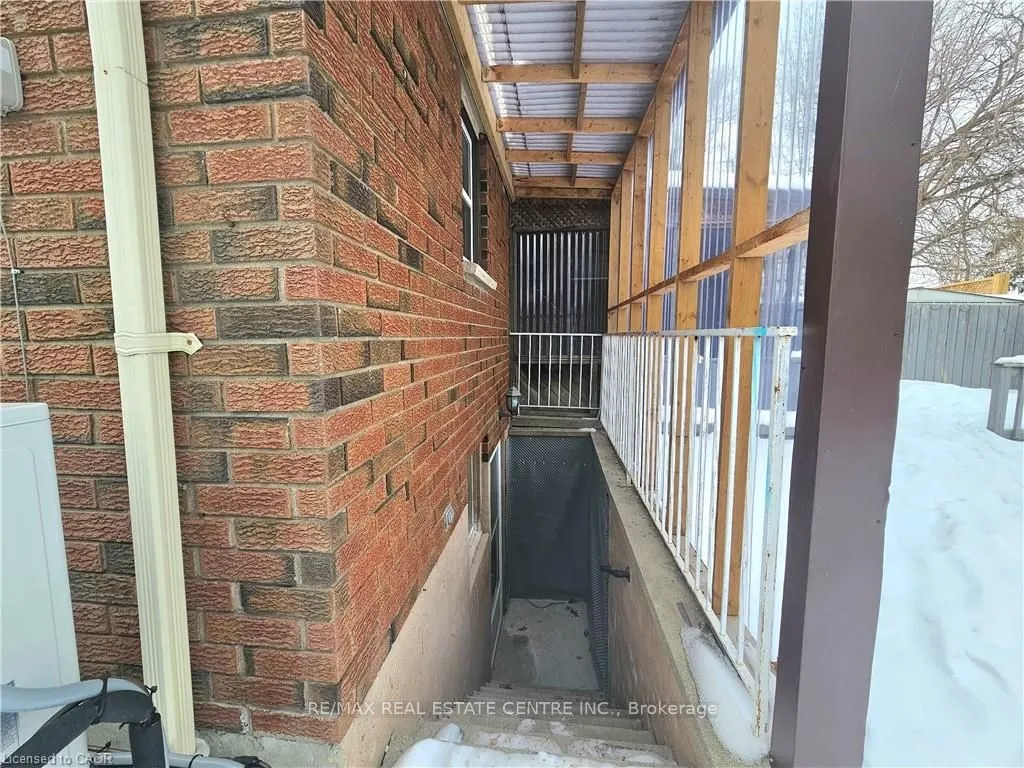
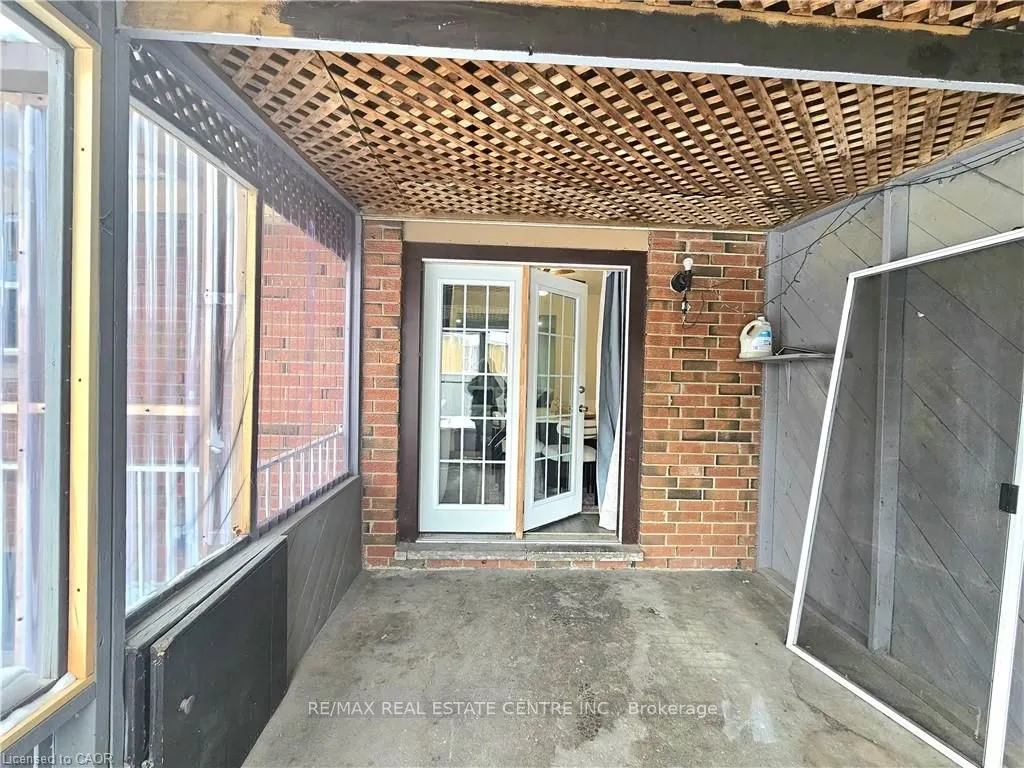
Separate Entrance,Finished
Listed on
2026-09-10
Lot size
36 x 0.5
Tax
$2,451.78 /yr
Days on Market
54
Approximate Age
31-50
Maintenance Fee
-
Description
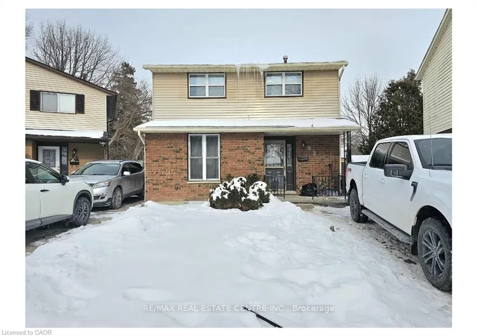
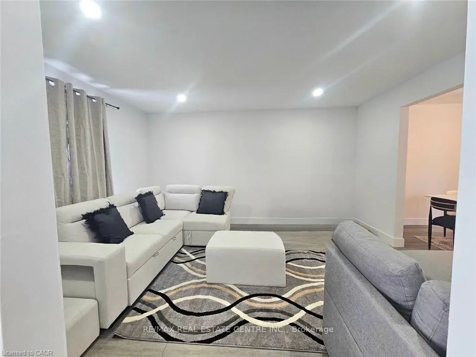
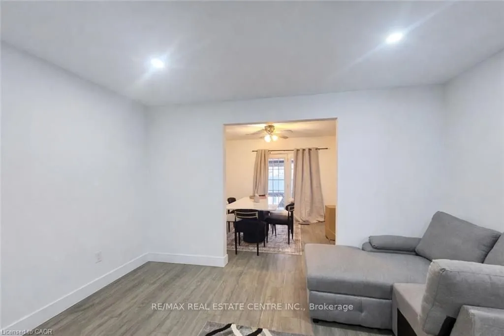
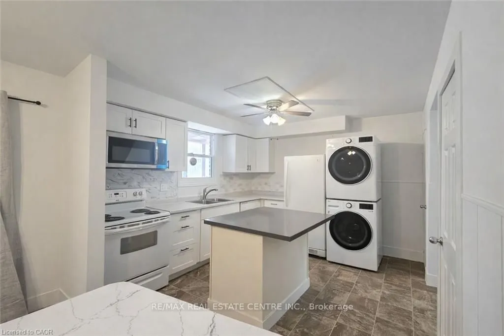
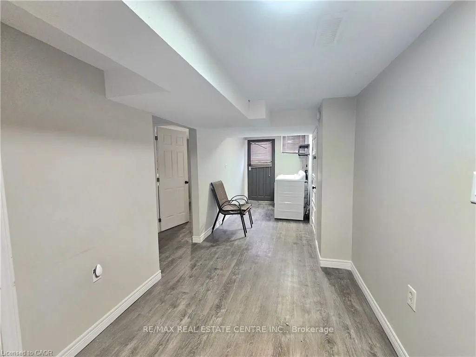
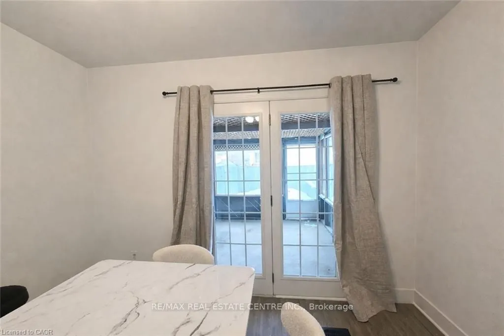
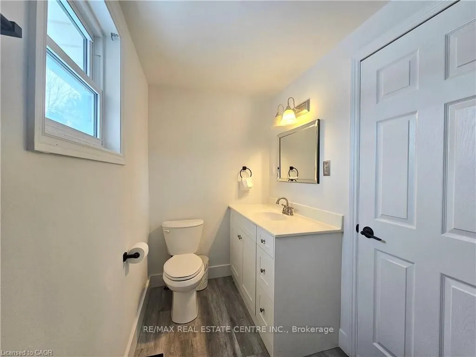
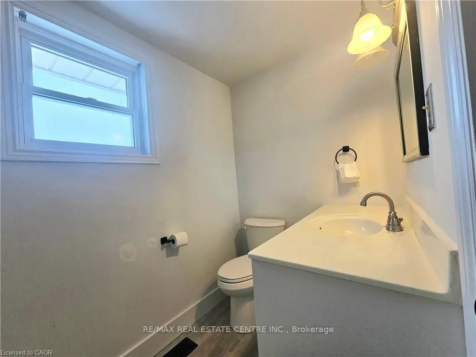
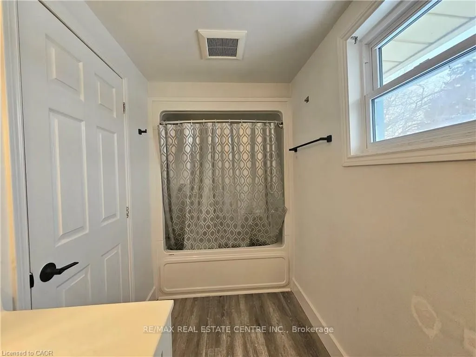
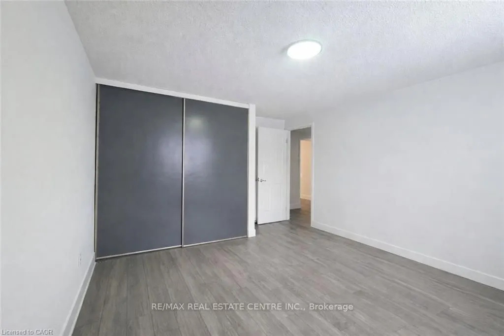
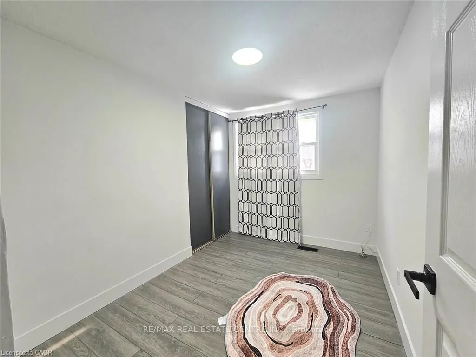
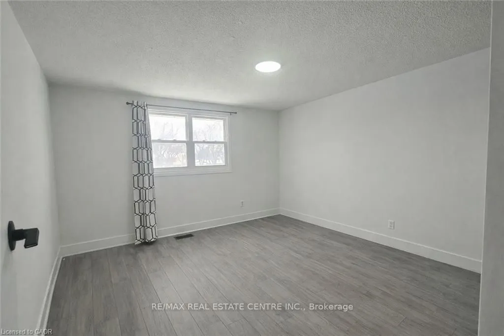
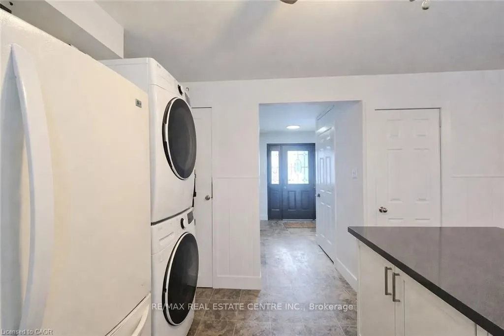
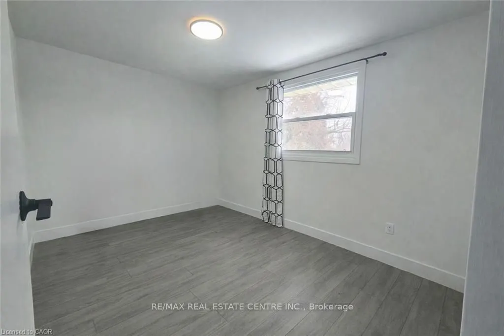
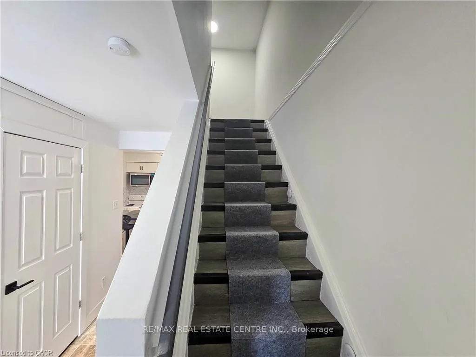
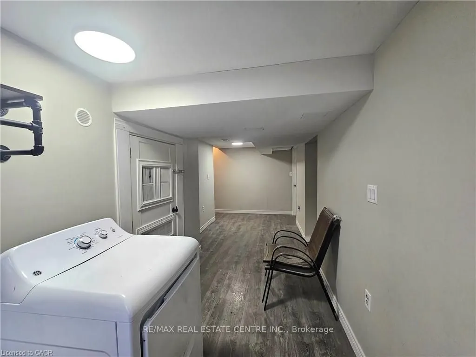
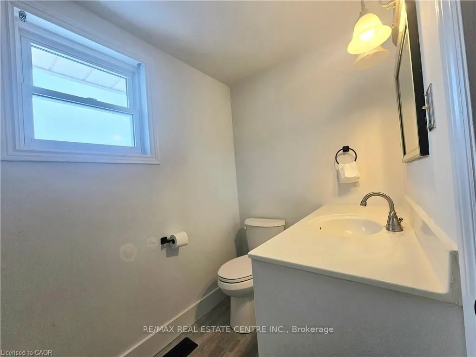
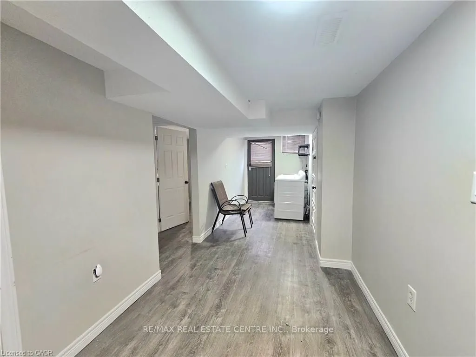
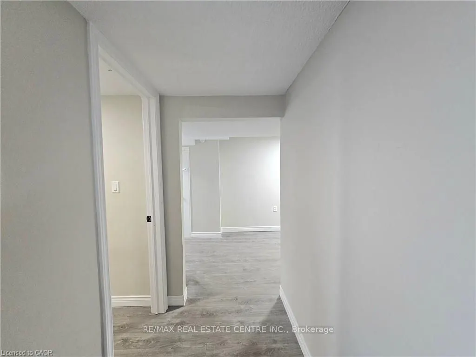
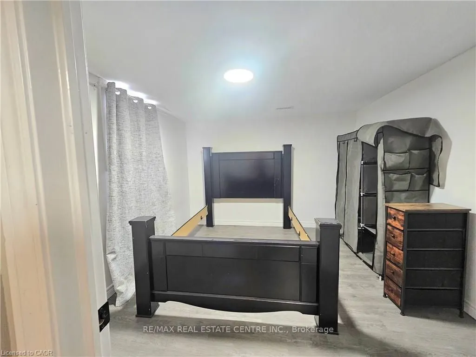
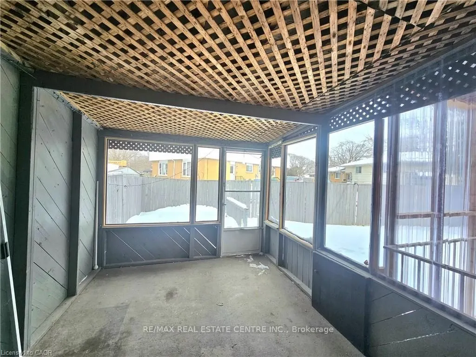
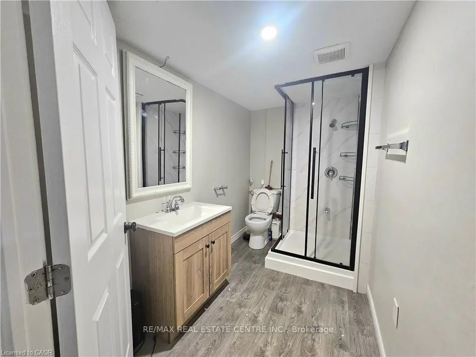
Well-maintained detached single-family home with a spacious basement in-law suite, currently leased and providing excellent rental income. The main/upper level features 3 bedrooms and 1 bathroom and is currently tenanted at $2,050/month. The basement in-law suite offers 1 bedroom and 1 bathroom and ...is currently leased for $1,000/month, generating a combined gross rental income of $3,050/month or $36,600 annually. Situated on a large lot with a spacious backyard in a quiet, family-friendly neighbourhood, this home is conveniently located close to schools, parks, shopping, transit, and other amenities. The property has been freshly painted and thoughtfully upgraded, including a 200-amp electrical panel (approximately 2 years old), new sump pump, new electric water heater, 3-year-old heat pump, and an updated basement kitchen and bathroom (approximately 2 years old). New driveway completed in September 2026. A great opportunity for homeowners, investors, or buyers looking for rental income to help offset carrying costs. Immediate rental income and excellent long-term potential in a desirable location.
Full Property Details
Interior
Bedrooms
3
Bedrooms Plus
1
Total Bedrooms
4
Washrooms
2
Square Footage
1100-1500 sqft
Basement
Separate Entrance,Finished
Heating Source
Gas
Heating Fuel
Heat Pump
Air Conditioning
Central Air
Family Room
No
Kitchens
1
Kitchens Plus
1
Total Kitchens
2
Fireplace Features
No
Bedrooms
3
Bedrooms Plus
1
Total Bedrooms
4
Washrooms
2
Square Footage
1100-1500 sqft
Basement
Separate Entrance,Finished
Heating Source
Gas
Heating Fuel
Heat Pump
Air Conditioning
Central Air
Family Room
No
Kitchens
1
Kitchens Plus
1
Total Kitchens
2
Fireplace Features
No
Exterior
Depth
0.5
Front
35.58
Driveway
Front Yard Parking
Lot Size
36 x 0.5 ft
Pool
None
Parking Spaces
1
Total Parking Spaces
1.00
Parking Description
None
Garage Spaces
0
Zoning
RL5
Depth
0.5
Front
35.58
Driveway
Front Yard Parking
Lot Size
36 x 0.5 ft
Pool
None
Parking Spaces
1
Total Parking Spaces
1.00
Parking Description
None
Garage Spaces
0
Zoning
RL5
Building Description
Style
2-Storey
Home Type
House
Subtype
Detached
Year Built
31-50
Property Orientation
South
Exterior Finish
Brick,Vinyl Siding
Sewers
Sewer
Water Supply
Municipal
Possession Date
11/9/2026
Style
2-Storey
Home Type
House
Subtype
Detached
Year Built
31-50
Property Orientation
South
Exterior Finish
Brick,Vinyl Siding
Sewers
Sewer
Water Supply
Municipal
Possession Date
11/9/2026
Community
Community
Kent Bridge
Community
Kent Bridge
Taxes & Fees
Taxes
$2,451.78 /yr
Tax Year
2026
Occupancy
Tenant
Taxes
$2,451.78 /yr
Tax Year
2026
Occupancy
Tenant
Room Types
Bathroom
3 Pc Bath
Dimensions 29.86 x 19.03 feet
568.24 sqft
Bedroom
-
Dimensions 34.12 x 36.09 feet
1231.39 sqft
Bedroom
-
Dimensions 37.73 x 34.12 feet
1287.35 sqft
Bedroom 2
-
Dimensions 45.28 x 36.42 feet
1649.1 sqft
Bedroom 3
-
Dimensions 37.4 x 28.22 feet
1055.43 sqft
Dining Room
-
Dimensions 34.12 x 33.79 feet
1152.91 sqft
Kitchen
-
Dimensions 33.79 x 17.39 feet
587.61 sqft
Kitchen
-
Dimensions 39.37 x 34.45 feet
1356.3 sqft
Living Room
-
Dimensions 40.03 x 47.57 feet
1904.23 sqft
Living Room
-
Dimensions 71.85 x 34.45 feet
2475.23 sqft
Other
-
Dimensions 37.73 x 16.73 feet
631.22 sqft
Other
-
Dimensions 38.71 x 20.67 feet
800.14 sqft
Similar Properties(No results)
Mortgage Calculator
Calculate your estimated monthly mortgage payment
Price
$395,000
$
%
%
Total cost of mortgage
$0
Monthly payment
By clicking Save, we will calculate your estimated mortgage for all properties using the saved values (down payment percentage, interest rate, and amortization).
The accuracy and applicability of this calculator are not guaranteed.