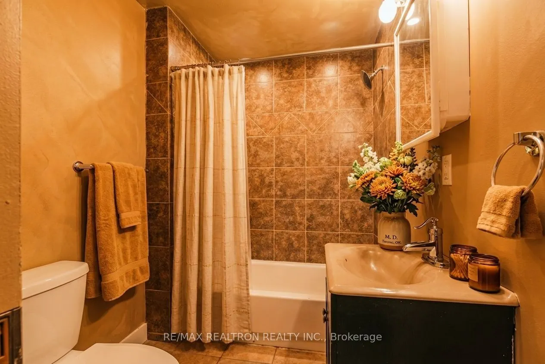
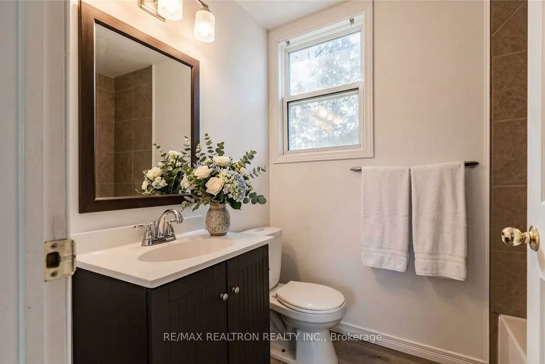
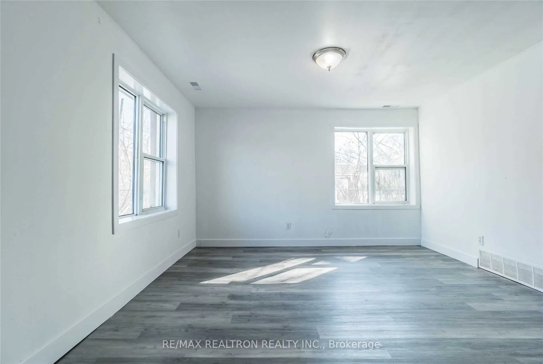
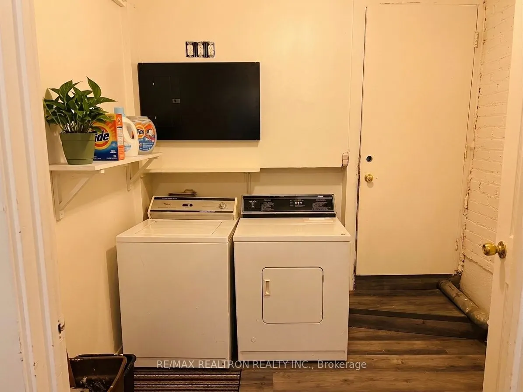
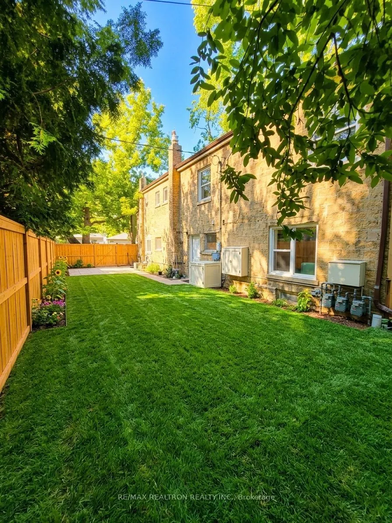
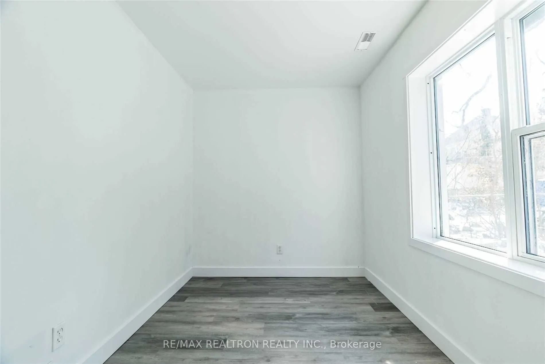
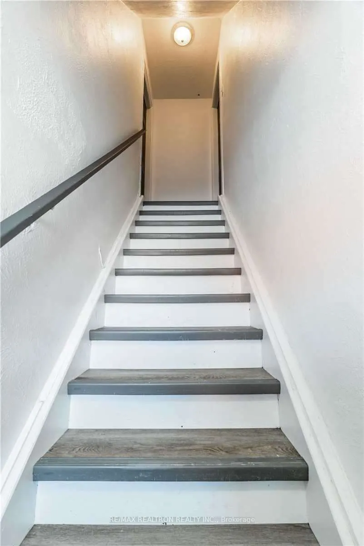
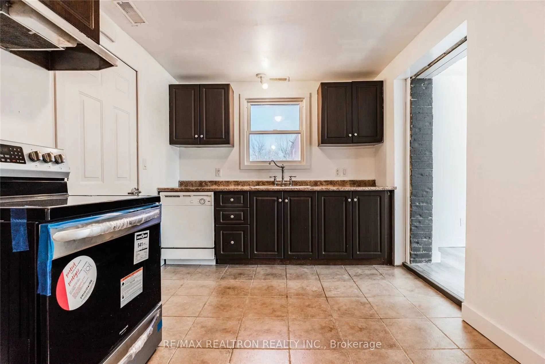
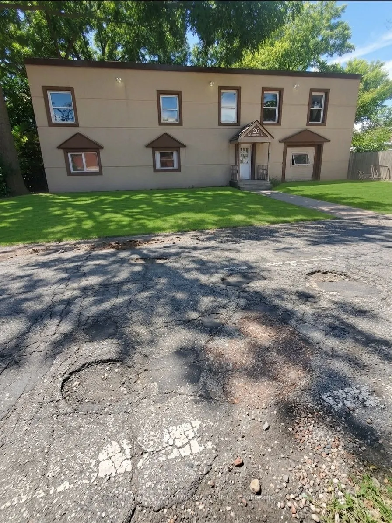
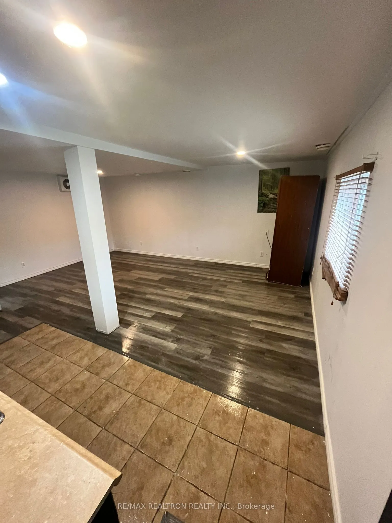
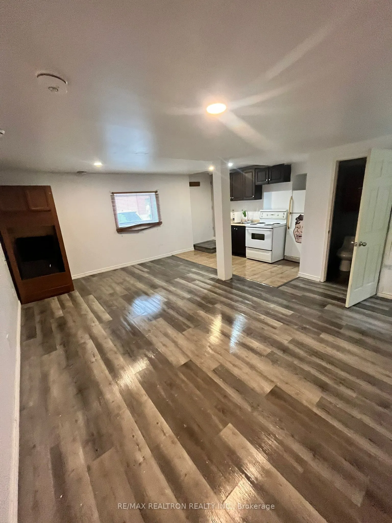
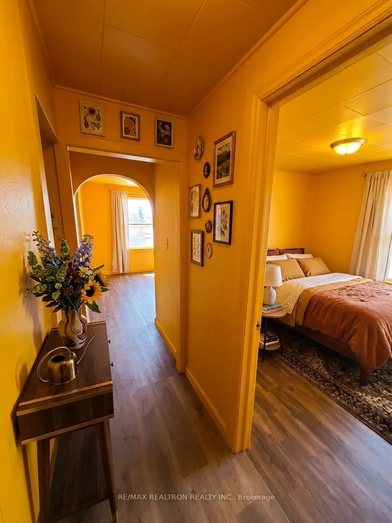
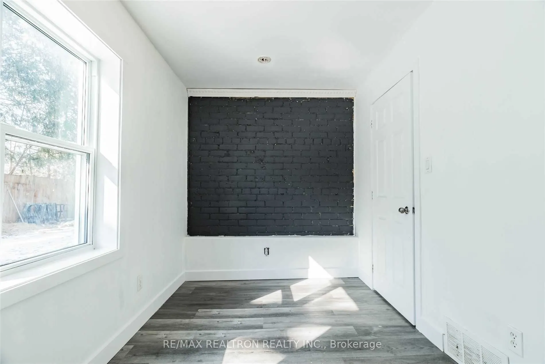
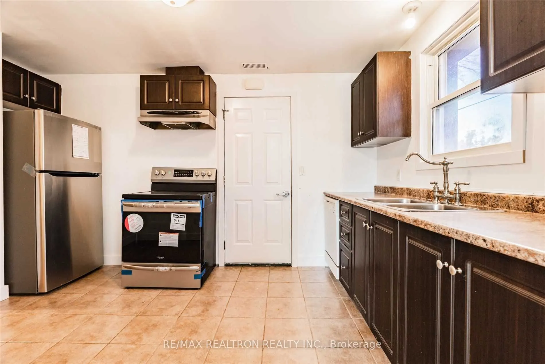
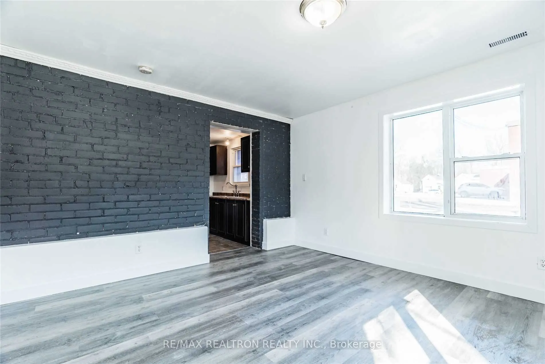
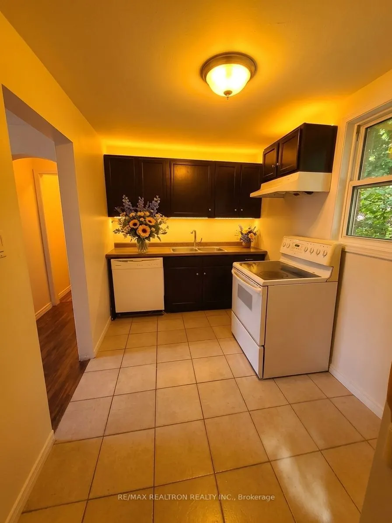
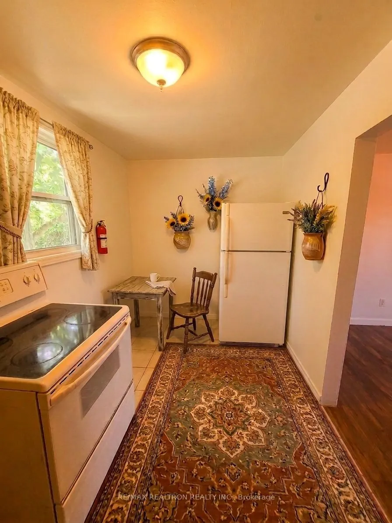
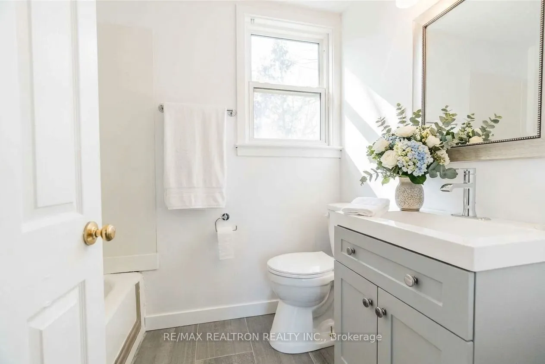
Excellent investment opportunity! This legal two-storey fourplex features four bright, spacious, and updated self-contained residential units-including one 3-bedroom, two 1-bedrooms,and one bachelor suite. All four units were fully renovated in 2021 with brand-new appliances, a new roof (asphalt shi...ngles), updated windows, and new AC systems. Three units enjoy separate hydro meters, furnaces, and dedicated AC, while Unit 4 shares services with Unit 3. Current monthly residential rental income is $5,015, plus additional income potential from the former coin-operated laundry area. The generous lot easily accommodates 4-5 front parking spaces and features a large backyard offering potential for an additional residential unit (subject tomunicipal zoning, approvals, and permits). Conveniently located within walking distance of schools, shopping, restaurants, public transit, parks, an arena, and a community pool, this isa turn-key income-producing property with massive upside!
Full Property Details
Interior
Bedrooms
5
Bedrooms Plus
1
Total Bedrooms
6
Washrooms
4
Square Footage
2000-2500 sqft
Basement
None
Heating Source
Gas
Heating Fuel
Forced Air
Air Conditioning
Central Air
Family Room
No
Kitchens
4
Total Kitchens
4
Fireplace Features
No
Bedrooms
5
Bedrooms Plus
1
Total Bedrooms
6
Washrooms
4
Square Footage
2000-2500 sqft
Basement
None
Heating Source
Gas
Heating Fuel
Forced Air
Air Conditioning
Central Air
Family Room
No
Kitchens
4
Total Kitchens
4
Fireplace Features
No
Exterior
Depth
67.94
Front
68.51
Lot Size
69 x 67.94 ft
Pool
None
Parking Spaces
5
Total Parking Spaces
5.00
Parking Description
Attached
Garage Spaces
0
Depth
67.94
Front
68.51
Lot Size
69 x 67.94 ft
Pool
None
Parking Spaces
5
Total Parking Spaces
5.00
Parking Description
Attached
Garage Spaces
0
Building Description
Style
2-Storey
Home Type
Apartment
Subtype
Fourplex
Property Orientation
West
Exterior Finish
Brick
Sewers
Sewer
Water Supply
Municipal
Possession Date
No Data
Style
2-Storey
Home Type
Apartment
Subtype
Fourplex
Property Orientation
West
Exterior Finish
Brick
Sewers
Sewer
Water Supply
Municipal
Possession Date
No Data
Community
Community
Chatham-Kent
Community
Chatham-Kent
Taxes & Fees
Taxes
$3,100 /yr
Tax Year
2026
Occupancy
Tenant
Taxes
$3,100 /yr
Tax Year
2026
Occupancy
Tenant
Room Types
Bedroom
Laminate, Window
Dimensions 12.04 x 7.58 feet
91.26 sqft
Bedroom
Laminate, Closet, Window
Dimensions 9.55 x 8.69 feet
82.99 sqft
Bedroom 2
Laminate, Window
Dimensions 9.02 x 9.02 feet
81.36 sqft
Bedroom 3
Laminate, Window
Dimensions 9.06 x 8.56 feet
77.55 sqft
Kitchen
Ceramic Floor
Dimensions 10.01 x 8.04 feet
80.48 sqft
Kitchen
Ceramic Floor, Eat-in Kitchen, Window
Dimensions 12.01 x 7.05 feet
84.67 sqft
Living Room
Laminate, Combined w/Dining, Open Concept
Dimensions 12.01 x 11.98 feet
143.88 sqft
Living Room
Laminate, Combined w/Living, Window
Dimensions 12.5 x 9.02 feet
112.75 sqft
Living Room
Laminate, Combined w/Dining, Open Concept
Dimensions 19.98 x 13.06 feet
260.94 sqft
Primary Bedroom
Laminate, Window
Dimensions 12.5 x 7.05 feet
88.12 sqft
Similar Properties(No results)
Mortgage Calculator
Calculate your estimated monthly mortgage payment
Price
$890,000
$
%
%
Total cost of mortgage
$0
Monthly payment
By clicking Save, we will calculate your estimated mortgage for all properties using the saved values (down payment percentage, interest rate, and amortization).
The accuracy and applicability of this calculator are not guaranteed.