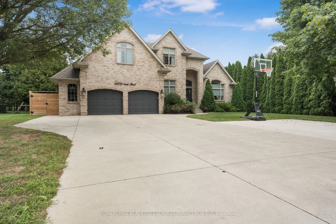
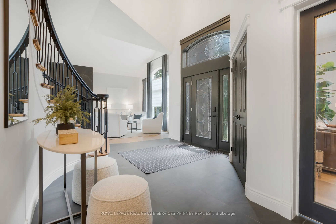
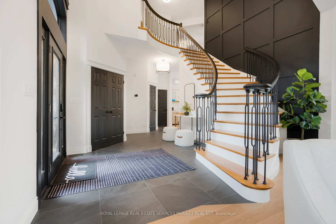
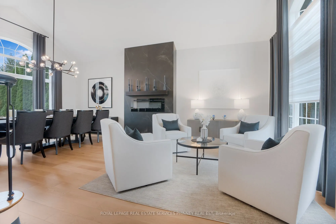
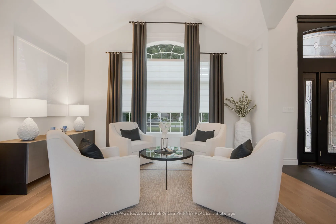
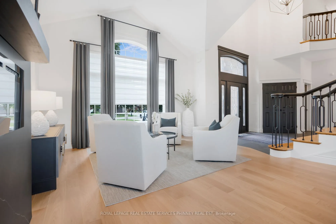
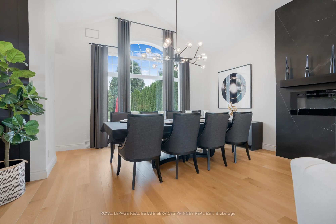
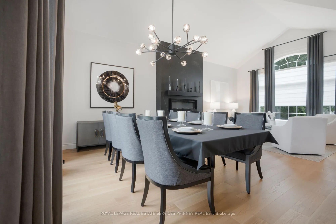
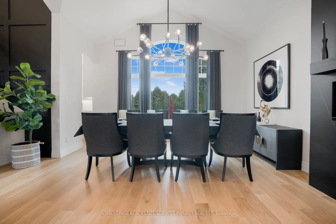
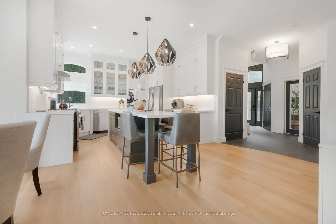
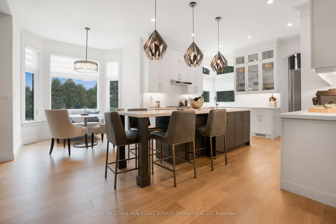
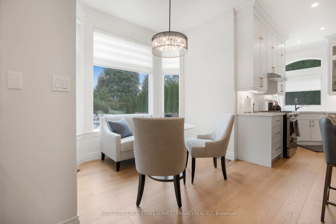
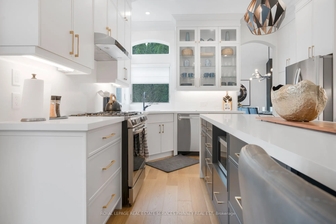
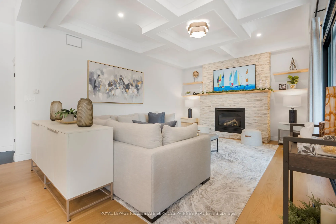
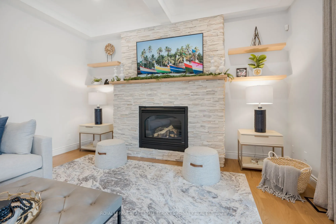
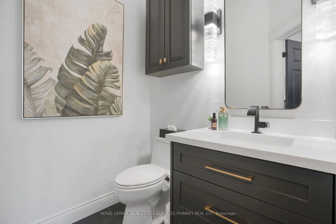
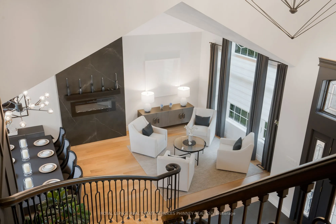
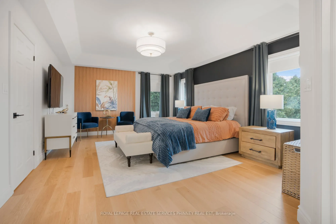
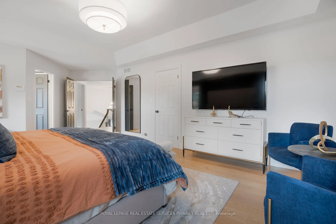
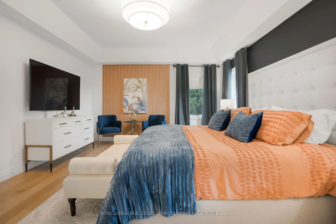
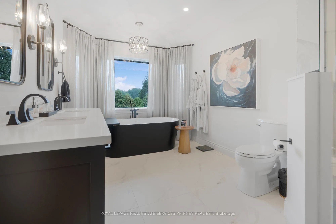
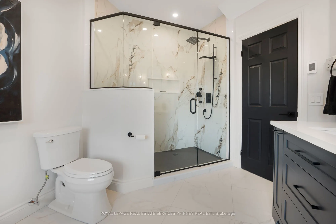
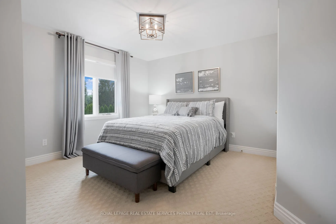
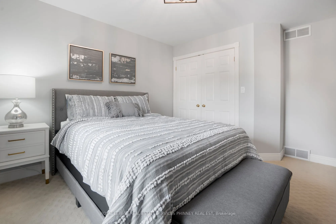
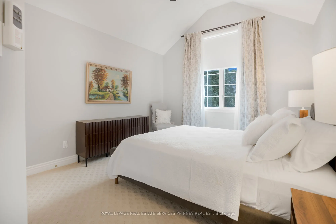
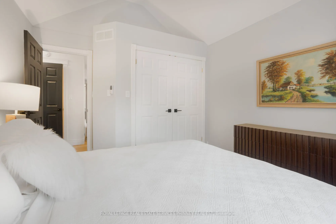
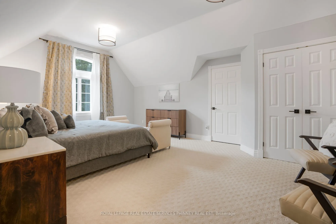
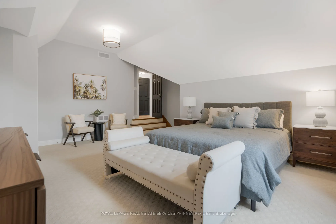
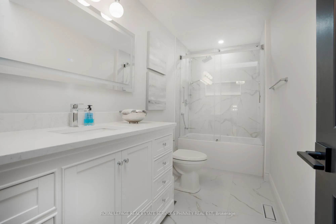
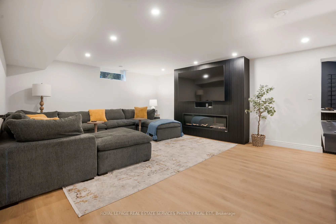
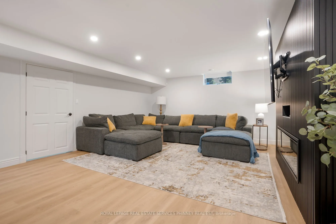
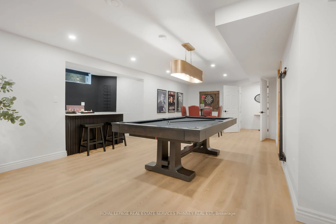
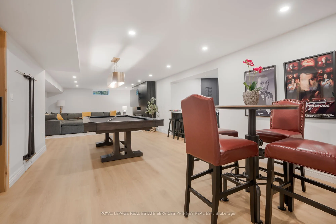
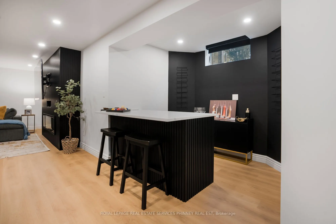
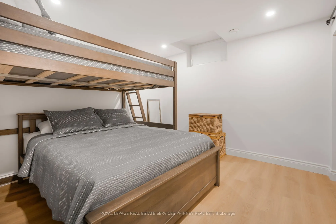
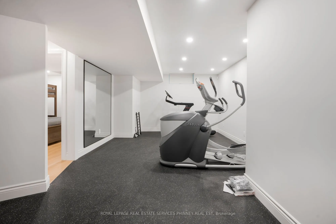
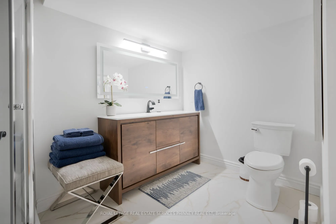
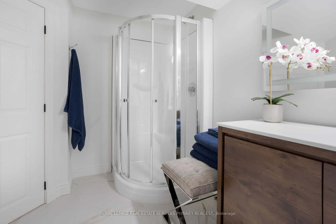
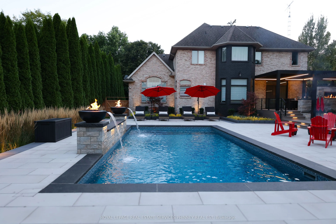
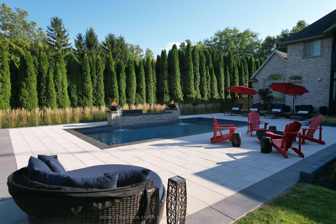
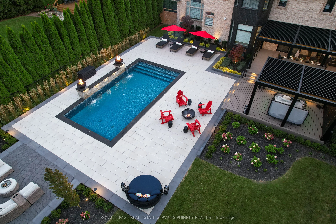
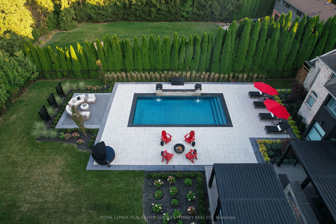
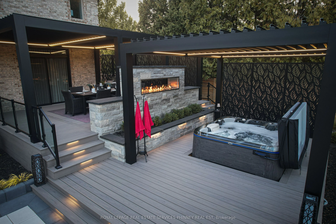
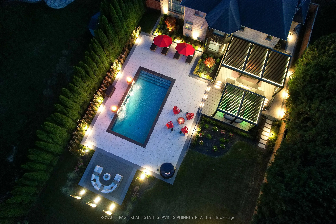
Exceptional in every sense, this extensively renovated 4+1 bedroom, 3.5 bath home offers over 4000 sq. ft. of finished living space on an impressive 87' x 230' lot at the edge of Chatham. Remarkable privacy meets convenient access to Hwy 401 in a property that has been thoughtfully transformed insid...e and out. A grand staircase, vaulted ceilings, gorgeous new flooring, curated lighting fixtures, automated window shades and three fireplaces are just some of the features that set this home apart. The beautifully renovated kitchen and bathrooms showcase quality finishes throughout, while the impressive primary suite features a custom walk-in closet and spa-like ensuite. The finished lower level extends the living space with a 5th bedroom, dedicated home gym and recreation area complete with pool table. Outside, the property becomes a private resort-style retreat. A heated saltwater pool with waterfalls, fire bowls and beautiful evening lighting is surrounded by tiered composite decking. A state-of-the-art pergola with automated louvres and integrated lighting, hot tub, outdoor grilling area and two-way gas fireplace create an extraordinary space for entertaining and relaxing. An oversized concrete driveway provides plenty of additional parking beyond the generous garage. Best of all, this home is being sold FULLY FURNISHED and exceptionally well equipped. Furniture, décor, bedding, kitchenware, pool table, outdoor furniture and so much more are included, right down to the new Peloton equipment in the dedicated gym - even Christmas decor! The Sellers have invested extensively in creating a beautifully finished home designed to be enjoyed in every season. The result is a rare opportunity to purchase over 4000 sq. ft. of finished living space, complete with exceptional furnishings and amenities, without the time, expense or disruption of creating it yourself. Simply move in and enjoy
Full Property Details
Interior
Bedrooms
4
Bedrooms Plus
1
Total Bedrooms
5
Washrooms
4
Square Footage
3000-3500 sqft
Basement
Full,Finished
Heating Source
Gas
Heating Fuel
Forced Air
Air Conditioning
Central Air
Family Room
Yes
Kitchens
1
Total Kitchens
1
Fireplace Features
Yes
Bedrooms
4
Bedrooms Plus
1
Total Bedrooms
5
Washrooms
4
Square Footage
3000-3500 sqft
Basement
Full,Finished
Heating Source
Gas
Heating Fuel
Forced Air
Air Conditioning
Central Air
Family Room
Yes
Kitchens
1
Total Kitchens
1
Fireplace Features
Yes
Exterior
Depth
230.0
Front
87.0
Lot Size
87 x 230.0 ft
Pool
Inground
Parking Spaces
6
Total Parking Spaces
9.00
Parking Description
Attached
Garage Spaces
3
Depth
230.0
Front
87.0
Lot Size
87 x 230.0 ft
Pool
Inground
Parking Spaces
6
Total Parking Spaces
9.00
Parking Description
Attached
Garage Spaces
3
Building Description
Style
2-Storey
Home Type
House
Subtype
Detached
Property Orientation
East
Exterior Finish
Brick
Sewers
Septic
Water Supply
Municipal
Possession Date
No Data
Style
2-Storey
Home Type
House
Subtype
Detached
Property Orientation
East
Exterior Finish
Brick
Sewers
Septic
Water Supply
Municipal
Possession Date
No Data
Community
Community
Chatham
Community
Chatham
Taxes & Fees
Taxes
$11,021 /yr
Tax Year
2026
Occupancy
Owner
Taxes
$11,021 /yr
Tax Year
2026
Occupancy
Owner
Room Types
Bedroom 2
Overlooks Frontyard, Window, Closet
Dimensions 21.23 x 17.68 feet
375.35 sqft
Bedroom 3
Overlooks Frontyard, Window, Closet
Dimensions 13.91 x 11.06 feet
153.84 sqft
Bedroom 4
Overlooks Backyard, Window, Closet
Dimensions 13.75 x 11.38 feet
156.48 sqft
Breakfast
Combined w/Kitchen, Window, Hardwood Floor
Dimensions 10.79 x 8.99 feet
97 sqft
Dining Room
Combined w/Living, Fireplace, Window
Dimensions 16.99 x 13.75 feet
233.61 sqft
Family Room
Fireplace, Hardwood Floor
Dimensions 26.8 x 14.76 feet
395.57 sqft
Kitchen
Modern Kitchen, Stainless Steel Appl, Hardwood Floor
Dimensions 13.39 x 12.17 feet
162.96 sqft
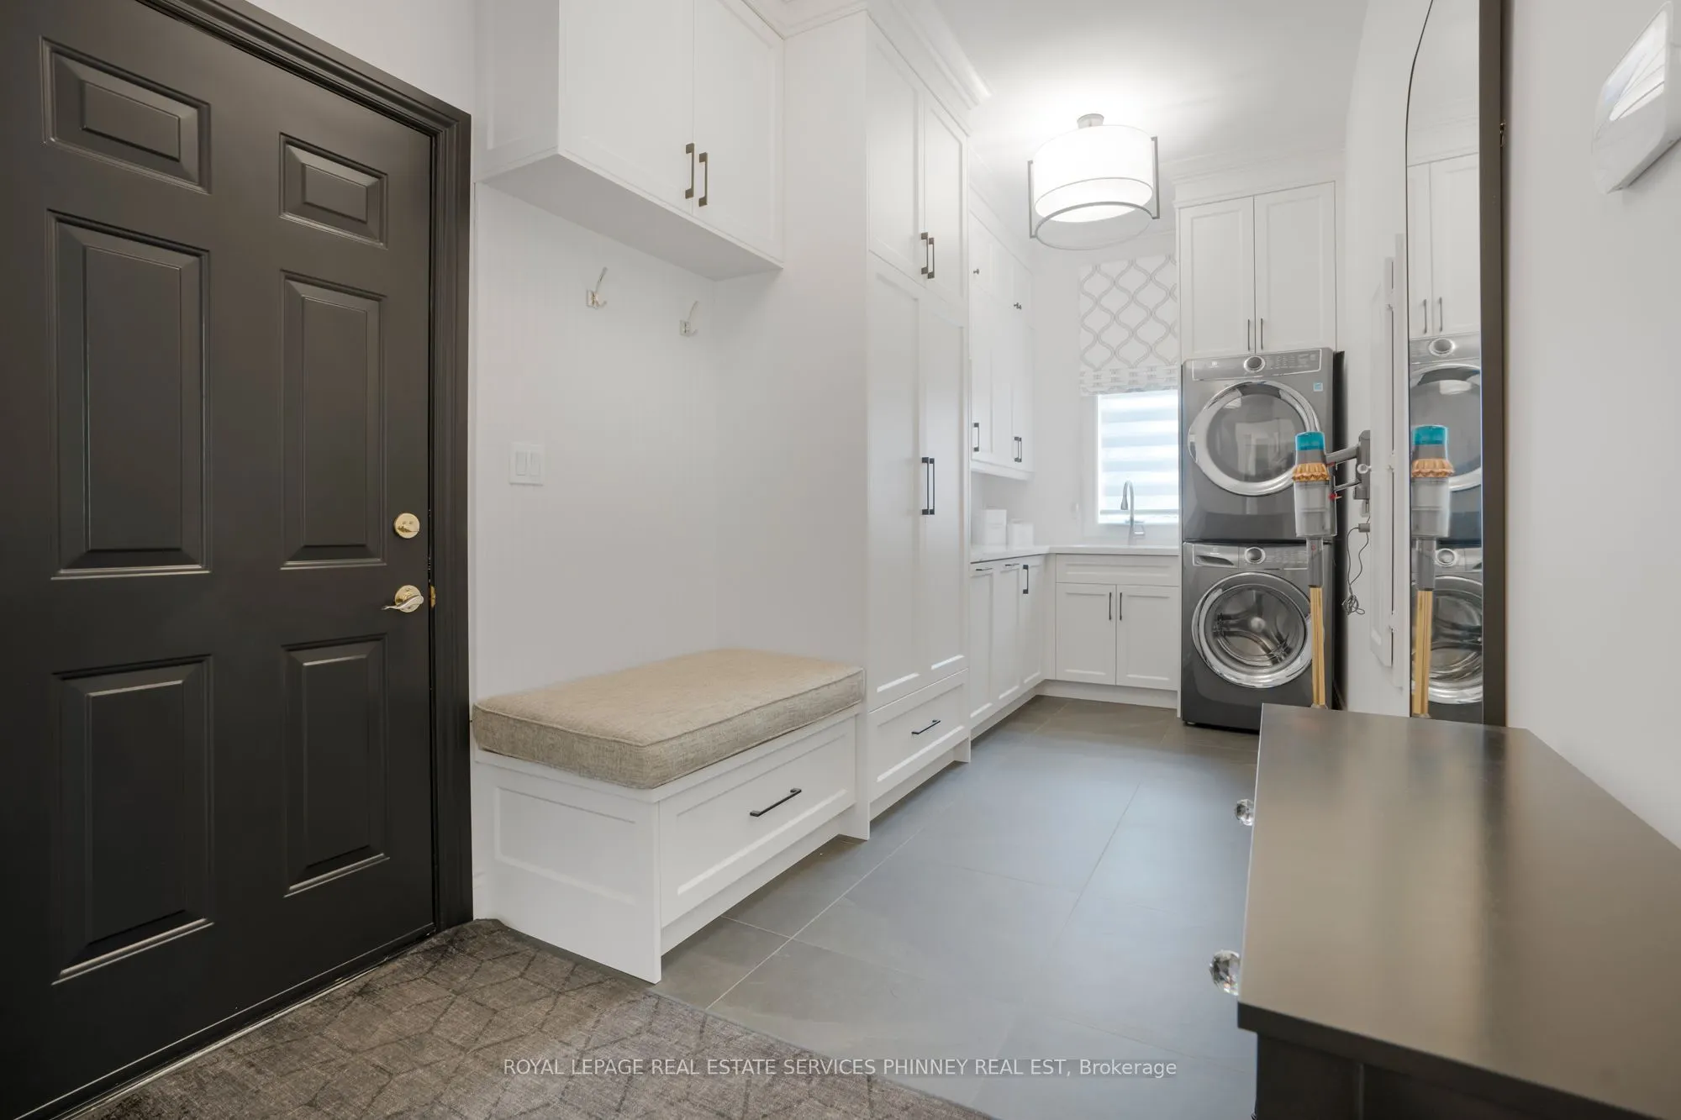
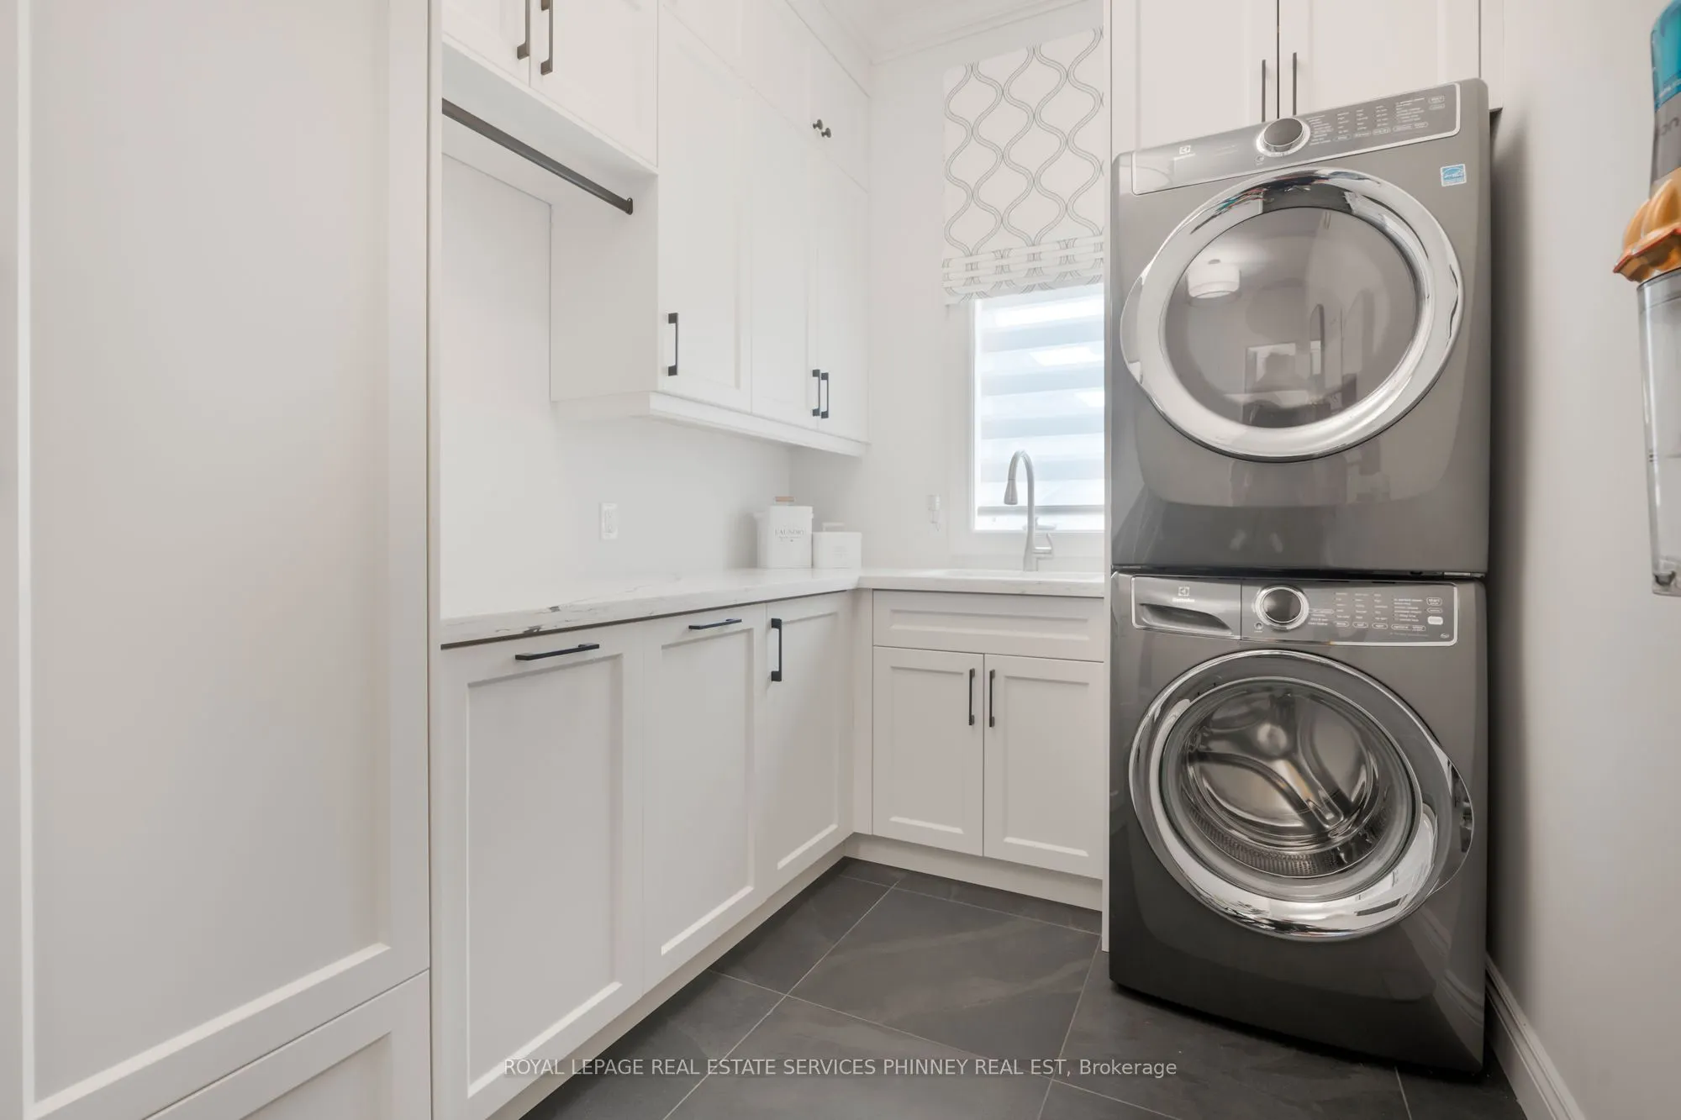
Laundry
Laundry Sink, Access To Garage, Tile Floor
Dimensions 17.62 x 7.15 feet
125.98 sqft
Living Room
Combined w/Dining, Fireplace, Window
Dimensions 14.99 x 10.7 feet
160.39 sqft
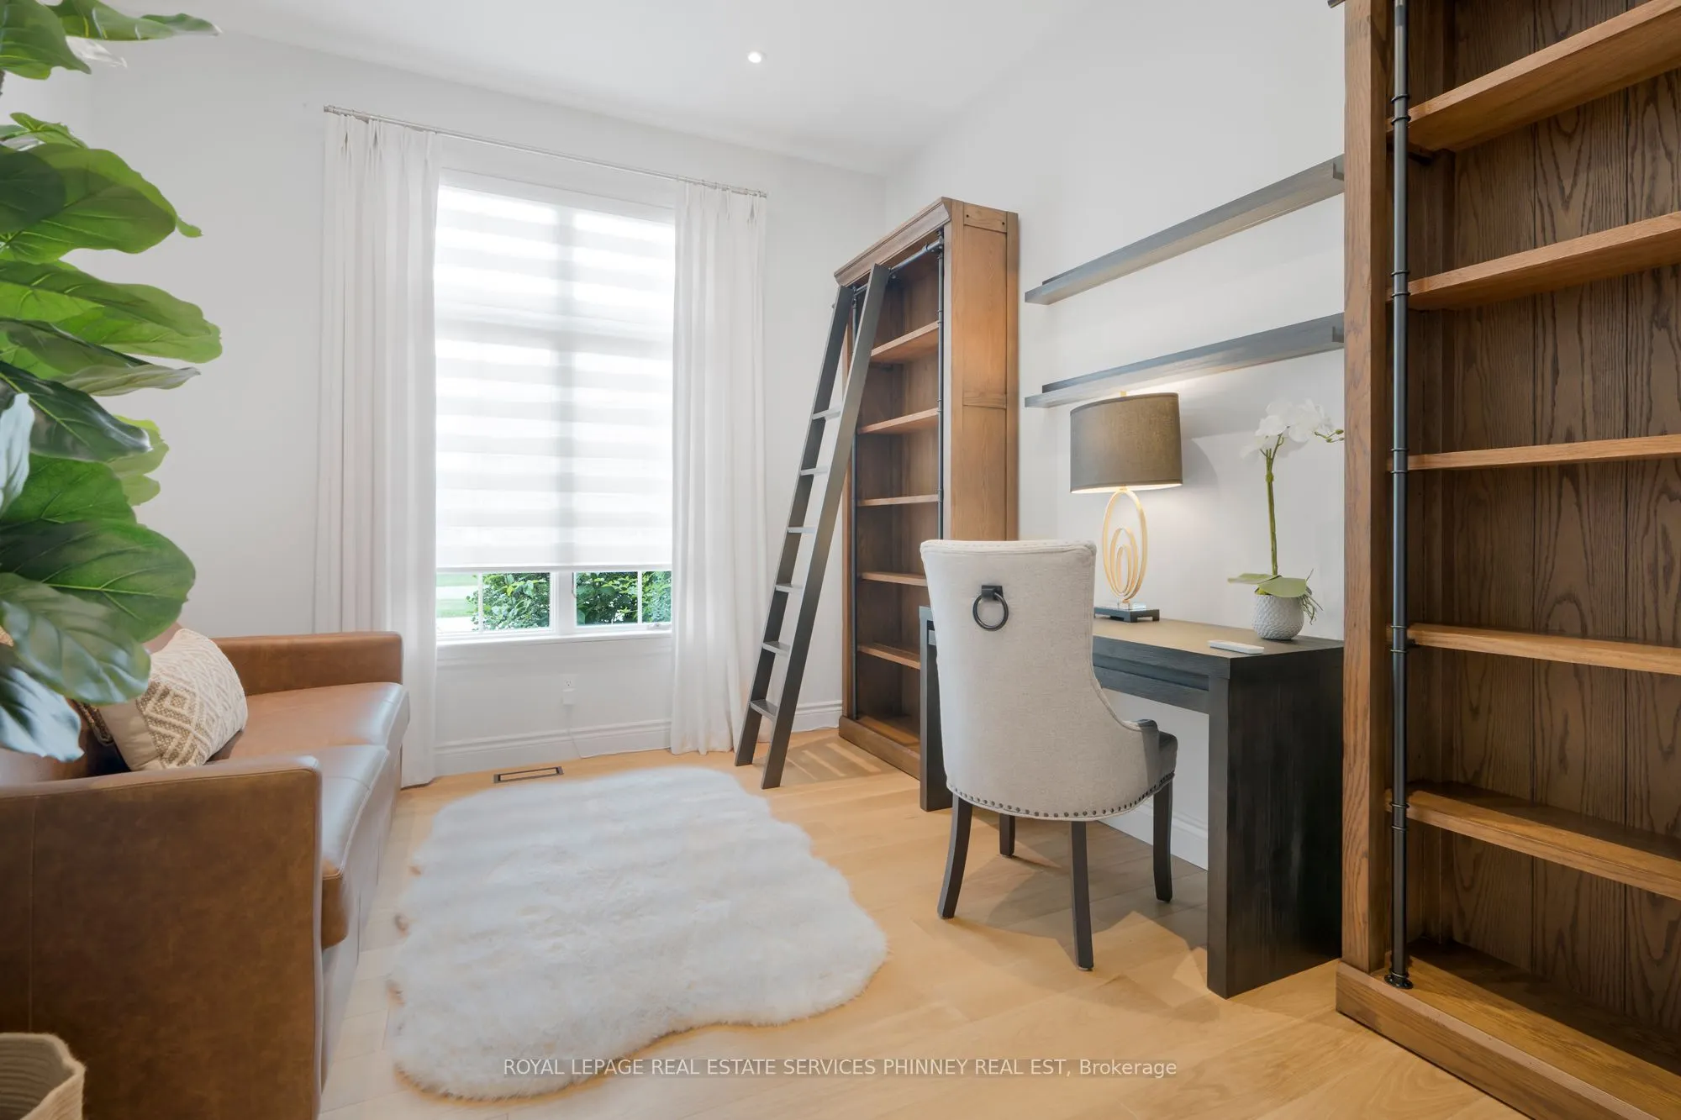
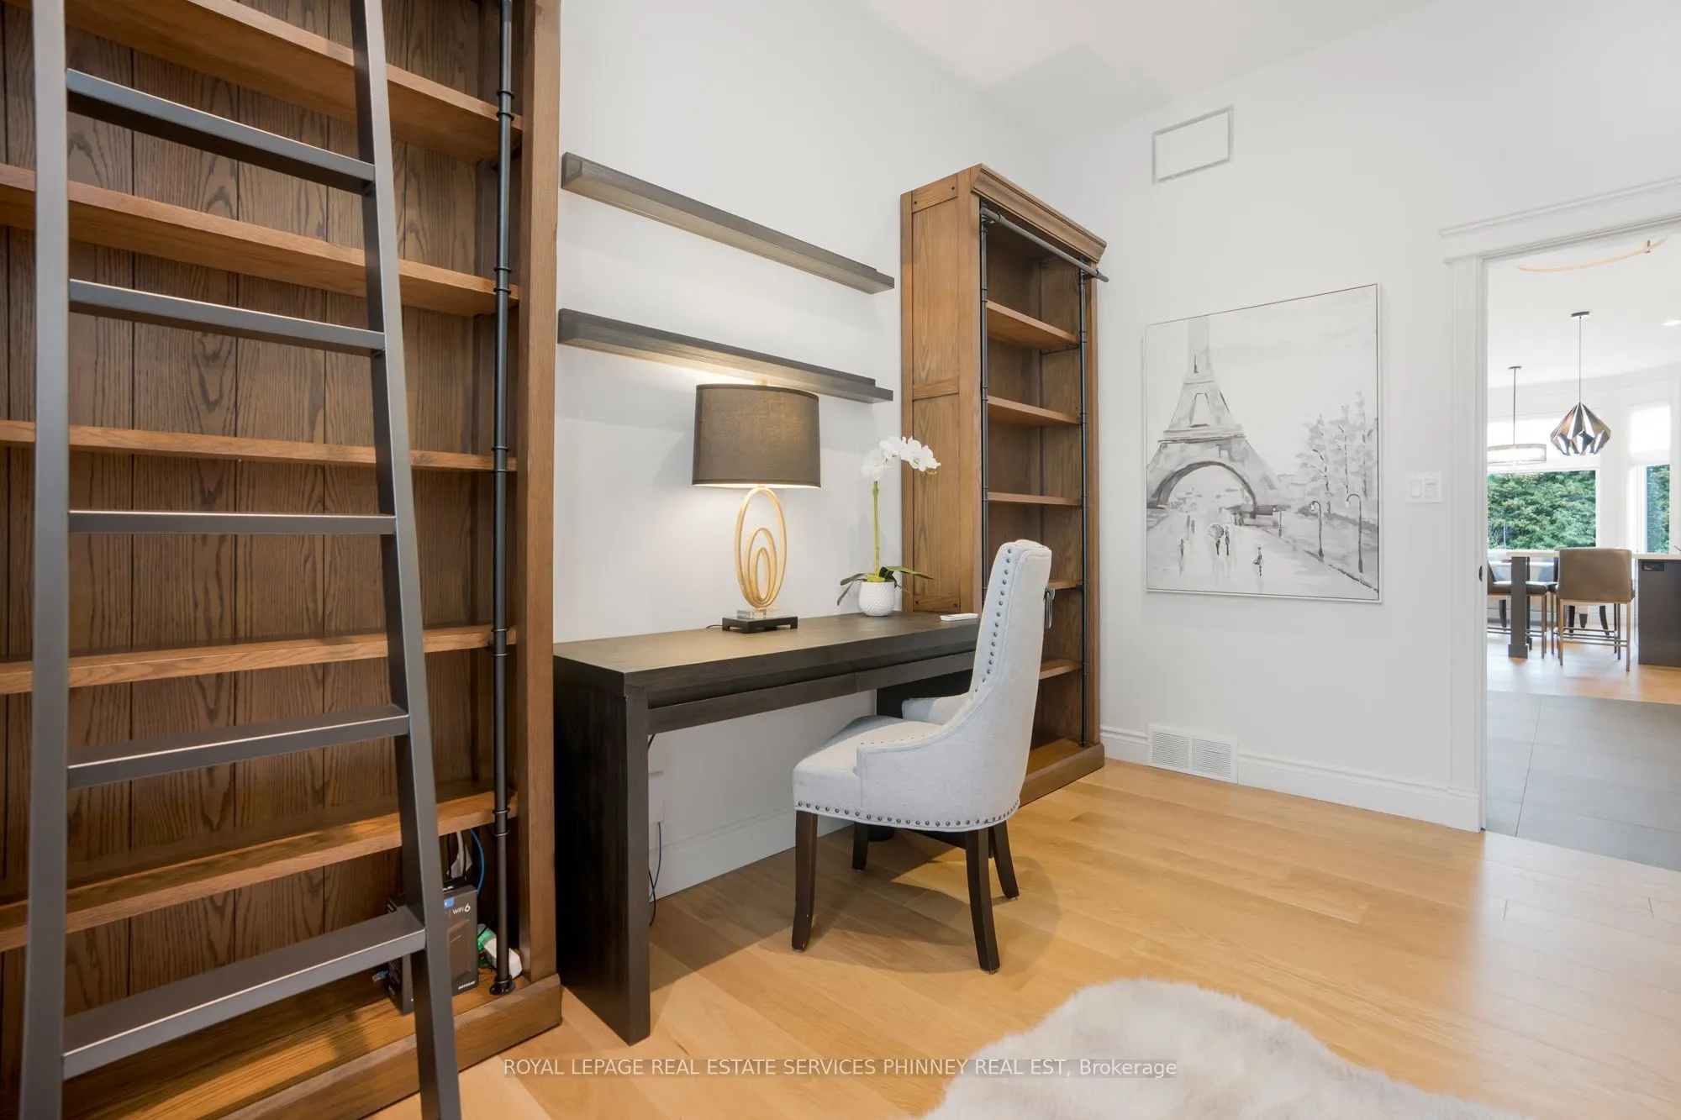
Office
Pot Lights, Window, Hardwood Floor
Dimensions 12.96 x 10.93 feet
141.65 sqft
Primary Bedroom
5 Pc Ensuite, Walk-In Closet(s), Overlooks Backyard
Dimensions 22.9 x 14.7 feet
336.63 sqft
Recreation
Electric Fireplace, Window, Pot Lights
Dimensions 38.32 x 16.83 feet
644.93 sqft
Similar Properties(No results)
Mortgage Calculator
Calculate your estimated monthly mortgage payment
Price
$1,850,000
$
%
%
Total cost of mortgage
$0
Monthly payment
By clicking Save, we will calculate your estimated mortgage for all properties using the saved values (down payment percentage, interest rate, and amortization).
The accuracy and applicability of this calculator are not guaranteed.