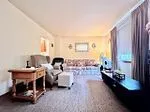
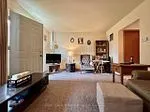
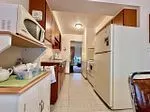
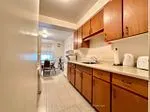
Sign In or Create a Free Account to see full details of this property
Key Facts
Key facts for 10-16 Orchard Place #11-14
Property Type
Condo, 2-Storey
Parking
Surface 0 garage, 4 parking
MLS #
X13691680
Size
4250-4499 sqft
Basement
Full,Unfinished
Listed on
2026-08-19
Lot size
-
Tax
$1,393.74 /yr
Days on Market
76
Approximate Age
51-99
Maintenance Fee
$2,420/mo
Common Elements, Par...
Description
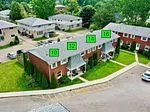
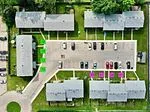
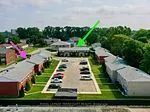
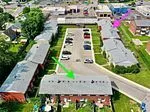
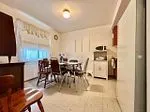
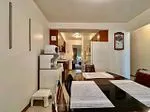
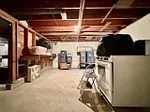
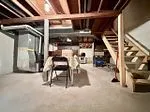
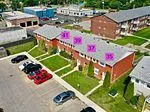
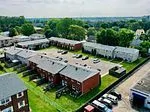
This is a Condominium Townhome Assembly comprising of a single block of 4 separate homes eachwith its own maintenance fee, property taxes, and separately metered utility services.There are 4 separate Legal Descriptions/ Titles. Room Dimensions/Descriptions shown herein are for a single (1 of 4) Cond...ominium Townhomes. Each Townhome has1104SF AG and 552SF in Bsmt with a maintenance fee of $416/mo. A block of four all brick centrally located well established 2 storey, 3 bedroom, 2 washroomcondominium townhomes each with own exclusive parking, and sizeable useable/ unfinishedbasement, laundry area, and gas forced air heating.Designated surface parking immediately in front, walk-out to rear garden, grounds maintained bycondominium corporation with low maintenance/ condo fees.Walk to the Thames River, Tim Hortons, public transit, schools, places of worship, shopping,and other community amenities. Safety services are within 2 kms distance.
Full Property Details
Interior
Bedrooms
12
Total Bedrooms
12
Washrooms
8
Square Footage
4250-4499 sqft
Basement
Full,Unfinished
Heating Source
Gas
Heating Fuel
Forced Air
Air Conditioning
None
Family Room
No
Kitchens
4
Total Kitchens
4
Fireplace Features
No
Bedrooms
12
Total Bedrooms
12
Washrooms
8
Square Footage
4250-4499 sqft
Basement
Full,Unfinished
Heating Source
Gas
Heating Fuel
Forced Air
Air Conditioning
None
Family Room
No
Kitchens
4
Total Kitchens
4
Fireplace Features
No
Exterior
Driveway
Surface
Parking Spaces
4
Total Parking Spaces
4.00
Parking Description
Surface
Garage Spaces
0
Zoning
RM1 - Residential
Balcony
None
Driveway
Surface
Parking Spaces
4
Total Parking Spaces
4.00
Parking Description
Surface
Garage Spaces
0
Zoning
RM1 - Residential
Balcony
None
Building Description
Style
2-Storey
Home Type
Condo
Subtype
Condo Townhouse
Year Built
51-99
Property Orientation
South West
Exterior Finish
Brick
Possession Date
No Data
Locker
None
Style
2-Storey
Home Type
Condo
Subtype
Condo Townhouse
Year Built
51-99
Property Orientation
South West
Exterior Finish
Brick
Possession Date
No Data
Locker
None
Community
Community
Chatham-Kent
Community
Chatham-Kent
Taxes & Fees
Taxes
$1,393.74 /yr
Tax Year
2025
Occupancy
Tenant
Maintenance Fee
$2,420/mo
Common Elements
Included
Parking
Included
Building Insurance
Included
Taxes
$1,393.74 /yr
Tax Year
2025
Occupancy
Tenant
Maintenance Fee
$2,420/mo
Common Elements
Included
Parking
Included
Building Insurance
Included
Other
Pets
Yes-with Restrictions
Pets
Yes-with Restrictions
Room Types
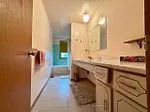
Bathroom
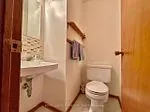
Ceramic Floor, 4 Pc Bath, Soaking Tub
Dimensions 11.09 x 4.92 feet
54.56 sqft
Similar Properties(No results)
Mortgage Calculator
Calculate your estimated monthly mortgage payment
Price
$719,600
$
%
%
Total cost of mortgage
$0
Monthly payment
By clicking Save, we will calculate your estimated mortgage for all properties using the saved values (down payment percentage, interest rate, and amortization).
The accuracy and applicability of this calculator are not guaranteed.