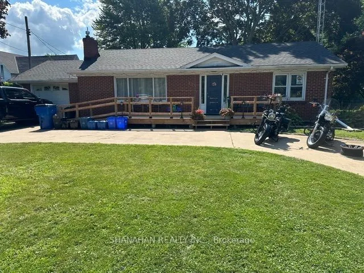
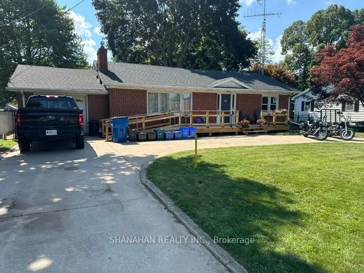
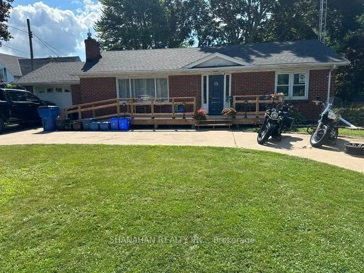
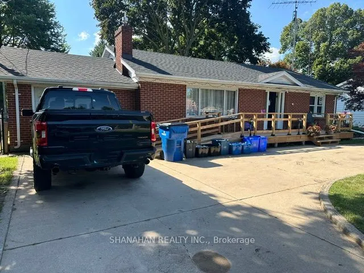
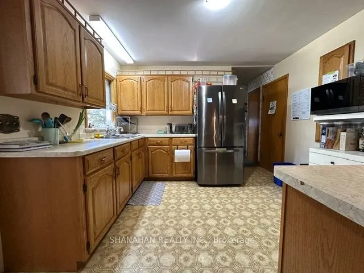
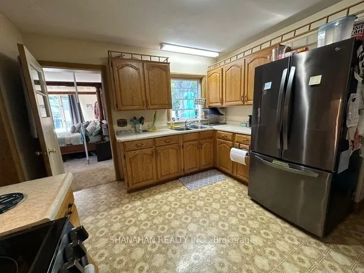
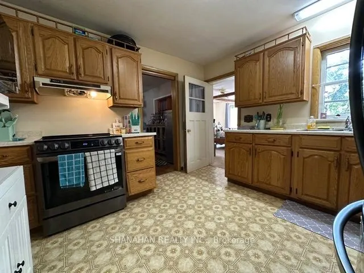
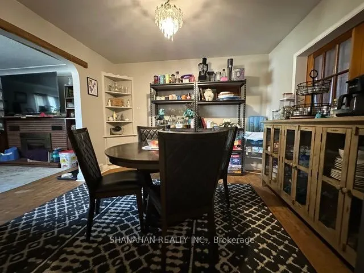
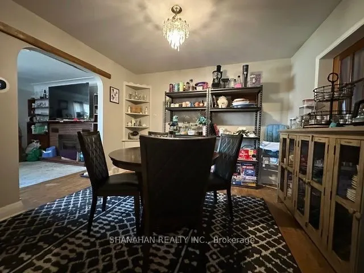
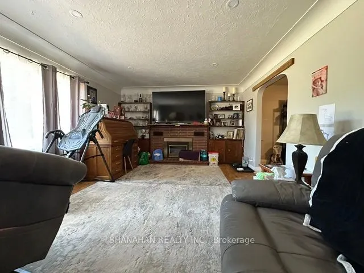
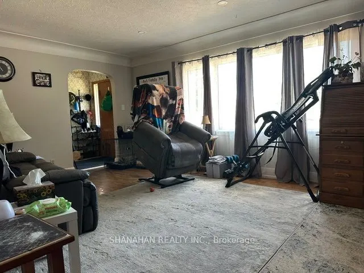
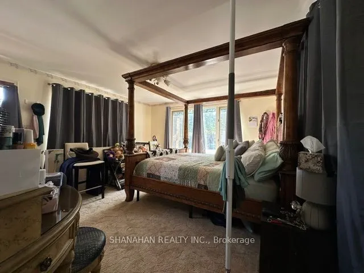
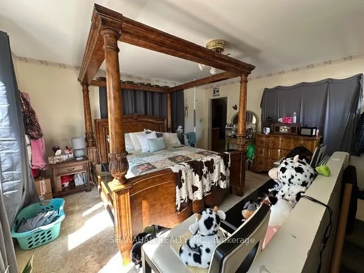
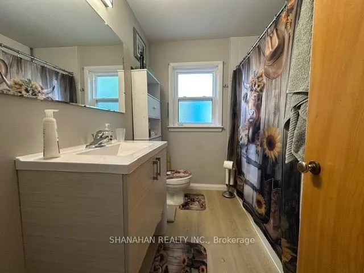
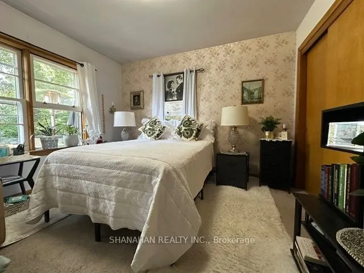
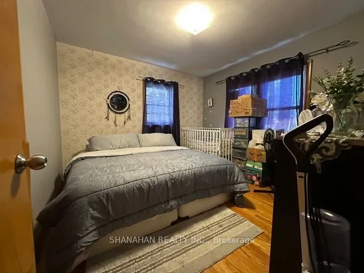
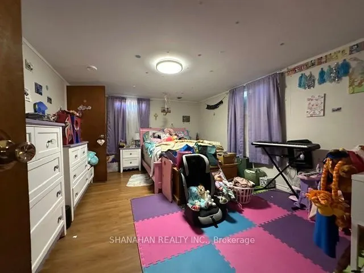
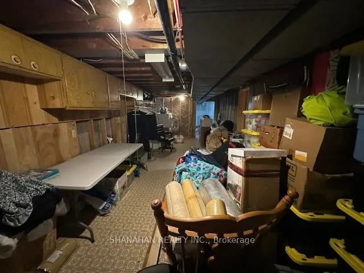
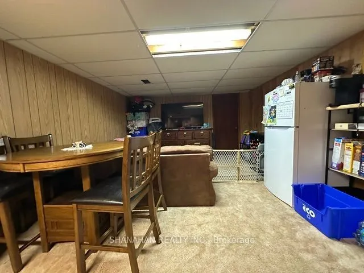
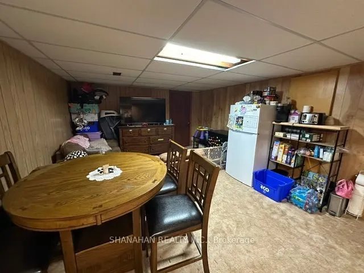
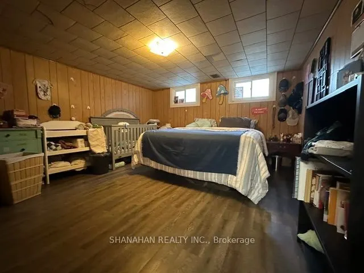
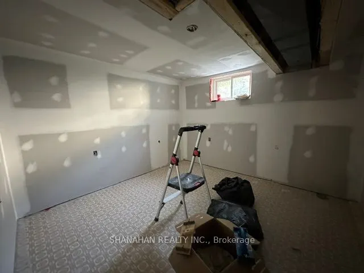
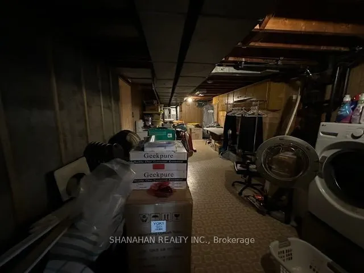
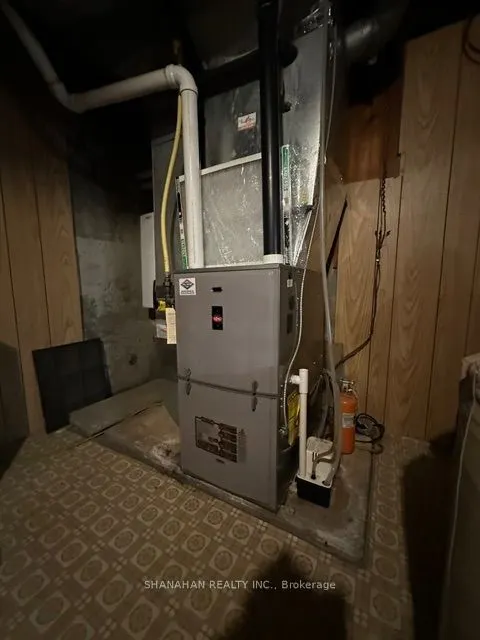
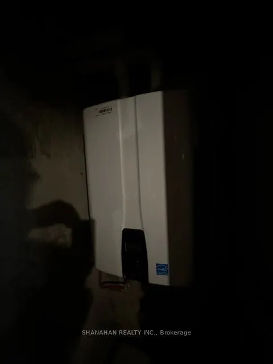
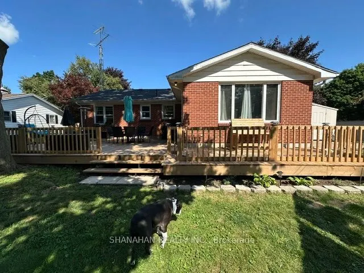
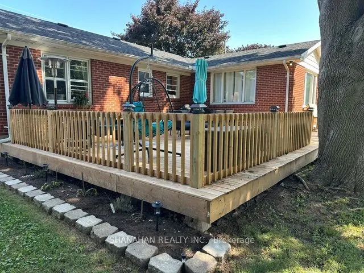
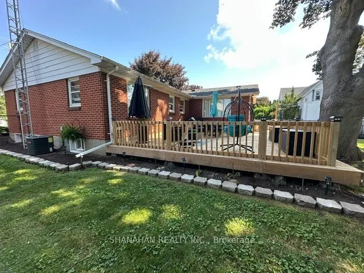
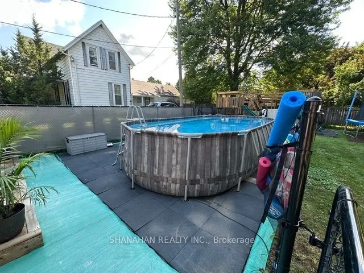
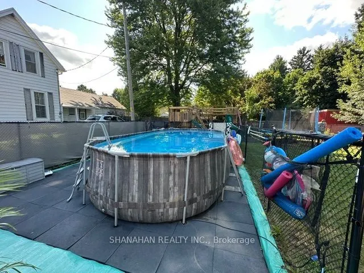
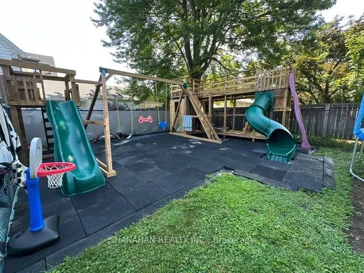
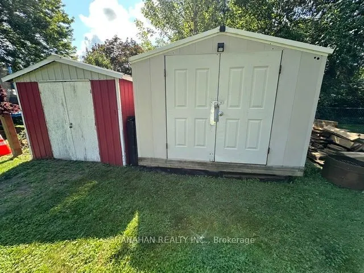
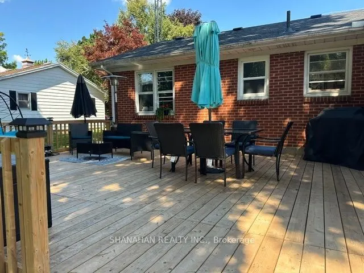
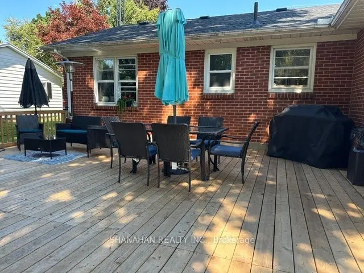
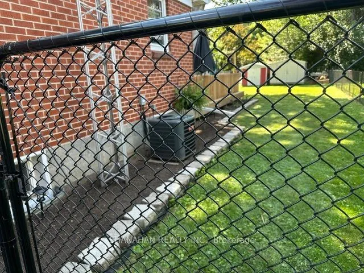
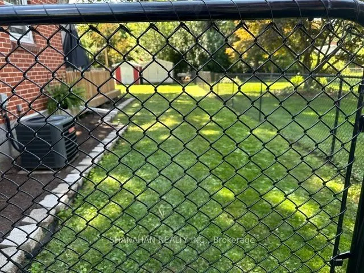
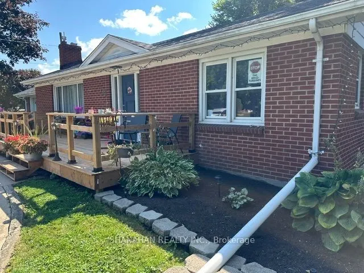
This 6 bedroom brick ranch home is ideal for university housing. Convieniently located across from Ridgetown Campus of the University of Guelph . Just in time to accommodate your student rental needs. Rent out the rest of the rooms to other students in need of a rental near the school. Let the stude...nts pay the mortgage! Or this home would make a great family residence, or for an extended family wanting ti have their parents or adult children live with them to save money. Several recent updates, including hot water on demand, extra insulation in the ceilings and walls, recent door shingles, leaf gutter guards for the eaves troughs with a transferable warranty, many new windows, energy efficient natural gas furnace and central air and numerous other renovations. Immediate possession, Won't last long, call today!
Full Property Details
Interior
Bedrooms
3
Bedrooms Plus
3
Total Bedrooms
6
Washrooms
1
Square Footage
1100-1500 sqft
Basement
Full
Heating Source
Gas
Heating Fuel
Forced Air
Air Conditioning
Central Air
Family Room
No
Kitchens
1
Kitchens Plus
0
Total Kitchens
1
Fireplace Features
Yes
Bedrooms
3
Bedrooms Plus
3
Total Bedrooms
6
Washrooms
1
Square Footage
1100-1500 sqft
Basement
Full
Heating Source
Gas
Heating Fuel
Forced Air
Air Conditioning
Central Air
Family Room
No
Kitchens
1
Kitchens Plus
0
Total Kitchens
1
Fireplace Features
Yes
Exterior
Depth
175.0
Front
80.0
Acreage
< .50
Driveway
Circular Drive,Private
Lot Size
80 x 175.0 ft
Pool
Above Ground
Waterfront
None
Parking Spaces
6
Total Parking Spaces
7.00
Parking Description
Attached
Garage Spaces
1
Zoning
R2
Depth
175.0
Front
80.0
Acreage
< .50
Driveway
Circular Drive,Private
Lot Size
80 x 175.0 ft
Pool
Above Ground
Waterfront
None
Parking Spaces
6
Total Parking Spaces
7.00
Parking Description
Attached
Garage Spaces
1
Zoning
R2
Building Description
Style
Bungalow
Home Type
House
Subtype
Detached
Year Built
51-99
Property Orientation
South
Exterior Finish
Brick
Sewers
Septic
Water Supply
Municipal
Possession Date
No Data
Style
Bungalow
Home Type
House
Subtype
Detached
Year Built
51-99
Property Orientation
South
Exterior Finish
Brick
Sewers
Septic
Water Supply
Municipal
Possession Date
No Data
Community
Community
Ridgetown
Community
Ridgetown
Taxes & Fees
Taxes
$3,169 /yr
Tax Year
2025
Occupancy
Owner
Taxes
$3,169 /yr
Tax Year
2025
Occupancy
Owner
Room Types
Bedroom
-
Dimensions 10.01 x 10.01 feet
100.2 sqft
Bedroom 2
-
Dimensions 11.42 x 10.1 feet
115.34 sqft
Bedroom 3
-
Dimensions 10.99 x 10.6 feet
116.49 sqft
Bedroom 4
-
Dimensions 14.01 x 12.99 feet
181.99 sqft
Bedroom 5
-
Dimensions 14.99 x 11.61 feet
174.03 sqft
Dining Room
-
Dimensions 10.99 x 10.07 feet
110.67 sqft
Family Room
-
Dimensions 18.9 x 12.01 feet
226.99 sqft
Foyer
-
Dimensions 8.99 x 4.99 feet
44.86 sqft
Kitchen
-
Dimensions 11.19 x 11.29 feet
126.34 sqft
Laundry
-
Dimensions 29.99 x 10.7 feet
320.89 sqft
Living Room
-
Dimensions 20.01 x 12.99 feet
259.93 sqft
Primary Bedroom
-
Dimensions 15.39 x 14.99 feet
230.7 sqft
Similar Properties(No results)
Mortgage Calculator
Calculate your estimated monthly mortgage payment
Price
$484,900
$
%
%
Total cost of mortgage
$0
Monthly payment
By clicking Save, we will calculate your estimated mortgage for all properties using the saved values (down payment percentage, interest rate, and amortization).
The accuracy and applicability of this calculator are not guaranteed.