Sign In or Create a Free Account to see full details of this property
Key Facts
Key facts for 22 Talbot Grove Lane
Property Type
House, Bungalow
Parking
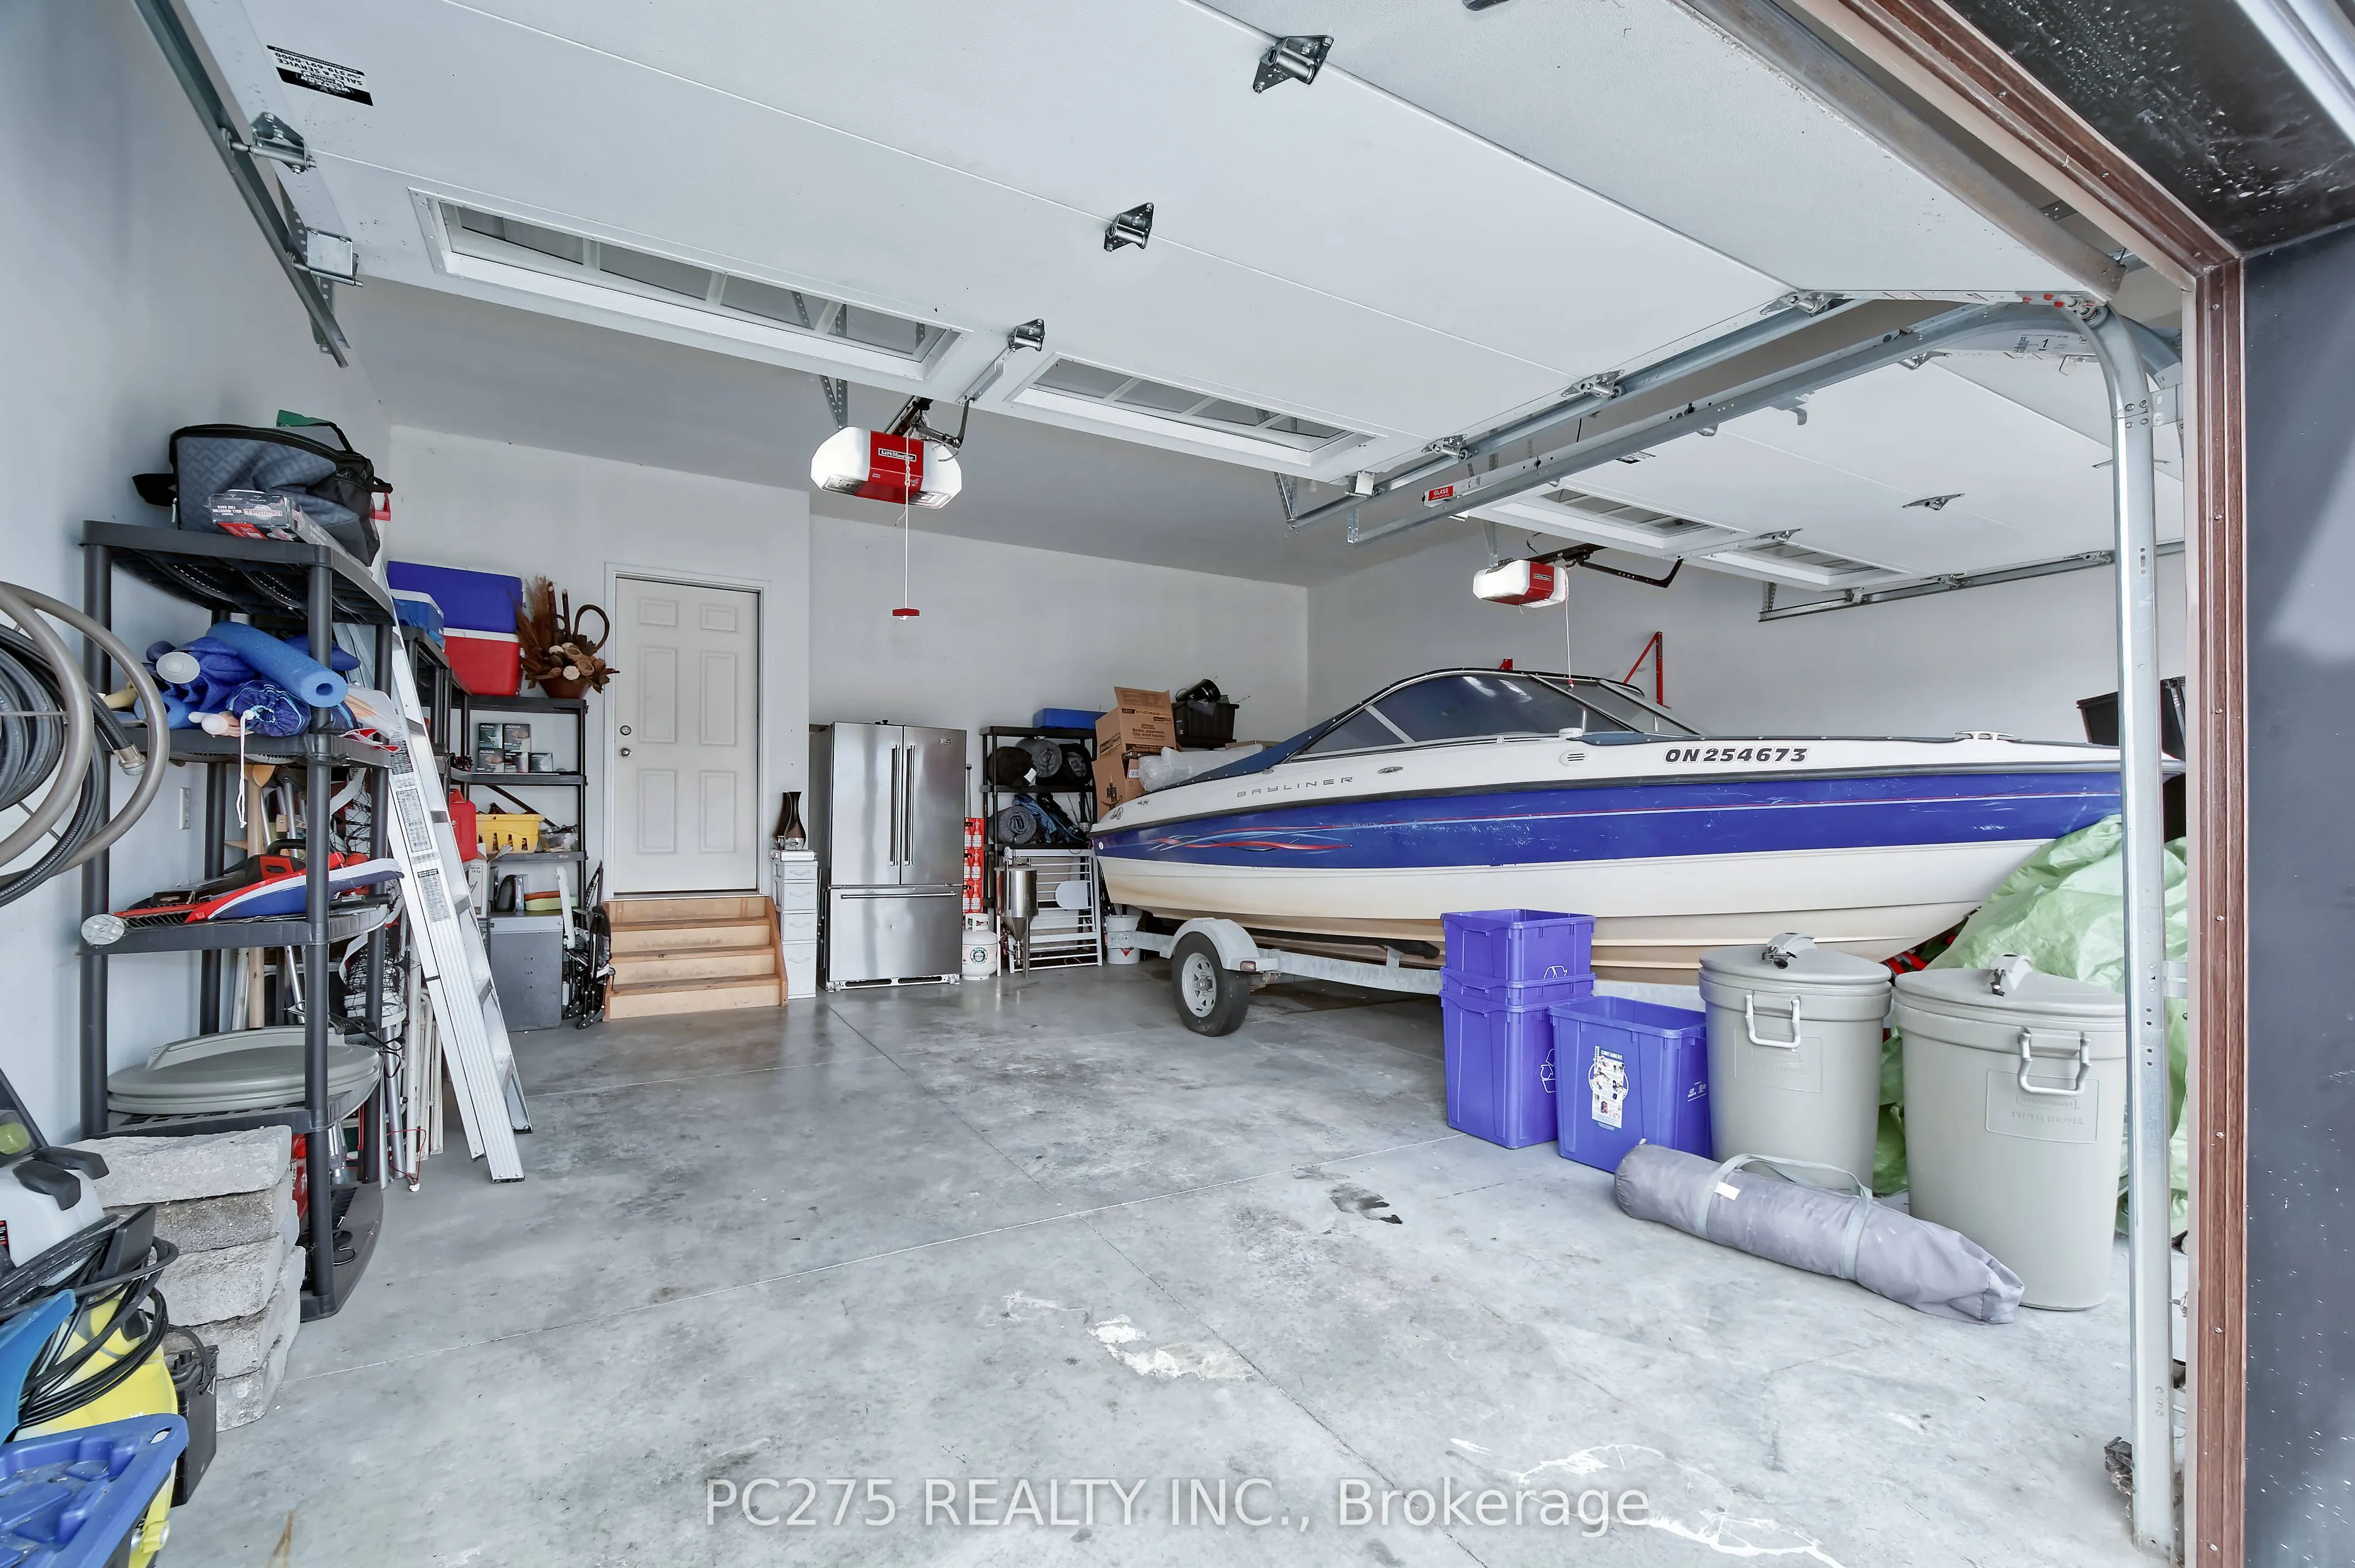
Attached 2 garage, 4 parking
MLS #
X13598566
Size
1500-2000 sqft
Basement
Full,Finished
Listed on
2026-07-23
Lot size
59 x 216.02
Tax
$5,313 /yr
Days on Market
103
Approximate Age
6-15
Maintenance Fee
-
Description
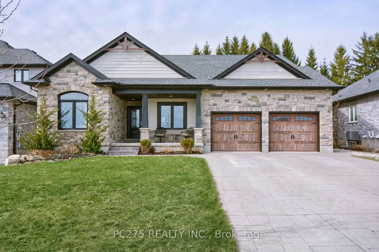
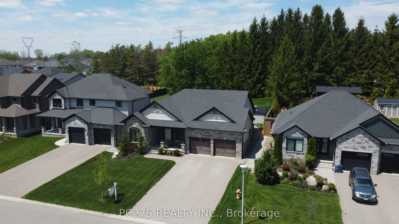
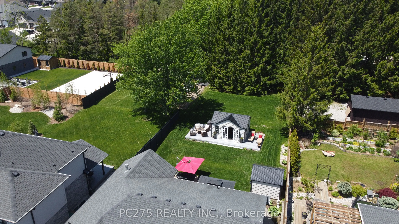
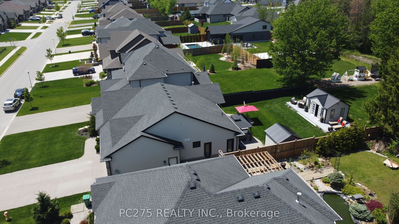
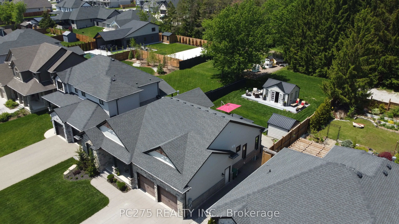
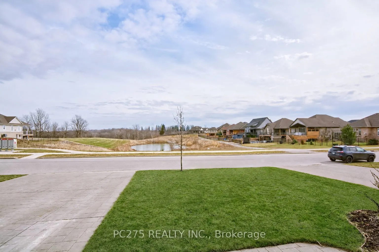
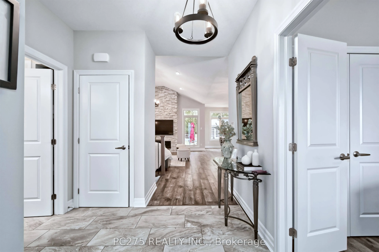
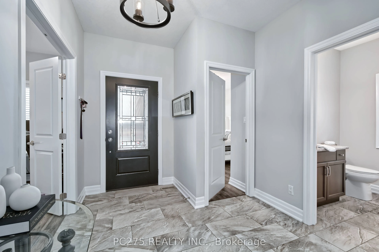
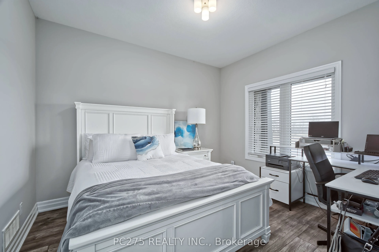
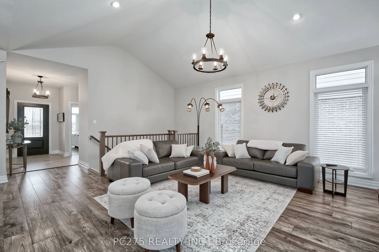
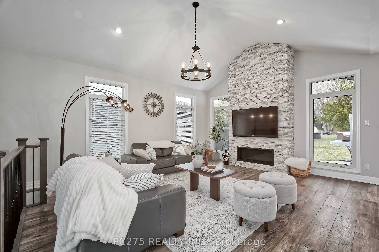
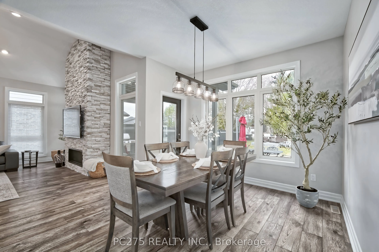
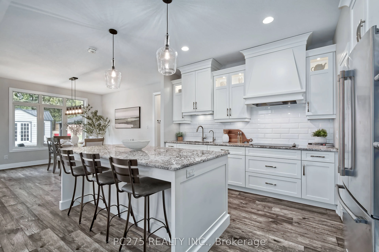
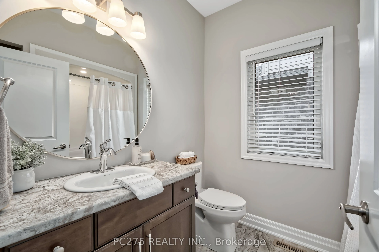
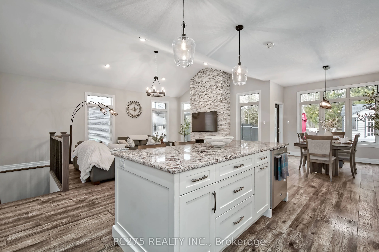
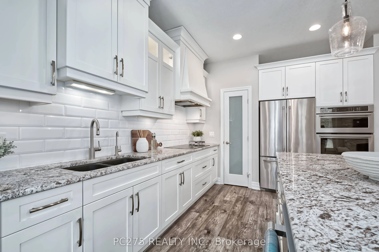
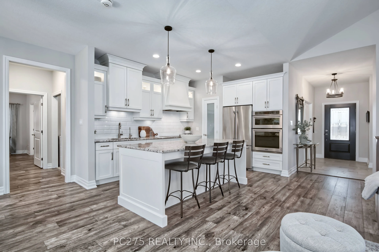
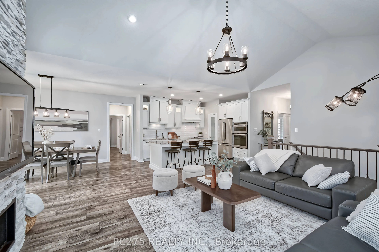
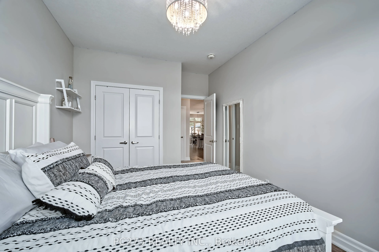
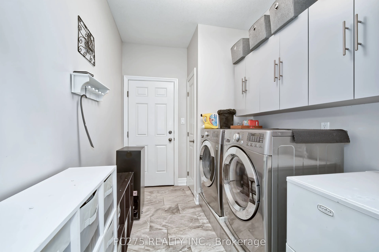
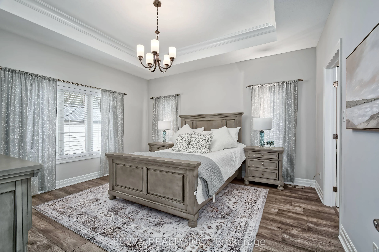
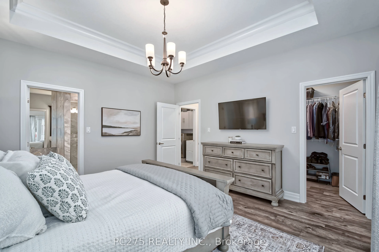
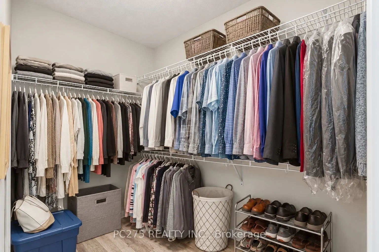
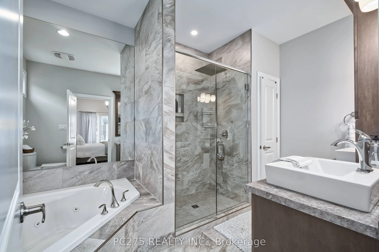
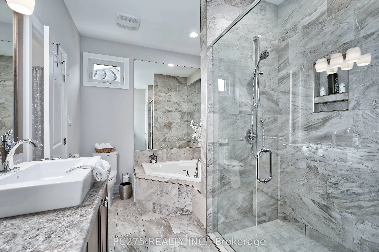
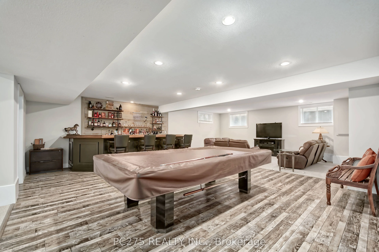
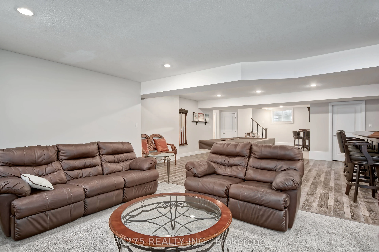
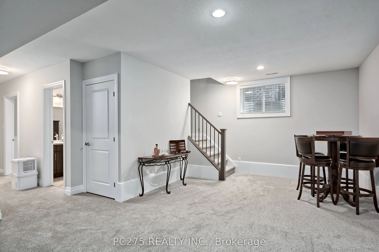
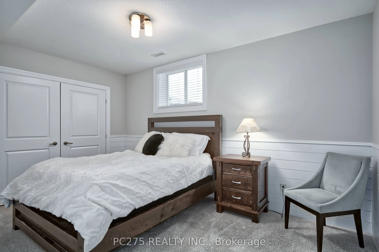
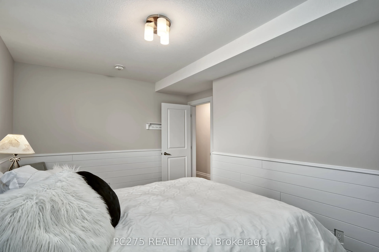
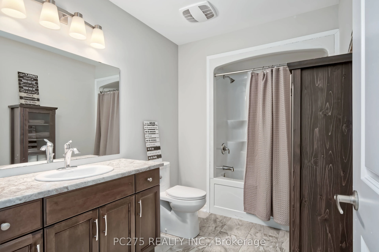
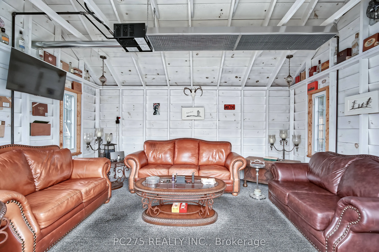
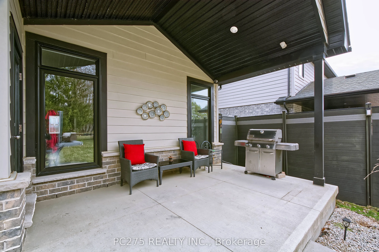
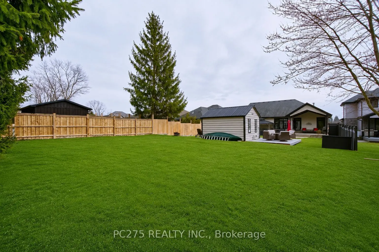
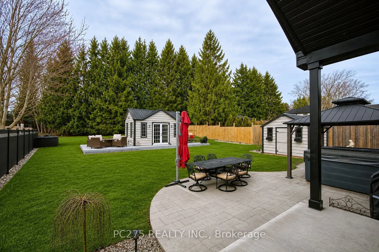
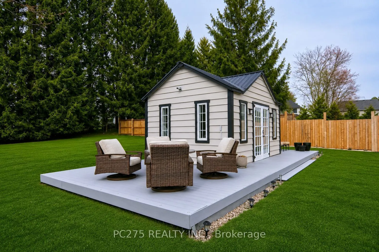
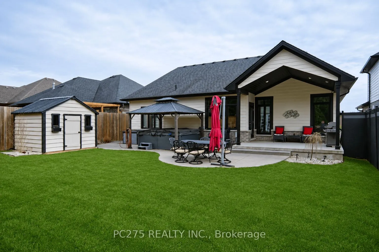
Welcome to a home where luxury, craftsmanship, and everyday comfort come together. Situated on a premium 59' x 216' lot with no neighbours in front or behind, this custom-built executive bungalow offers upscale finishes, exceptional design, and a private backyard retreat in the growing community of ...Talbotville. Inside, soaring cathedral ceilings, a stunning linear gas fireplace, quality Mannington flooring, and an open-concept layout create the perfect space for everyday living and entertaining. The chef-inspired GCW custom kitchen features granite countertops, a large island, premium built-in stainless steel appliances, and abundant prep space. Offering 4 bedrooms (3+1) and 3 bathrooms, this home is ideal for families, professionals, or those seeking one-floor living with additional finished space. The spacious primary suite includes a walk-in closet and a spa-inspired ensuite with dual vanities, a whirlpool tub, and an oversized tiled shower. The fully finished lower level is built for entertaining with a large recreation room, an impressive 16-foot custom bar, and a pool table included. Step outside to your own backyard oasis featuring a concrete patio, 9-person hot tub beneath the gazebo, and a heated 16' x 12' backyard retreat with hydro-perfect as a home office, gym, studio, or guest space. The deep lot offers outstanding privacy with endless room for children, pets, and outdoor enjoyment. This exceptional property combines luxury, comfort, and functionality in one unforgettable package. A rare opportunity to own a truly remarkable home. Floor plans available upon request.
Full Property Details
Interior
Bedrooms
3
Bedrooms Plus
1
Total Bedrooms
4
Washrooms
3
Square Footage
1500-2000 sqft
Basement
Full,Finished
Heating Source
Gas
Heating Fuel
Forced Air
Air Conditioning
Central Air
Family Room
No
Kitchens
1
Kitchens Plus
0
Total Kitchens
1
Fireplace Features
Yes
Bedrooms
3
Bedrooms Plus
1
Total Bedrooms
4
Washrooms
3
Square Footage
1500-2000 sqft
Basement
Full,Finished
Heating Source
Gas
Heating Fuel
Forced Air
Air Conditioning
Central Air
Family Room
No
Kitchens
1
Kitchens Plus
0
Total Kitchens
1
Fireplace Features
Yes
Exterior
Depth
216.02
Front
59.06
Acreage
< .50
Driveway
Private Double
Lot Size
59 x 216.02 ft
Pool
None
Parking Spaces
4
Total Parking Spaces
6.00
Parking Description
Attached
Garage Spaces
2
Zoning
R1
Depth
216.02
Front
59.06
Acreage
< .50
Driveway
Private Double
Lot Size
59 x 216.02 ft
Pool
None
Parking Spaces
4
Total Parking Spaces
6.00
Parking Description
Attached
Garage Spaces
2
Zoning
R1
Building Description
Style
Bungalow
Home Type
House
Subtype
Detached
Year Built
6-15
Property Orientation
North
Exterior Finish
Brick,Stone
Sewers
Sewer
Water Supply
Municipal
Possession Date
No Data
Style
Bungalow
Home Type
House
Subtype
Detached
Year Built
6-15
Property Orientation
North
Exterior Finish
Brick,Stone
Sewers
Sewer
Water Supply
Municipal
Possession Date
No Data
Community
Community
Talbotville
Community
Talbotville
Taxes & Fees
Taxes
$5,313 /yr
Tax Year
2025
Occupancy
Owner
Taxes
$5,313 /yr
Tax Year
2025
Occupancy
Owner
Room Types
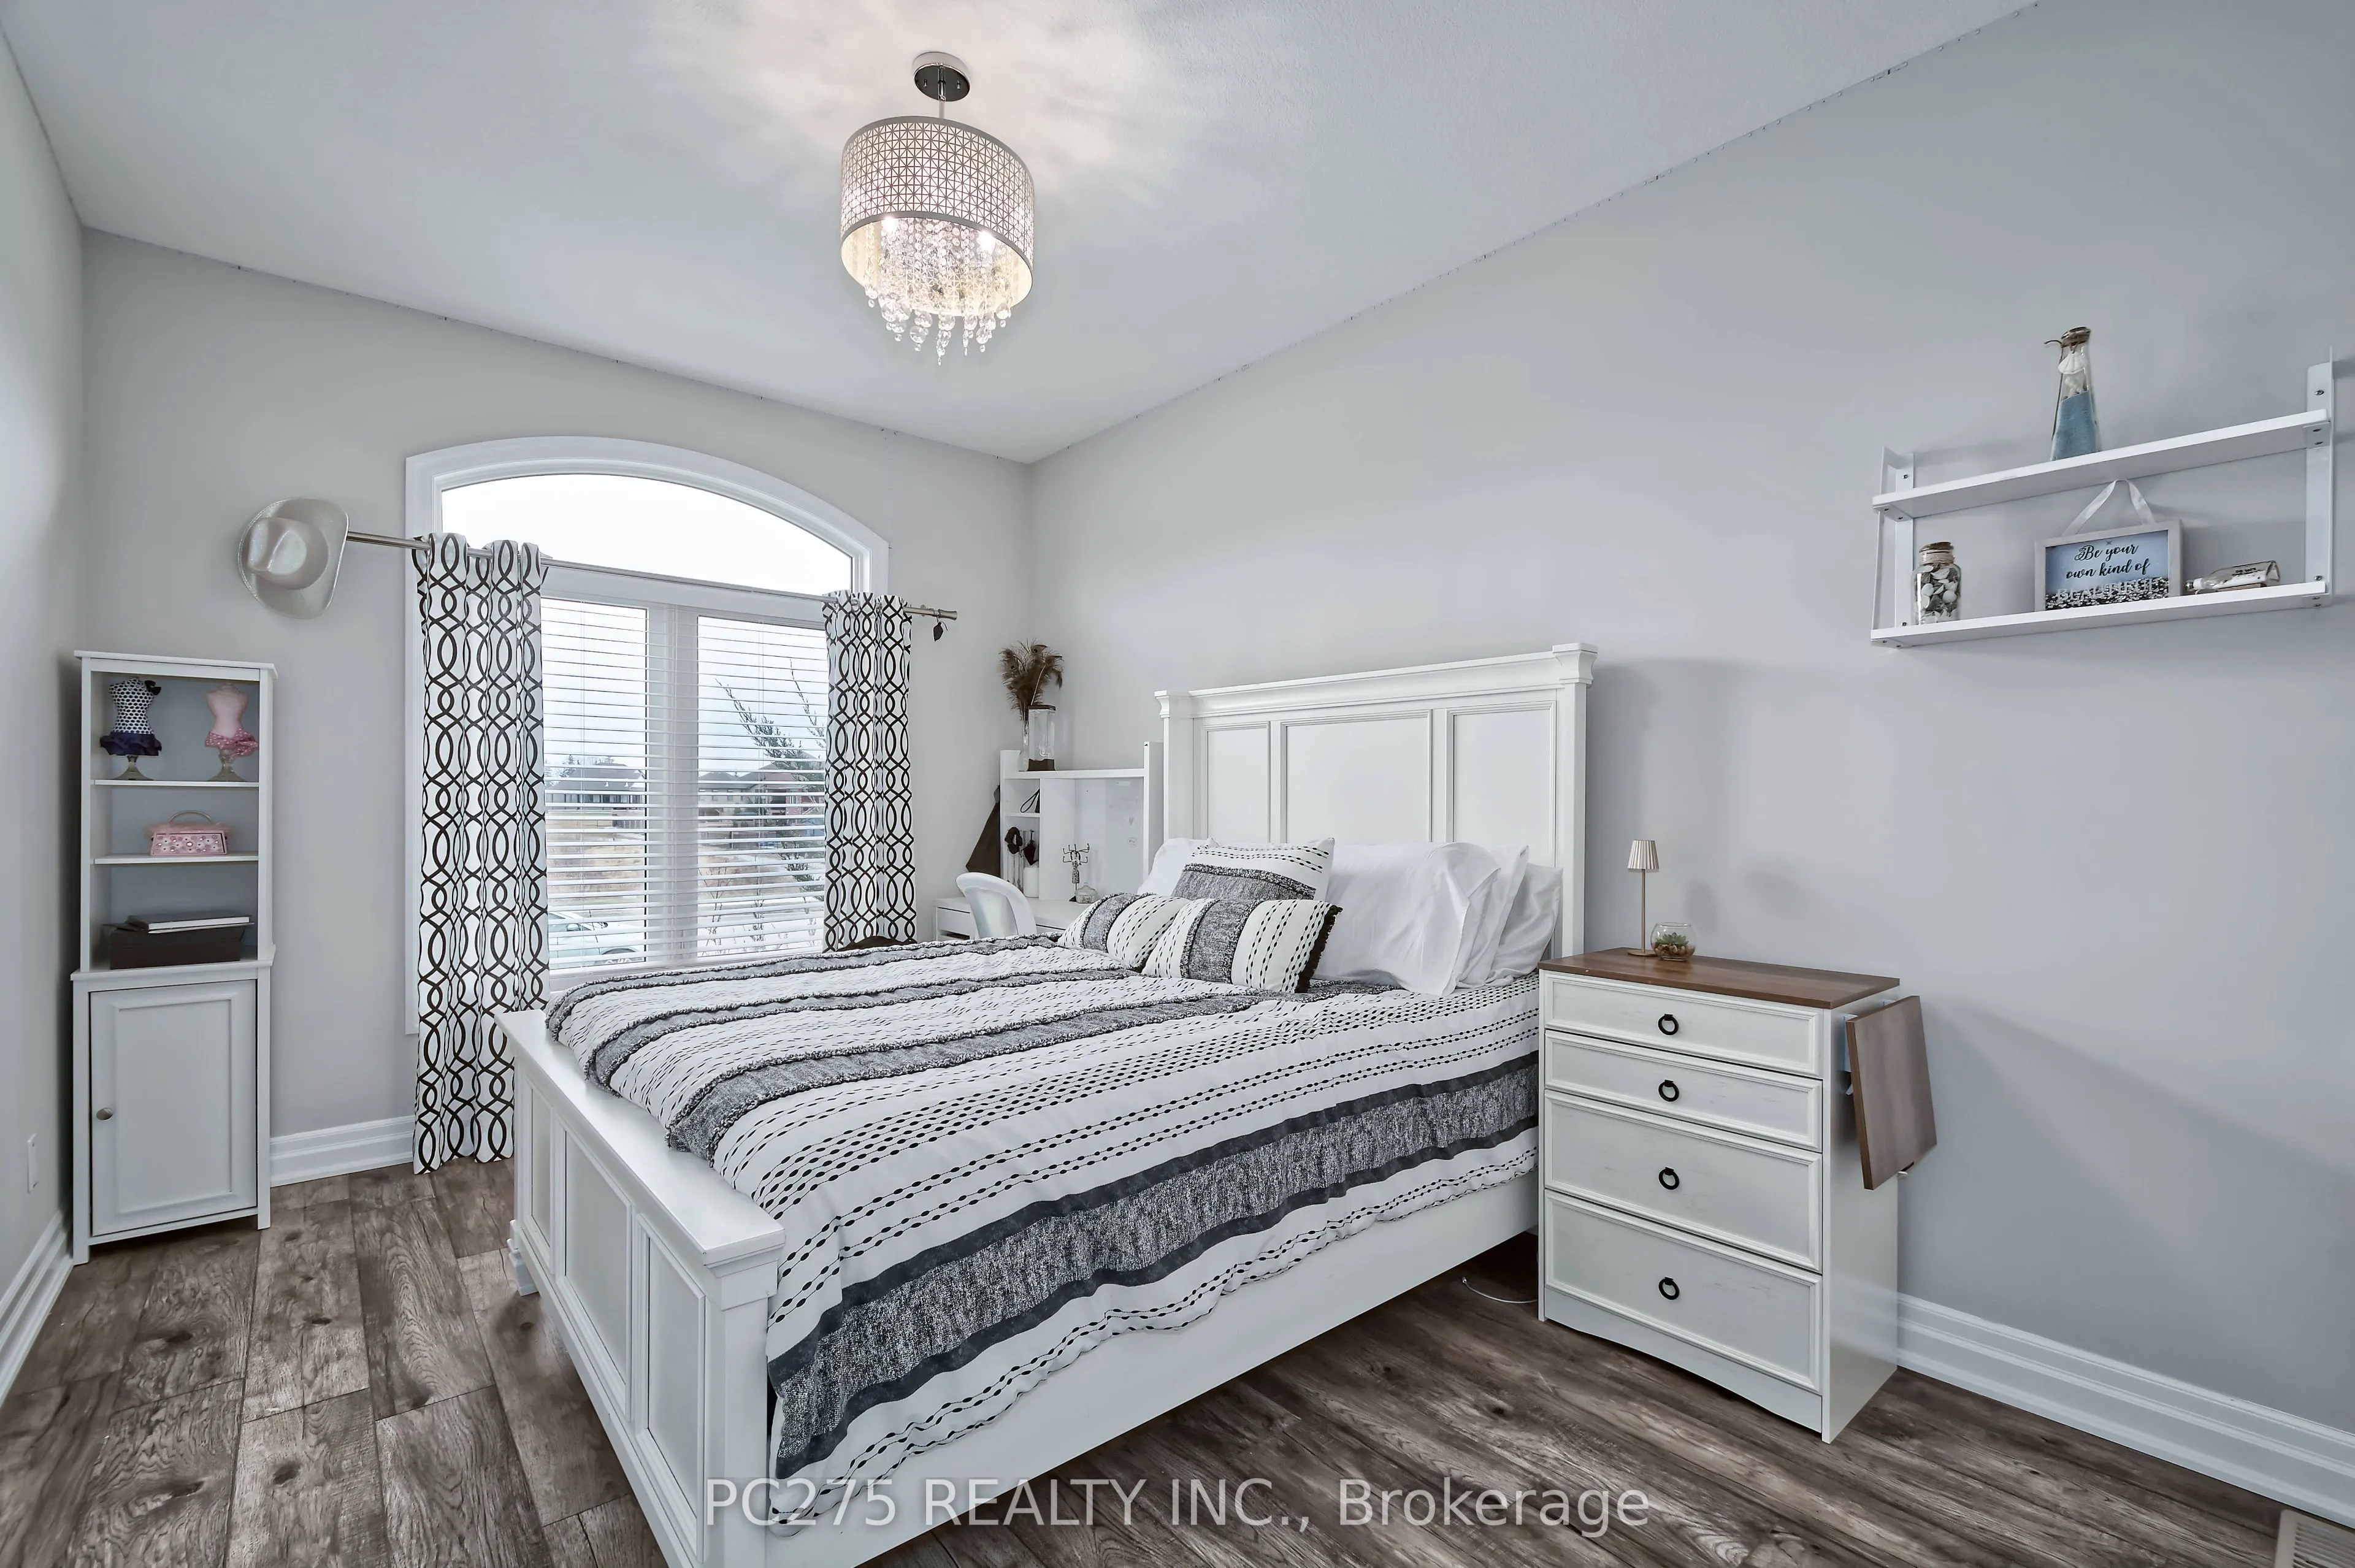
Bedroom
-
Dimensions 12.01 x 10.5 feet
126.1 sqft
Bedroom
-
Dimensions 14.07 x 12.01 feet
168.98 sqft
Bedroom
-
Dimensions 15.49 x 10.99 feet
170.24 sqft
Dining Room
-
Dimensions 14.01 x 10.76 feet
150.75 sqft
Great Room
Cathedral Ceiling(s), Gas Fireplace
Dimensions 15.75 x 17.85 feet
281.14 sqft
Kitchen
-
Dimensions 14.01 x 10.76 feet
150.75 sqft
Primary Bedroom
Coffered Ceiling(s)
Dimensions 14.5 x 13.75 feet
199.38 sqft
Recreation
-
Dimensions 46 x 23 feet
1058 sqft
Utility Room
-
Dimensions 15.49 x 5.02 feet
77.76 sqft
Similar Properties(No results)
Mortgage Calculator
Calculate your estimated monthly mortgage payment
Price
$1,025,000
$
%
%
Total cost of mortgage
$0
Monthly payment
By clicking Save, we will calculate your estimated mortgage for all properties using the saved values (down payment percentage, interest rate, and amortization).
The accuracy and applicability of this calculator are not guaranteed.