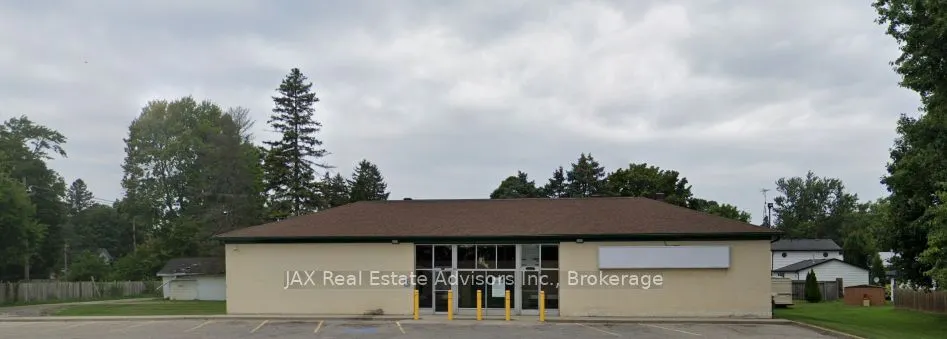
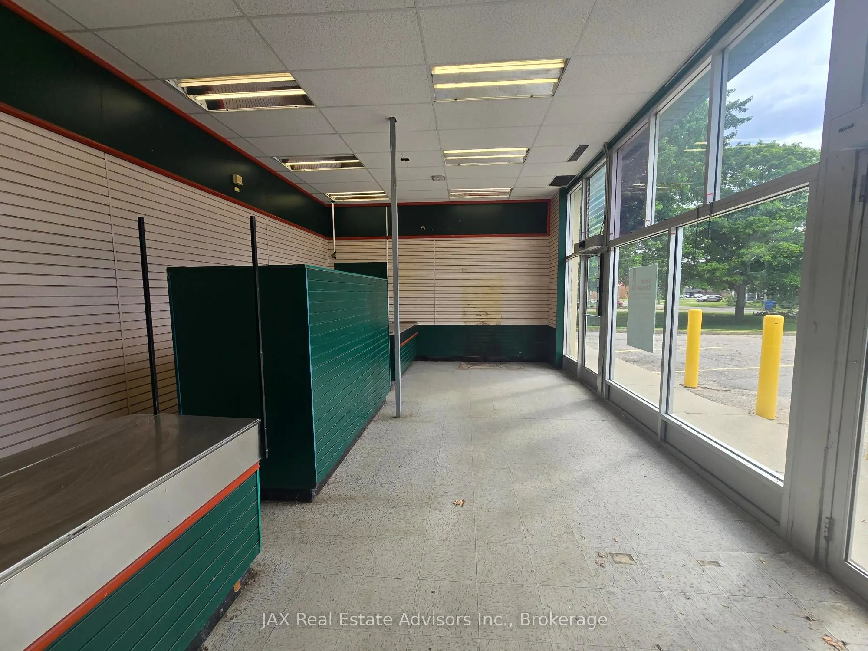
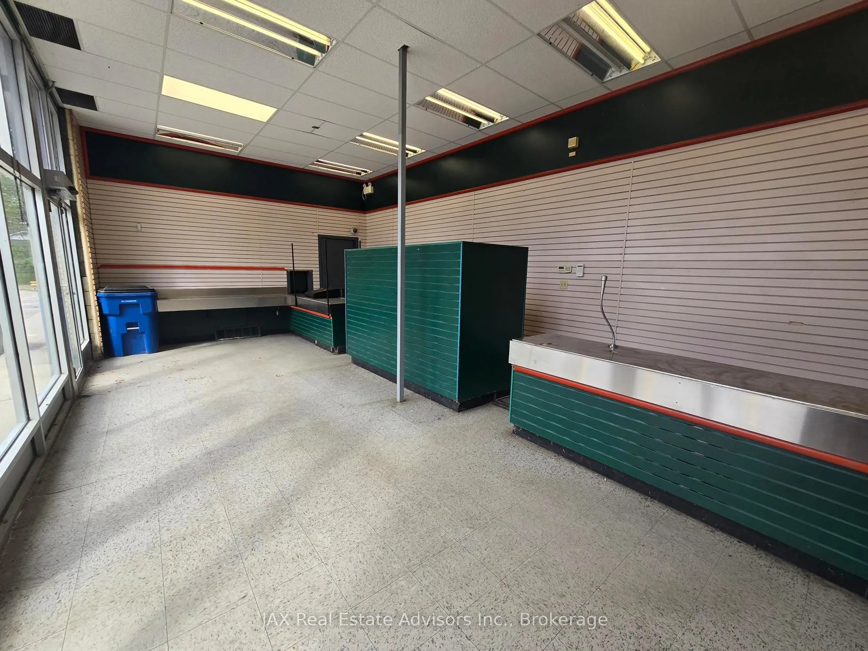
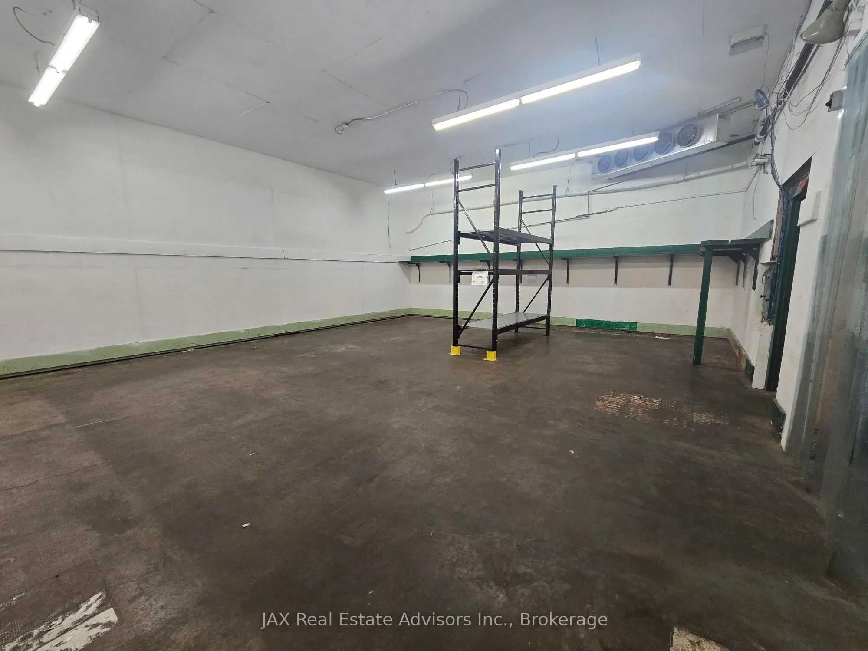
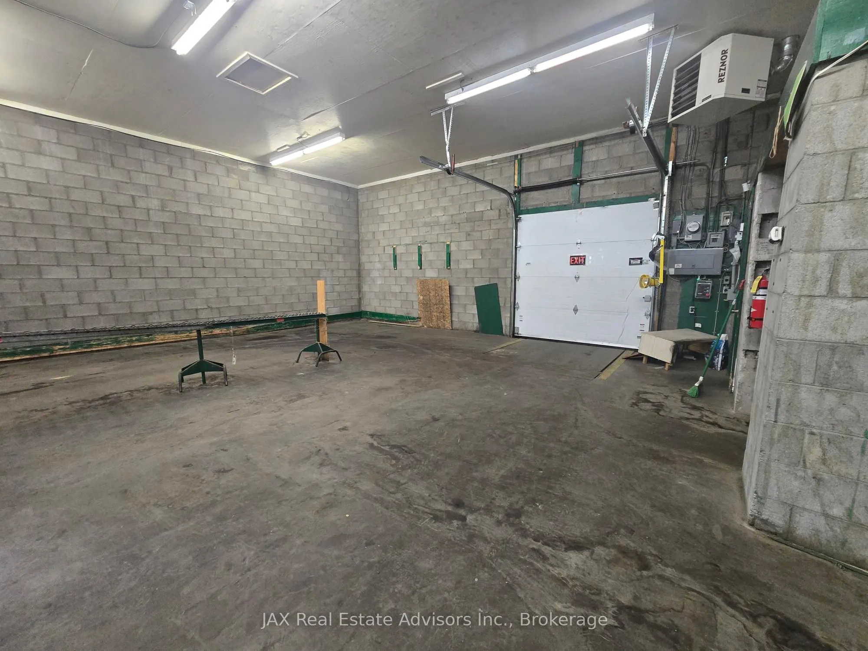
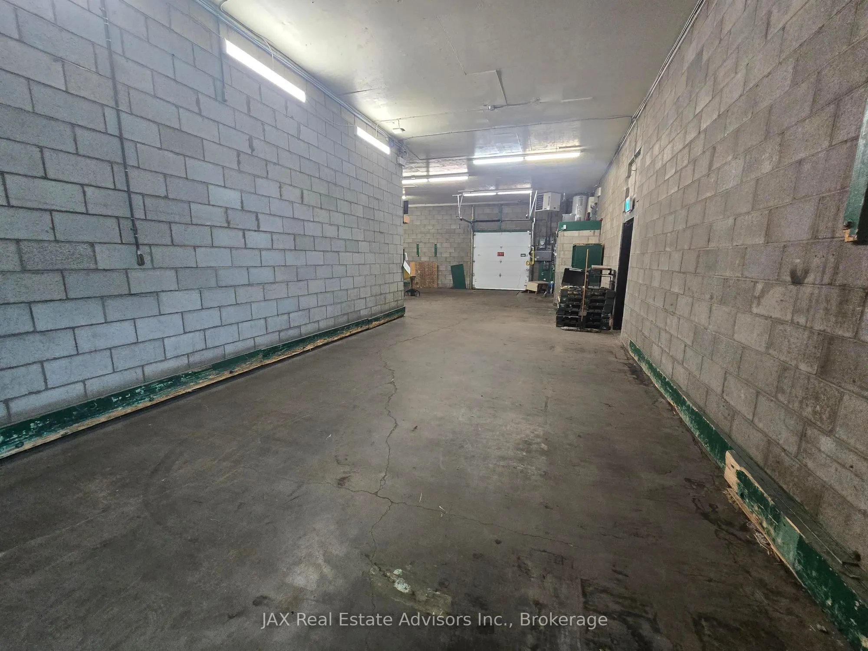
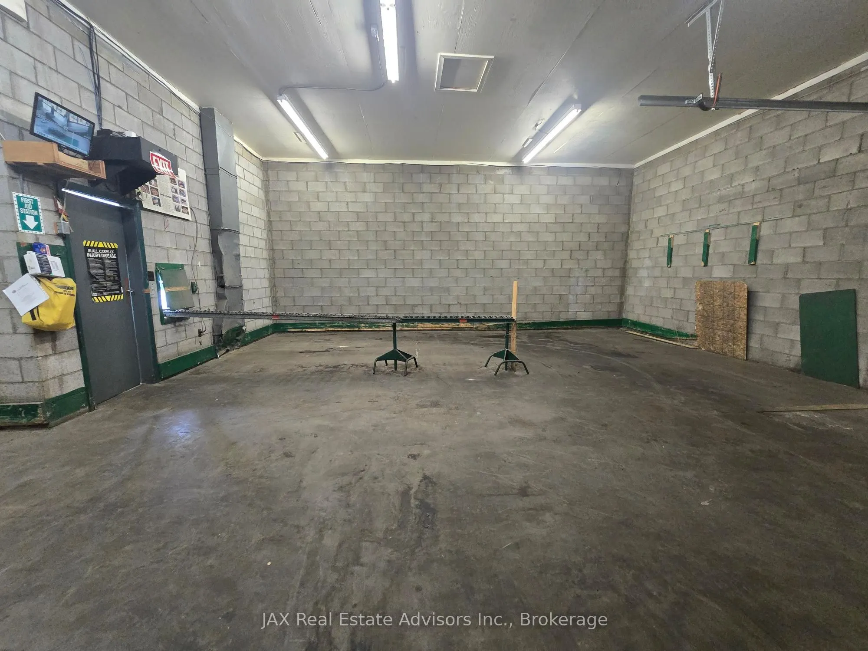
This commercial retail property is in the village of Bothwell, Ontario, and comprises a single-storey block construction building with an asphalt roof. The structure offers 2,798 square feet of usable space with level flooring throughout. The site includes a generous paved parking area and features ...two separate access points from Oak Street, enhancing customer and delivery flow. A loading dock is located on the southwest side of the building, supporting logistics and inventory operations. The building's layout and infrastructure are suitable for a range of commercial uses, including retail, service, or light industrial. Lot Dimensions: 200 ft. depth 132 ft. frontage Total Area: 0.613 acres Topography: Level Access: Dual entry from Oak Street Parking: Ample paved surface Loading Dock: South side of building. Zoned UC (HC1) - Urban Commercial / Highway Commercial, the property allows for a broad range of commercial uses, including retail, office, service-based businesses, and potentially light industrial, subject to municipal approval. This property presents a practical and affordable commercial opportunity in a rural setting.Its solid construction, functional layout, and flexible zoning make it suitable for a variety of business types. While visibility and traffic are limited, the site's infrastructure and lot size offer strong utility for owner-operators or investors seeking value in a quiet community.
Full Property Details
General
Business Type
-
Retail Area
2798.00 Sq Ft
Total Area
2798.00 Square Feet
Sprinklers
No
Drive-In Level Shipping Doors
-
Double Man Shipping Doors
-
Grade Level Shipping Doors
-
Truck Level Shipping Doors
-
Business Type
-
Retail Area
2798.00 Sq Ft
Total Area
2798.00 Square Feet
Sprinklers
No
Drive-In Level Shipping Doors
-
Double Man Shipping Doors
-
Grade Level Shipping Doors
-
Truck Level Shipping Doors
-
Interior
Washrooms
0
Heating Fuel
Gas Forced Air Closed
Air Conditioning
Yes
Washrooms
0
Heating Fuel
Gas Forced Air Closed
Air Conditioning
Yes
Exterior
Depth
132.0
Front
200.0
Lot Size
200 x 132.0 ft
Parking Spaces
-
Total Parking Spaces
-
Parking Description
None
Garage Spaces
-
Zoning
UC (HCI)
Depth
132.0
Front
200.0
Lot Size
200 x 132.0 ft
Parking Spaces
-
Total Parking Spaces
-
Parking Description
None
Garage Spaces
-
Zoning
UC (HCI)
Building Description
Home Type
Commercial
Subtype
Commercial Retail
Water Supply
Municipal
Possession Date
7/1/2026
Home Type
Commercial
Subtype
Commercial Retail
Water Supply
Municipal
Possession Date
7/1/2026
Community
Community
Bothwell
Community
Bothwell
Taxes & Fees
Taxes
$2,935 /yr
Tax Year
2025
Occupancy
Vacant
Taxes
$2,935 /yr
Tax Year
2025
Occupancy
Vacant
Similar Properties(No results)
Mortgage Calculator
Calculate your estimated monthly mortgage payment
Price
$339,000
$
%
%
Total cost of mortgage
$0
Monthly payment
By clicking Save, we will calculate your estimated mortgage for all properties using the saved values (down payment percentage, interest rate, and amortization).
The accuracy and applicability of this calculator are not guaranteed.