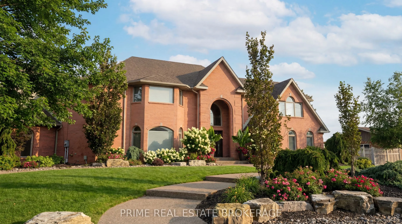
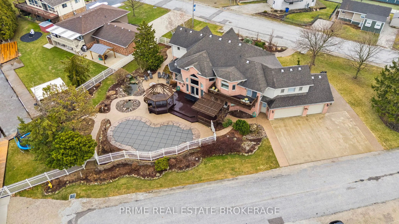
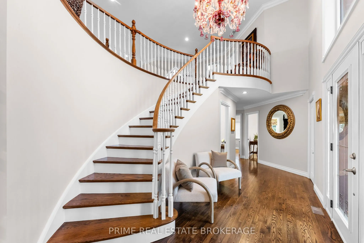
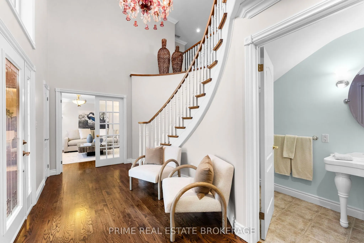
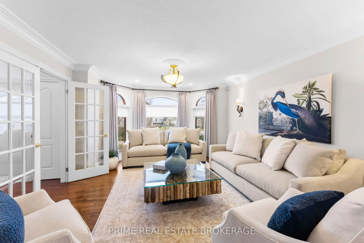
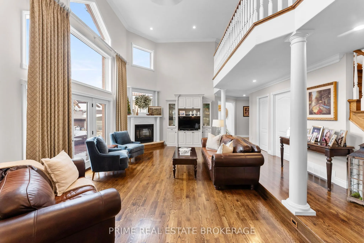
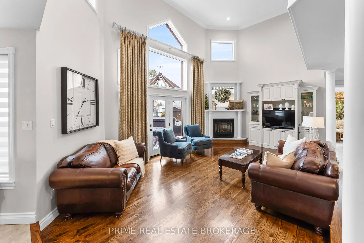
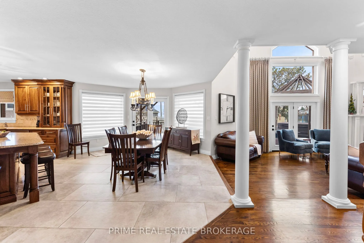
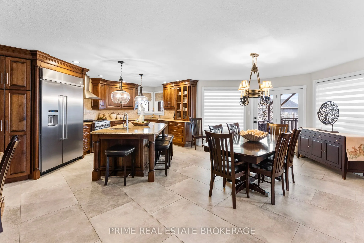
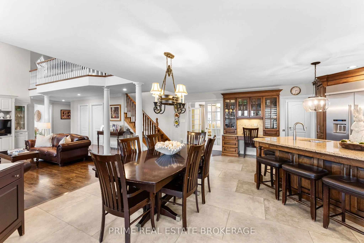
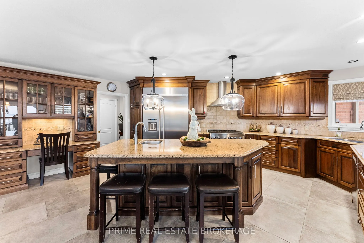
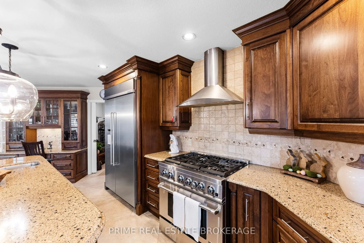
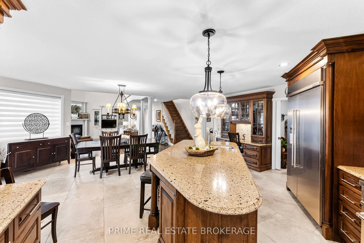
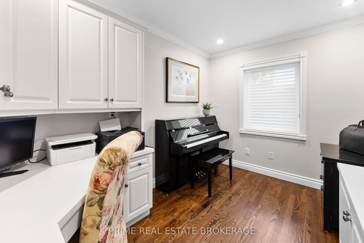
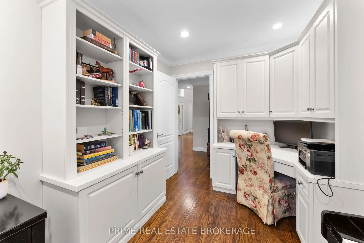
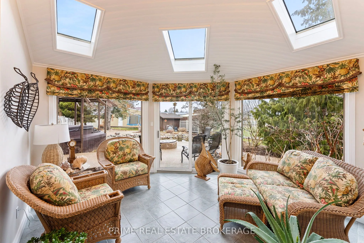
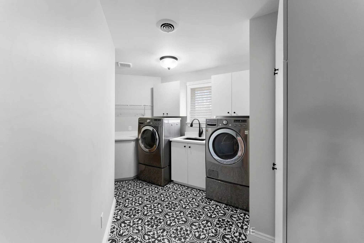
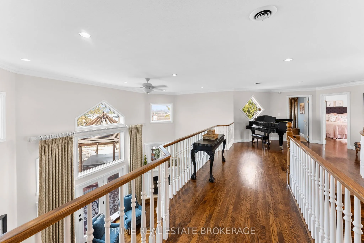
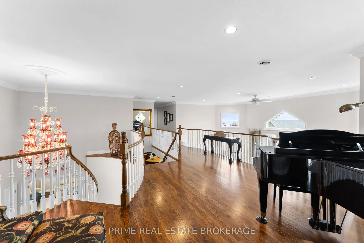
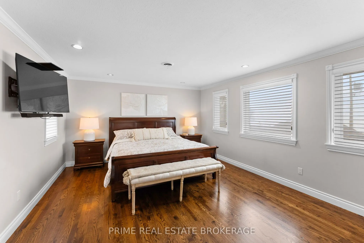
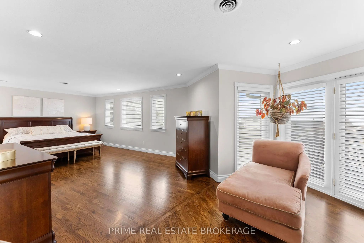
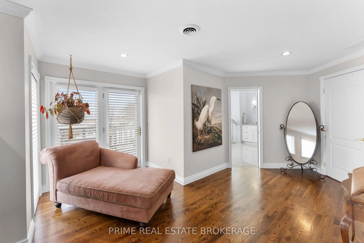
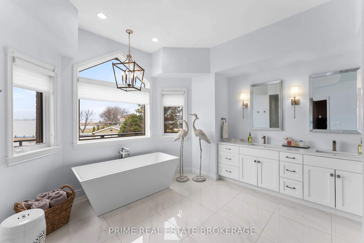
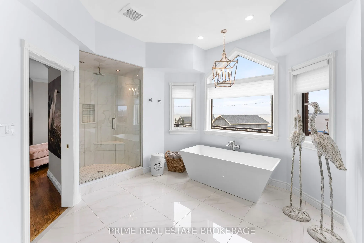
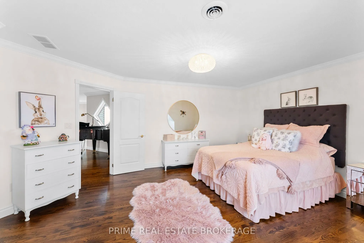
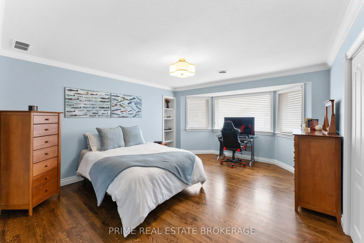
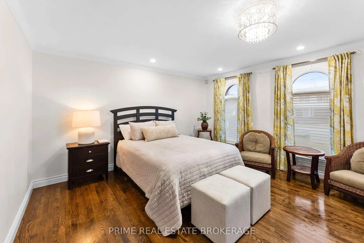
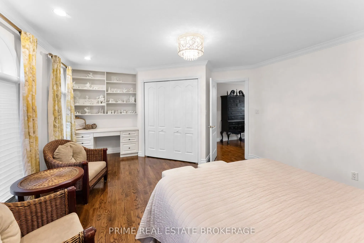
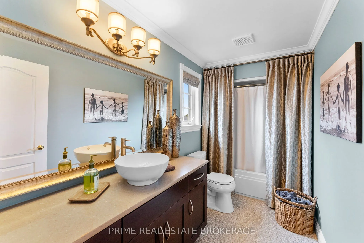
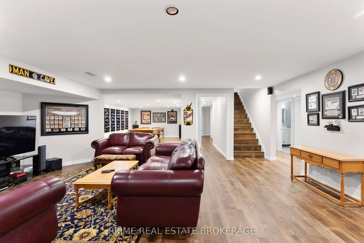
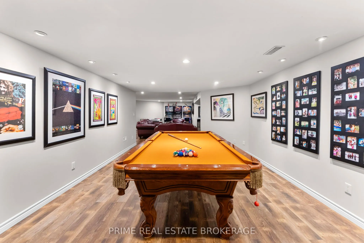
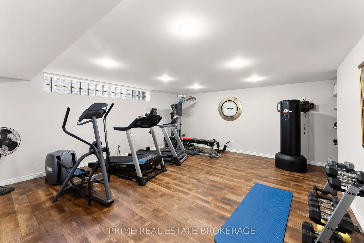
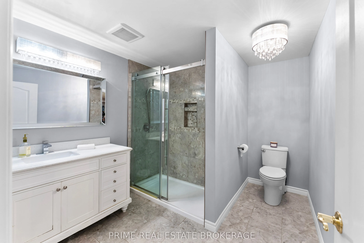
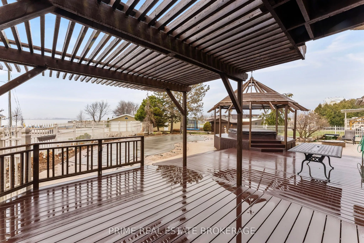
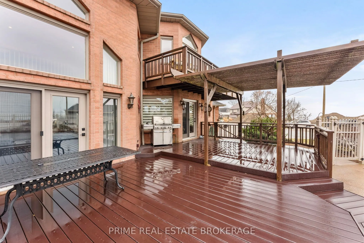
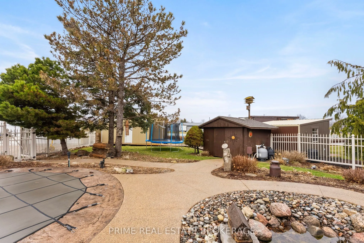
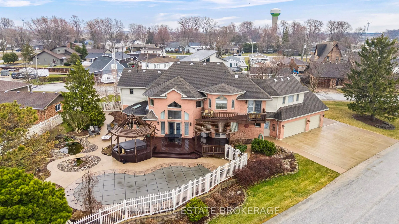
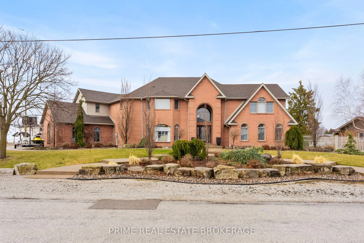
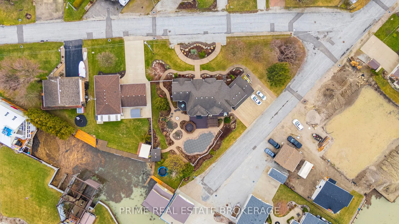
Welcome to this exceptional executive two-storey custom-built home, perfectly located on a quiet street just steps to the marina and seconds from the beach in one of the most sought-after communities near Lake St. Clair! Lovingly maintained by its original owners, this home showcases true pride of o...wnership throughout. Professionally landscaped with a rare three-car garage, this is luxury living with space, style, and location! The main level features a stunning walnut kitchen with granite countertops, multiple spacious living areas, a bright sunroom, refinished hardwood floors, plus a main floor bedroom and private office - perfect for today's lifestyle. Dual staircases add both function and architectural appeal. Upstairs offers three large bedrooms, second-floor laundry, and an impressive primary retreat above the garage complete with a private deck and water views - your perfect morning coffee spot-plus a spa-like ensuite that truly stands out! The fully finished basement includes a bedroom, bathroom, games room, workout area, and walk-up to the garage - ideal for extended family or flexible living.Step outside to your private backyard oasis featuring a tranquil pond and in ground pool - perfect for entertaining or relaxing. With Lake St. Clair just across the street, enjoy incredible sunsets and easy access to the water. Loaded with extras and move-in ready-this is a must-see home offering luxury, lifestyle, and location all in one!
Full Property Details
Interior
Bedrooms
4
Bedrooms Plus
1
Total Bedrooms
5
Washrooms
4
Square Footage
3500-5000 sqft
Basement
Walk-Out,Separate Entrance,Finished
Heating Source
Gas
Heating Fuel
Forced Air
Air Conditioning
Central Air
Family Room
Yes
Kitchens
1
Total Kitchens
1
Fireplace Features
Yes
Bedrooms
4
Bedrooms Plus
1
Total Bedrooms
5
Washrooms
4
Square Footage
3500-5000 sqft
Basement
Walk-Out,Separate Entrance,Finished
Heating Source
Gas
Heating Fuel
Forced Air
Air Conditioning
Central Air
Family Room
Yes
Kitchens
1
Total Kitchens
1
Fireplace Features
Yes
Exterior
Depth
240.27
Front
195.42
Driveway
Available,Front Yard Parking,Private Triple
Lot Size
195 x 240.27 ft
Pool
Inground,Salt
Waterfront
Indirect
Parking Spaces
6
Total Parking Spaces
9.00
Parking Description
Attached
Garage Spaces
3
Zoning
R1
Depth
240.27
Front
195.42
Driveway
Available,Front Yard Parking,Private Triple
Lot Size
195 x 240.27 ft
Pool
Inground,Salt
Waterfront
Indirect
Parking Spaces
6
Total Parking Spaces
9.00
Parking Description
Attached
Garage Spaces
3
Zoning
R1
Building Description
Style
2-Storey
Home Type
House
Subtype
Detached
Year Built
31-50
Property Orientation
West
Exterior Finish
Aluminum Siding,Brick
Sewers
Sewer
Water Supply
Municipal
Possession Date
No Data
Style
2-Storey
Home Type
House
Subtype
Detached
Year Built
31-50
Property Orientation
West
Exterior Finish
Aluminum Siding,Brick
Sewers
Sewer
Water Supply
Municipal
Possession Date
No Data
Community
Community
Mitchell's Bay
Community
Mitchell's Bay
Taxes & Fees
Taxes
$11,159.87 /yr
Tax Year
2025
Occupancy
Owner
Taxes
$11,159.87 /yr
Tax Year
2025
Occupancy
Owner
Room Types
Bedroom
-
Dimensions 14.21 x 18.41 feet
261.61 sqft
Bedroom
-
Dimensions 16.11 x 13.71 feet
220.87 sqft
Bedroom
-
Dimensions 17.19 x 17.59 feet
302.37 sqft
Family Room
-
Dimensions 17.09 x 22.9 feet
391.36 sqft
Kitchen
-
Dimensions 17.09 x 18.01 feet
307.79 sqft
Living Room
-
Dimensions 17.09 x 15.72 feet
268.65 sqft
Primary Bedroom
Balcony
Dimensions 18.11 x 31.4 feet
568.65 sqft
Similar Properties(No results)
Mortgage Calculator
Calculate your estimated monthly mortgage payment
Price
$1,295,000
$
%
%
Total cost of mortgage
$0
Monthly payment
By clicking Save, we will calculate your estimated mortgage for all properties using the saved values (down payment percentage, interest rate, and amortization).
The accuracy and applicability of this calculator are not guaranteed.