Sign In or Create a Free Account to see full details of this property
Key Facts
Key facts for 465 GORDON Street
Property Type
House, Bungalow-Raised
Parking
Attached 1 garage, 2 parking
MLS #
X12879750
Size
1100-1500 sqft
Basement
Full,Unfinished
Listed on
2026-03-13
Lot size
55 x 130.0
Tax
$641.93 /yr
Days on Market
234
Approximate Age
-
Maintenance Fee
-
Description
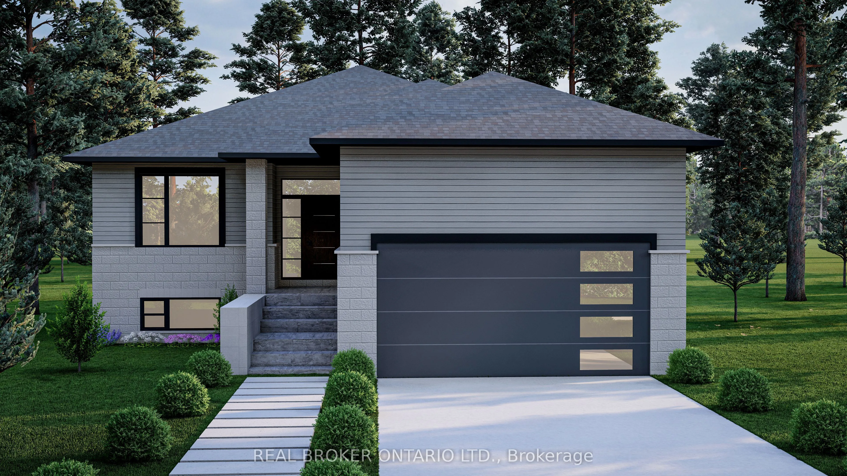
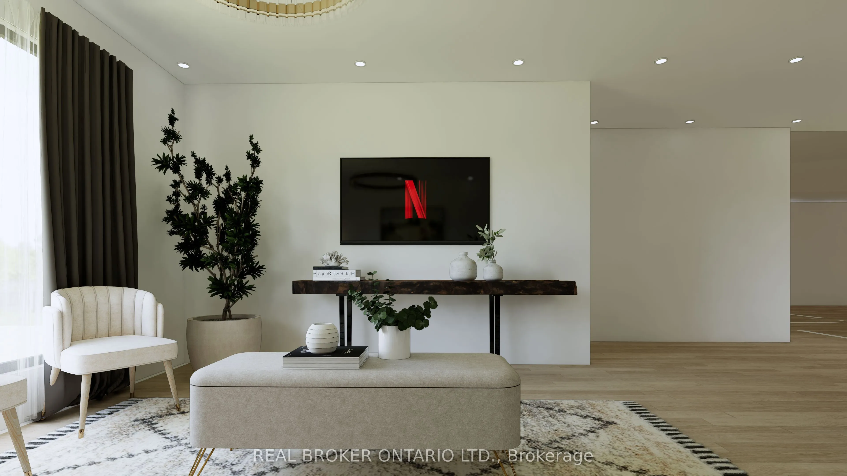
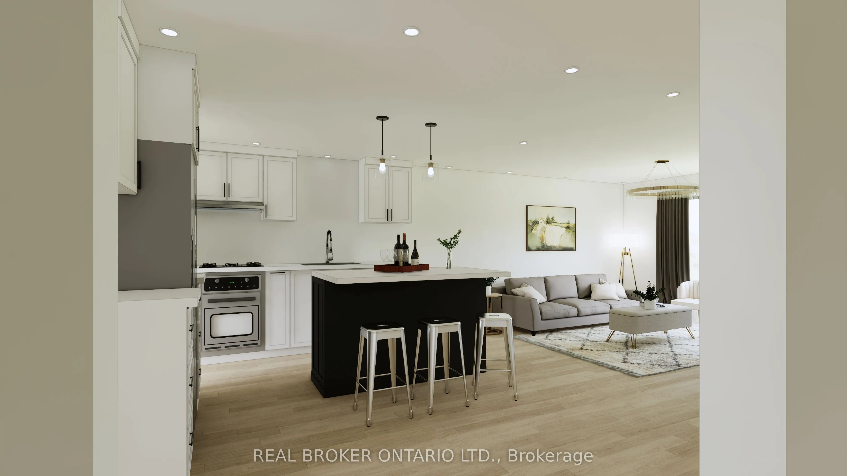
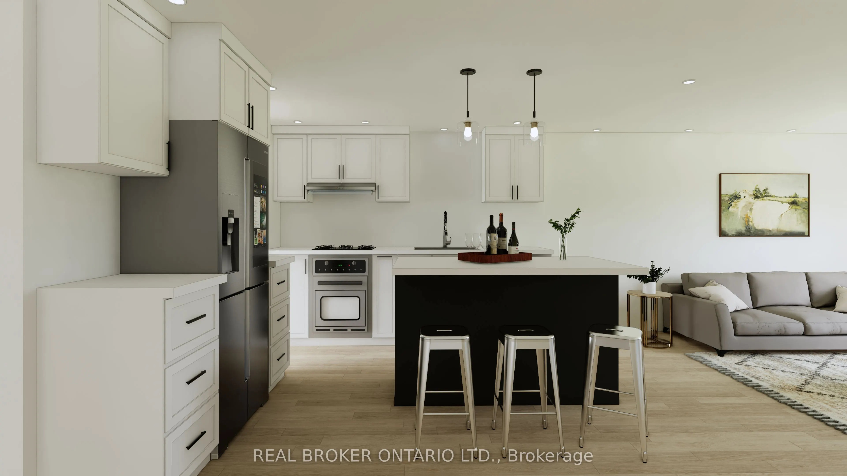
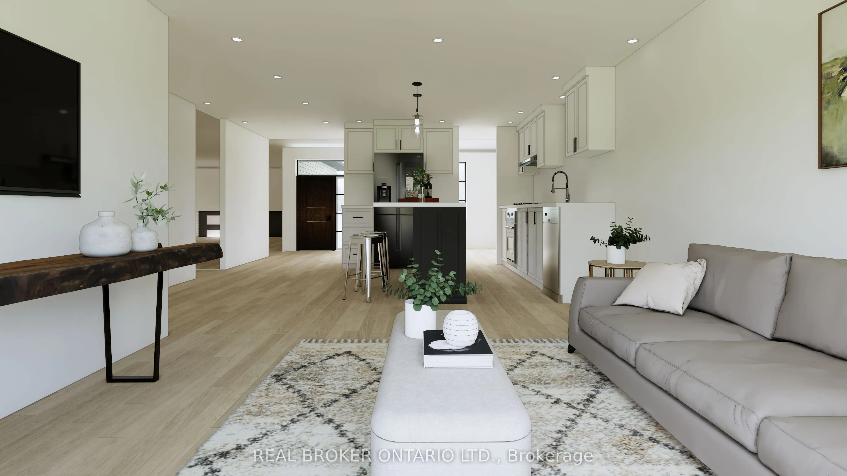
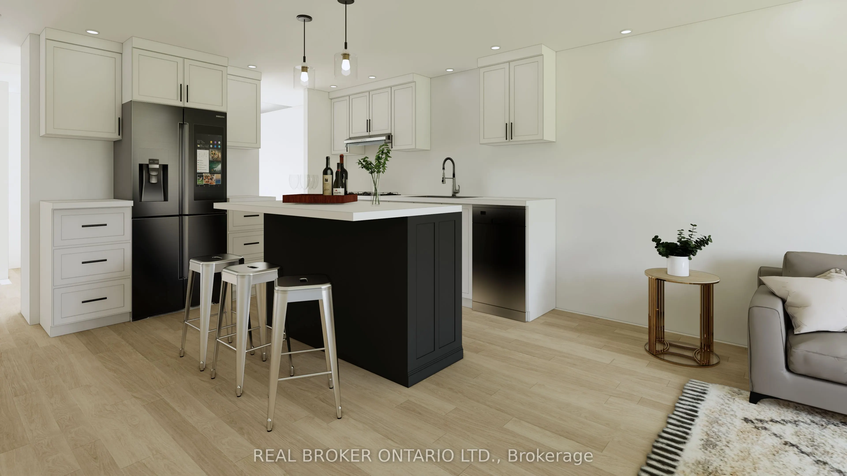
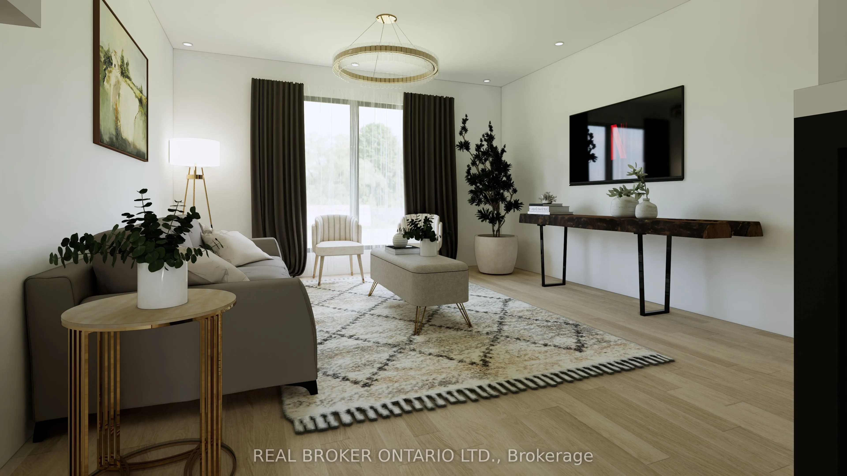
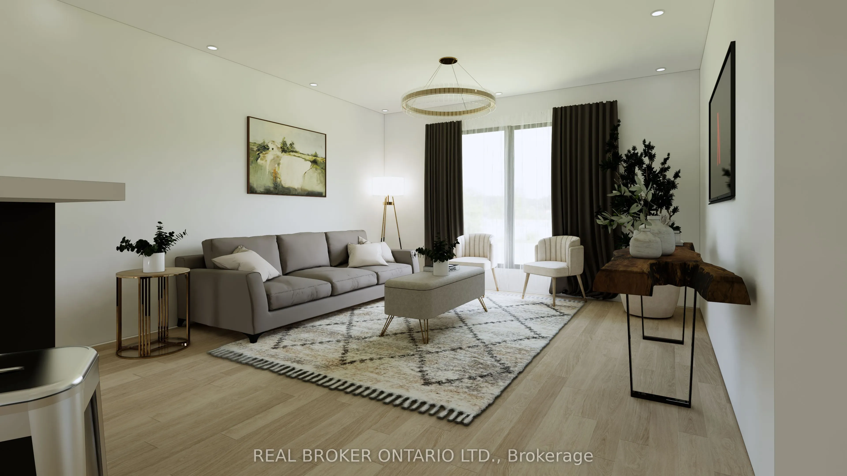
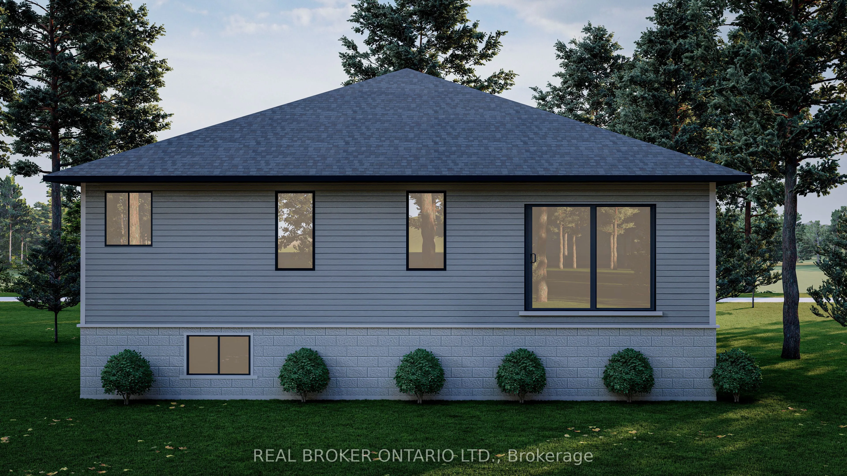
NEW PRICING WITH REBATES INCLUDED!!!Don't miss your chance to own a stunning new build by DFT Exteriors in the ideal commuter town of Bothwell-perfectly positioned between Chatham and London. This thoughtfully designed home will offer 3 spacious bedrooms, including a luxurious primary suite complete... with a 4-piece ensuite bath. The open-concept main floor features bright, airy living spaces ideal for entertaining or family life. The full, unspoiled basement comes with rough-ins for two additional bedrooms, a full bathroom, and a large recreation room-providing the flexibility to grow with your needs. This is your opportunity to personalize your dream home in a charming and peaceful community
Full Property Details
Interior
Bedrooms
3
Total Bedrooms
3
Washrooms
2
Square Footage
1100-1500 sqft
Basement
Full,Unfinished
Heating Source
Gas
Heating Fuel
Forced Air
Air Conditioning
Central Air
Family Room
No
Kitchens
1
Total Kitchens
1
Fireplace Features
No
Bedrooms
3
Total Bedrooms
3
Washrooms
2
Square Footage
1100-1500 sqft
Basement
Full,Unfinished
Heating Source
Gas
Heating Fuel
Forced Air
Air Conditioning
Central Air
Family Room
No
Kitchens
1
Total Kitchens
1
Fireplace Features
No
Exterior
Depth
130.0
Front
55.0
Driveway
Private Double
Lot Size
55 x 130.0 ft
Pool
None
Parking Spaces
2
Total Parking Spaces
3.00
Parking Description
Attached
Garage Spaces
1
Depth
130.0
Front
55.0
Driveway
Private Double
Lot Size
55 x 130.0 ft
Pool
None
Parking Spaces
2
Total Parking Spaces
3.00
Parking Description
Attached
Garage Spaces
1
Building Description
Style
Bungalow-Raised
Home Type
House
Subtype
Detached
Property Orientation
North
Exterior Finish
Brick,Vinyl Siding
Sewers
Septic
Water Supply
Municipal
Possession Date
No Data
Style
Bungalow-Raised
Home Type
House
Subtype
Detached
Property Orientation
North
Exterior Finish
Brick,Vinyl Siding
Sewers
Septic
Water Supply
Municipal
Possession Date
No Data
Community
Community
Bothwell
Community
Bothwell
Taxes & Fees
Taxes
$641.93 /yr
Tax Year
2025
Occupancy
Vacant
Taxes
$641.93 /yr
Tax Year
2025
Occupancy
Vacant
Room Types
Bathroom
4 Pc Ensuite
Dimensions 4.99 x 9.68 feet
48.3 sqft
Bathroom
4 Pc Bath
Dimensions 9.68 x 5.09 feet
49.27 sqft
Bedroom 2
-
Dimensions 10.01 x 10.01 feet
100.2 sqft
Bedroom 3
-
Dimensions 10.01 x 10.01 feet
100.2 sqft
Dining Room
-
Dimensions 12.01 x 12.01 feet
144.24 sqft
Foyer
-
Dimensions 6.66 x 14.01 feet
93.31 sqft
Kitchen
-
Dimensions 11.52 x 14.5 feet
167.04 sqft
Laundry
-
Dimensions 6.5 x 6 feet
39 sqft
Living Room
-
Dimensions 16.99 x 12.83 feet
217.98 sqft
Primary Bedroom
-
Dimensions 13.35 x 12.66 feet
169.01 sqft
Similar Properties(No results)
Mortgage Calculator
Calculate your estimated monthly mortgage payment
Price
$479,900
$
%
%
Total cost of mortgage
$0
Monthly payment
By clicking Save, we will calculate your estimated mortgage for all properties using the saved values (down payment percentage, interest rate, and amortization).
The accuracy and applicability of this calculator are not guaranteed.