Sign In or Create a Free Account to see full details of this property
Key Facts
Key facts for Lot 7 Edgewater Boulevard
Property Type
House, Bungalow
Parking
Attached 2 garage, 2 parking
MLS #
X12348349
Size
2500-3000 sqft
Basement
Unfinished,Walk-Out
Listed on
2025-08-14
Lot size
85 x 125.3
Tax
-
Days on Market
445
Approximate Age
-
Maintenance Fee
-
Description
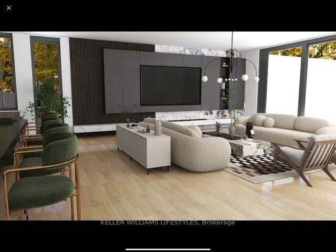
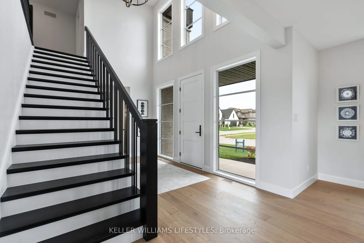
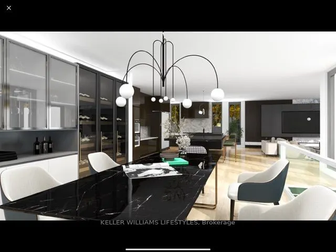
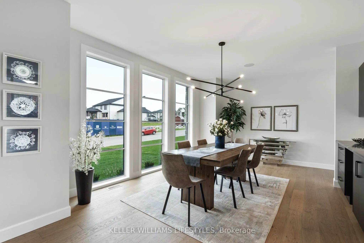
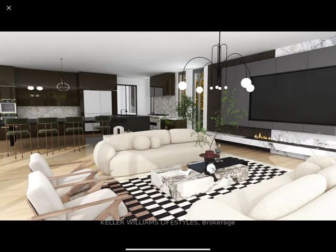
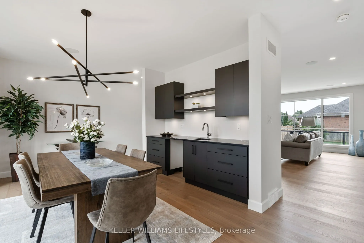
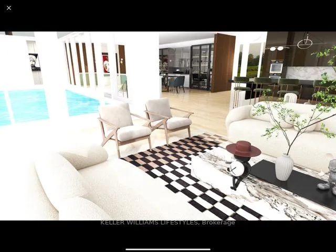
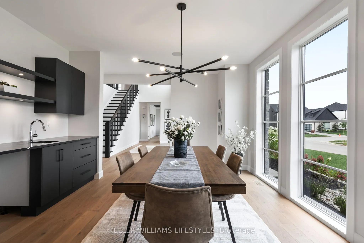
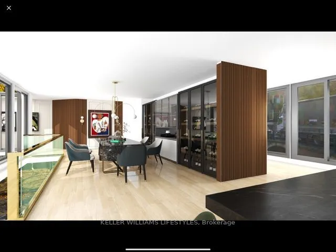
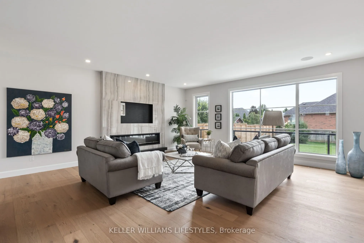
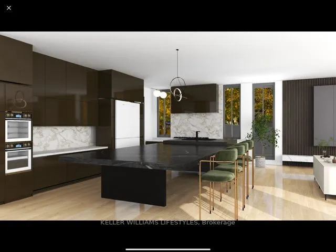
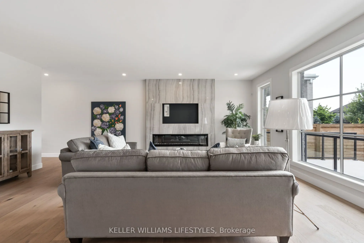
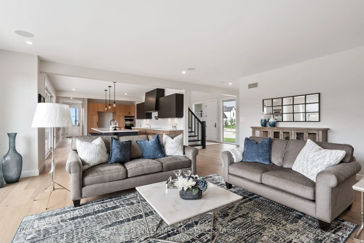
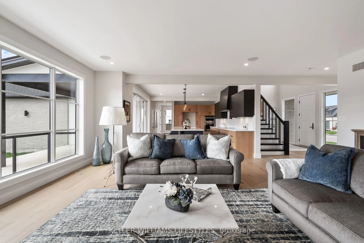
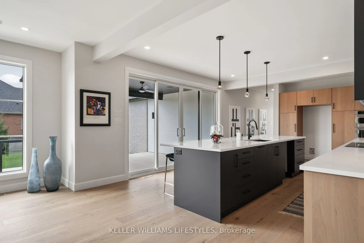
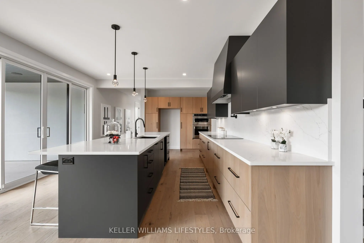
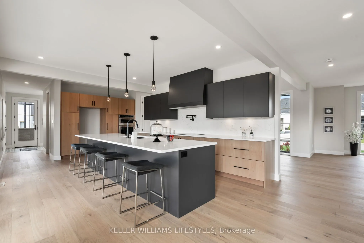
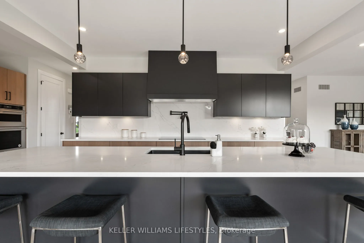
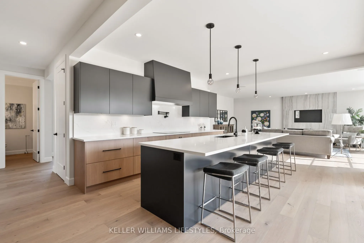
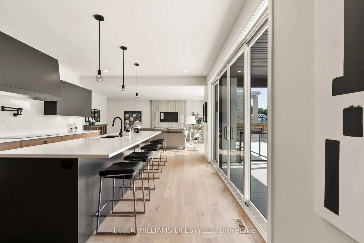
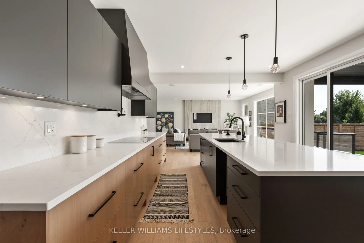
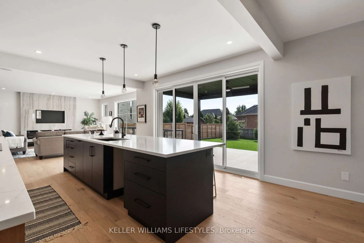
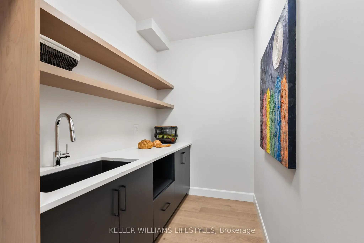
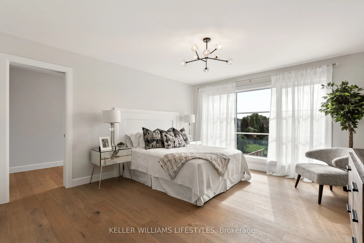
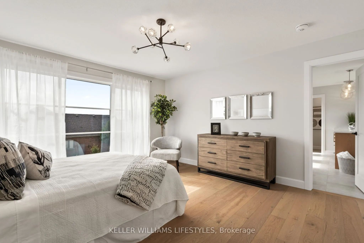
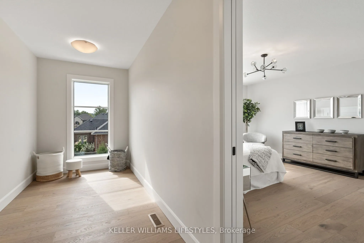
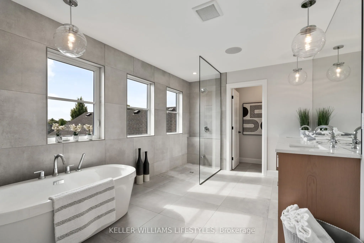
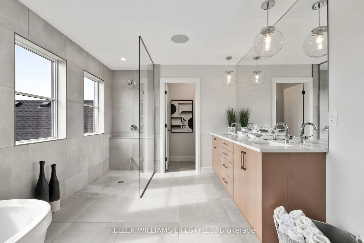
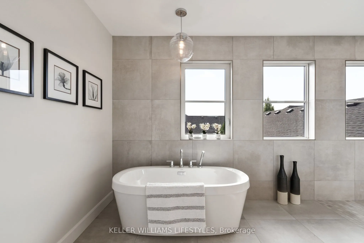
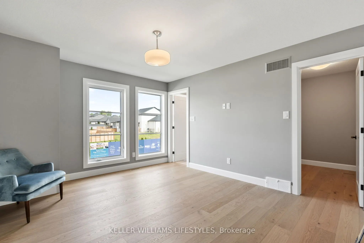
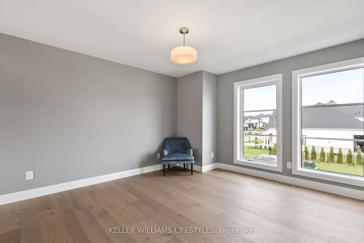
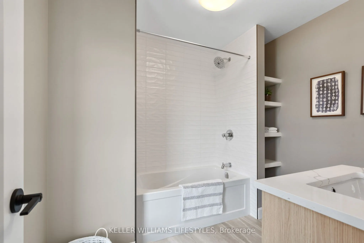
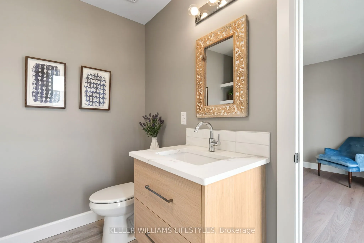
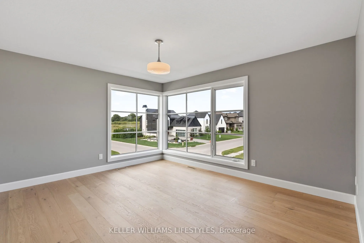
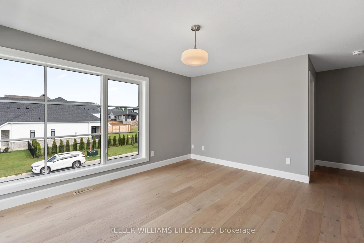
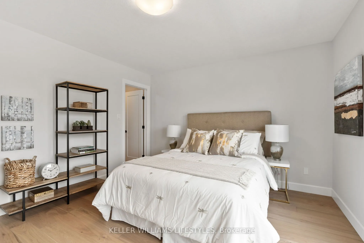
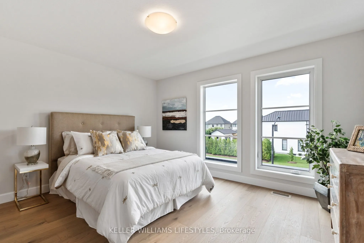
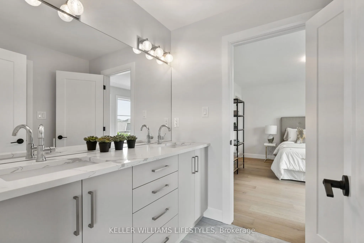
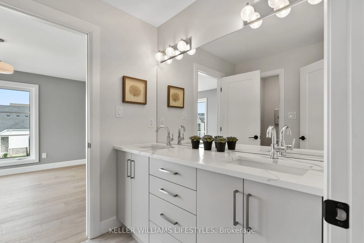
What discerning buyers expect from Harasym Developments is a bold design vision brought to life with precision, and this to-be-built residence delivers. Poised on a premium lot in Edgewater Estates, this 3-bedroom executive bungalow blends architectural elegance with thoughtful functionality. Enjoy ...tranquil views of Edgewater Pond framed by floor-to-ceiling windows, vaulted ceilings, and a walkout to a deck for seamless indoor-outdoor living. The chef-inspired kitchen includes custom cabinetry, stone counters, and a large pantry, flowing into an expansive great room perfect for entertaining. White oak stairs with a glass railing add a modern touch, while the spacious primary retreat features a walk-in closet and spa-worthy 5-piece ensuite. A stylish Jack & Jill bathroom connects two additional bedrooms. With nearly 3,000 sq ft above grade, an unfinished walkout basement, and a quiet, upscale setting just minutes from London, this home offers a rare opportunity, refinement, and the promise of peace. Welcome to Edgewater Estates in Komoka.
Full Property Details
Interior
Bedrooms
3
Total Bedrooms
3
Washrooms
3
Square Footage
2500-3000 sqft
Basement
Unfinished,Walk-Out
Heating Source
Gas
Heating Fuel
Forced Air
Air Conditioning
Central Air
Family Room
No
Kitchens
1
Total Kitchens
1
Fireplace Features
No
Bedrooms
3
Total Bedrooms
3
Washrooms
3
Square Footage
2500-3000 sqft
Basement
Unfinished,Walk-Out
Heating Source
Gas
Heating Fuel
Forced Air
Air Conditioning
Central Air
Family Room
No
Kitchens
1
Total Kitchens
1
Fireplace Features
No
Exterior
Depth
125.3
Front
85.13
Acreage
Not Applicable
Driveway
Private Double
Lot Size
85 x 125.3 ft
Pool
None
Parking Spaces
2
Total Parking Spaces
4.00
Parking Description
Attached
Garage Spaces
2
Zoning
UR1 (h-1)
Depth
125.3
Front
85.13
Acreage
Not Applicable
Driveway
Private Double
Lot Size
85 x 125.3 ft
Pool
None
Parking Spaces
2
Total Parking Spaces
4.00
Parking Description
Attached
Garage Spaces
2
Zoning
UR1 (h-1)
Building Description
Style
Bungalow
Home Type
House
Subtype
Detached
Property Orientation
North
Exterior Finish
Stone,Stucco (Plaster)
Sewers
Sewer
Water Supply
Municipal
Possession Date
No Data
Style
Bungalow
Home Type
House
Subtype
Detached
Property Orientation
North
Exterior Finish
Stone,Stucco (Plaster)
Sewers
Sewer
Water Supply
Municipal
Possession Date
No Data
Community
Community
Kilworth
Community
Kilworth
Taxes & Fees
Tax Year
2025
Occupancy
Vacant
Tax Year
2025
Occupancy
Vacant
Room Types
Bedroom
-
Dimensions 21.82 x 14.01 feet
305.7 sqft
Bedroom 2
3 Pc Ensuite
Dimensions 14.99 x 10.99 feet
164.74 sqft
Bedroom 3
4 Pc Ensuite
Dimensions 14.99 x 10.99 feet
164.74 sqft
Dining Room
-
Dimensions 23.59 x 12.99 feet
306.43 sqft
Foyer
Vaulted Ceiling(s)
Dimensions 30.15 x 8.01 feet
241.5 sqft
Great Room
-
Dimensions 21 x 16.99 feet
356.79 sqft
Kitchen
5 Pc Ensuite
Dimensions 21.49 x 13.68 feet
293.98 sqft
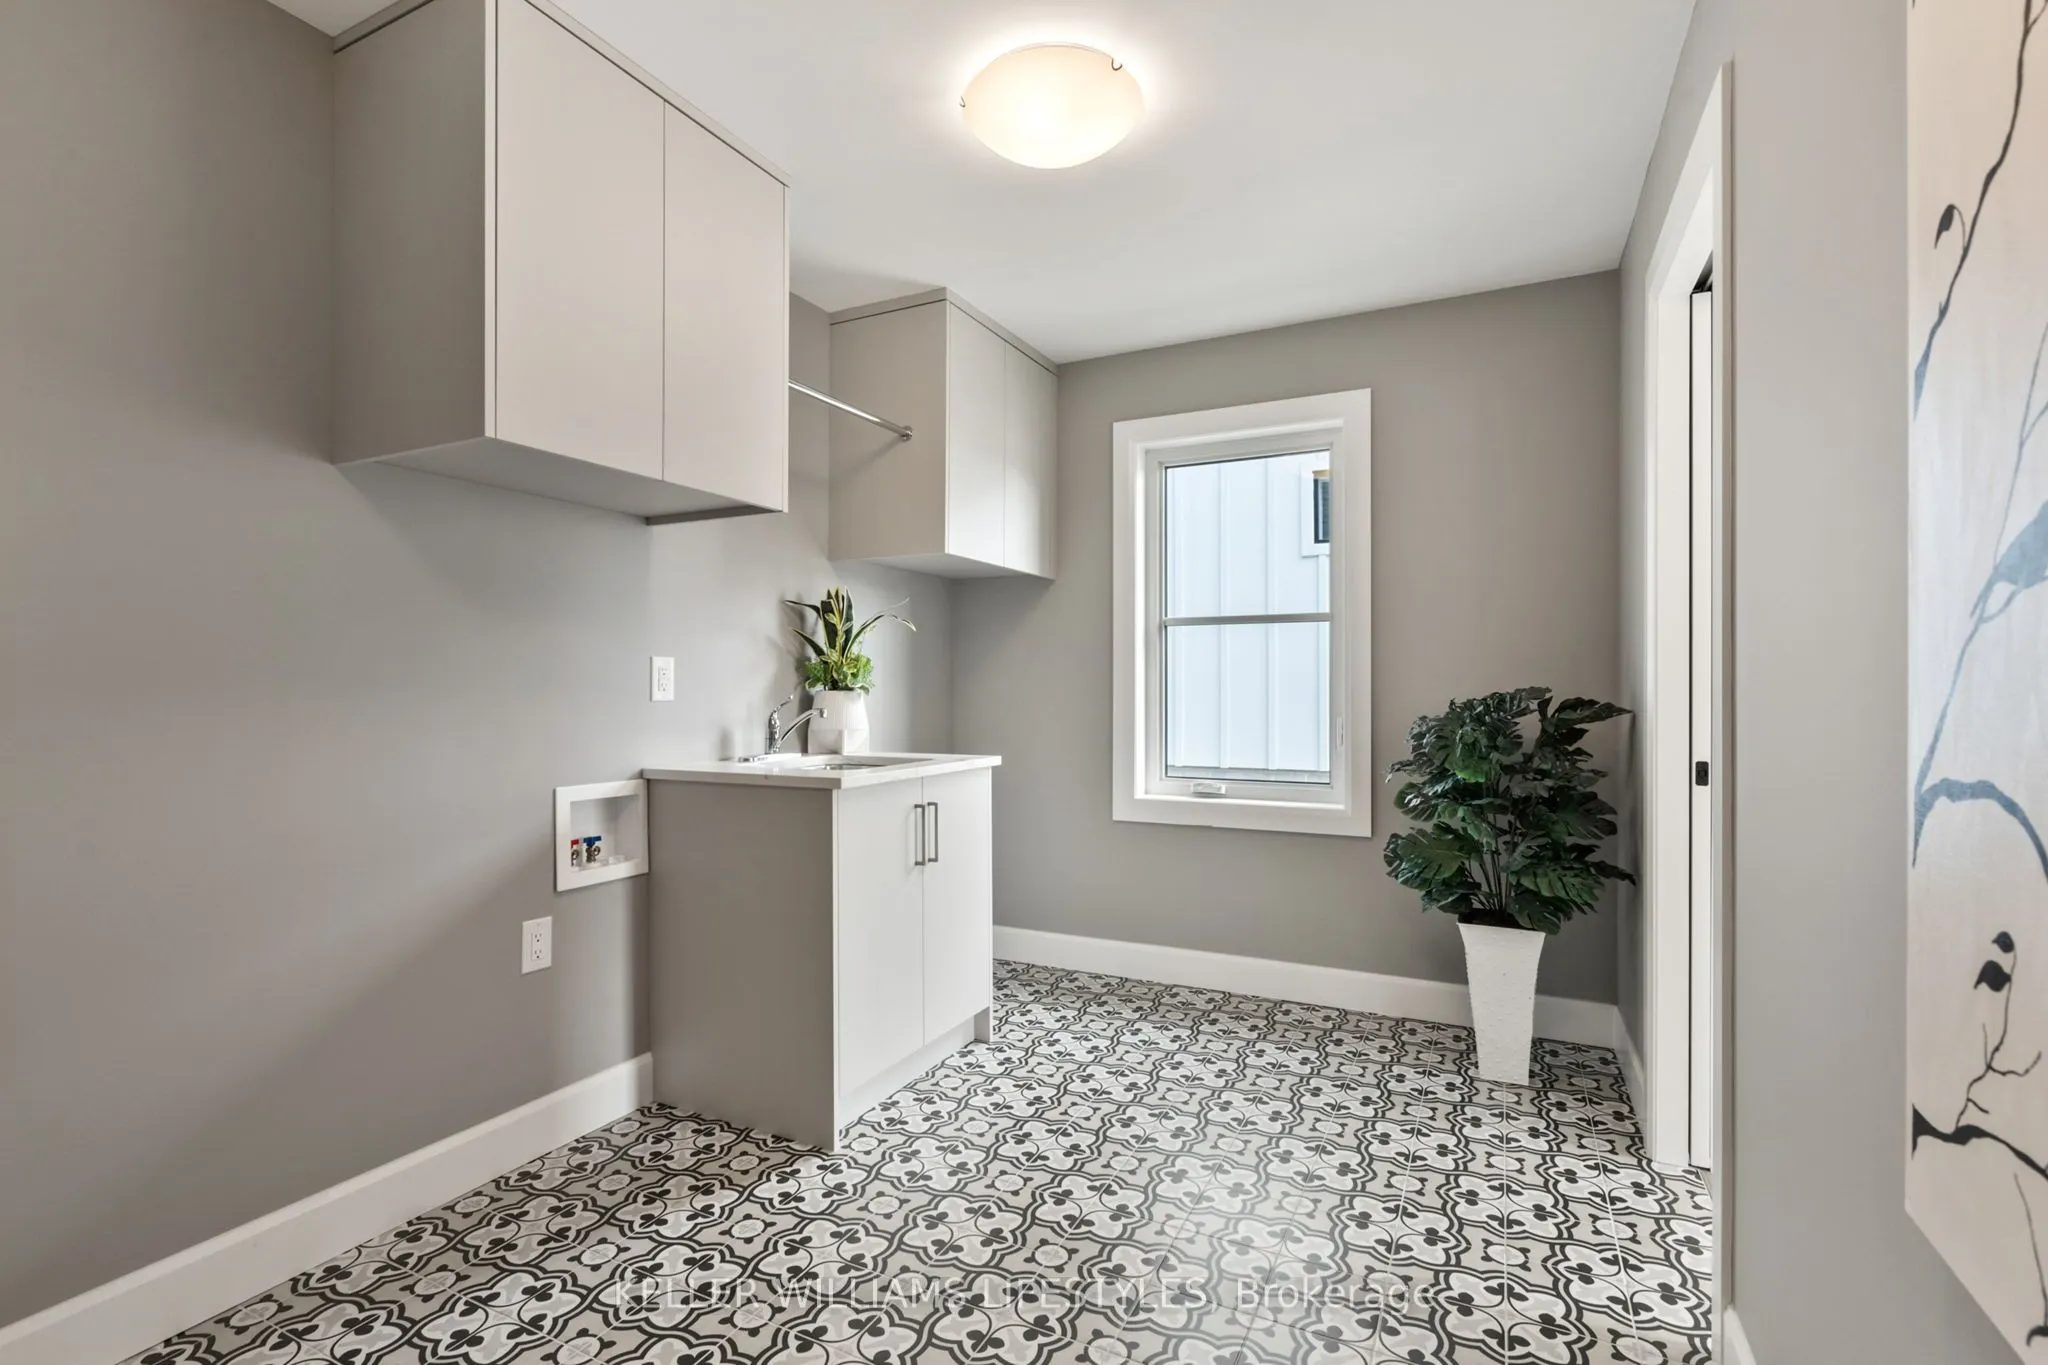
Laundry
-
Dimensions 10.01 x 6.33 feet
63.36 sqft
Mud Room
-
Dimensions 6.5 x 5.68 feet
36.92 sqft
Similar Properties(No results)
Mortgage Calculator
Calculate your estimated monthly mortgage payment
Price
$2,100,000
$
%
%
Total cost of mortgage
$0
Monthly payment
By clicking Save, we will calculate your estimated mortgage for all properties using the saved values (down payment percentage, interest rate, and amortization).
The accuracy and applicability of this calculator are not guaranteed.