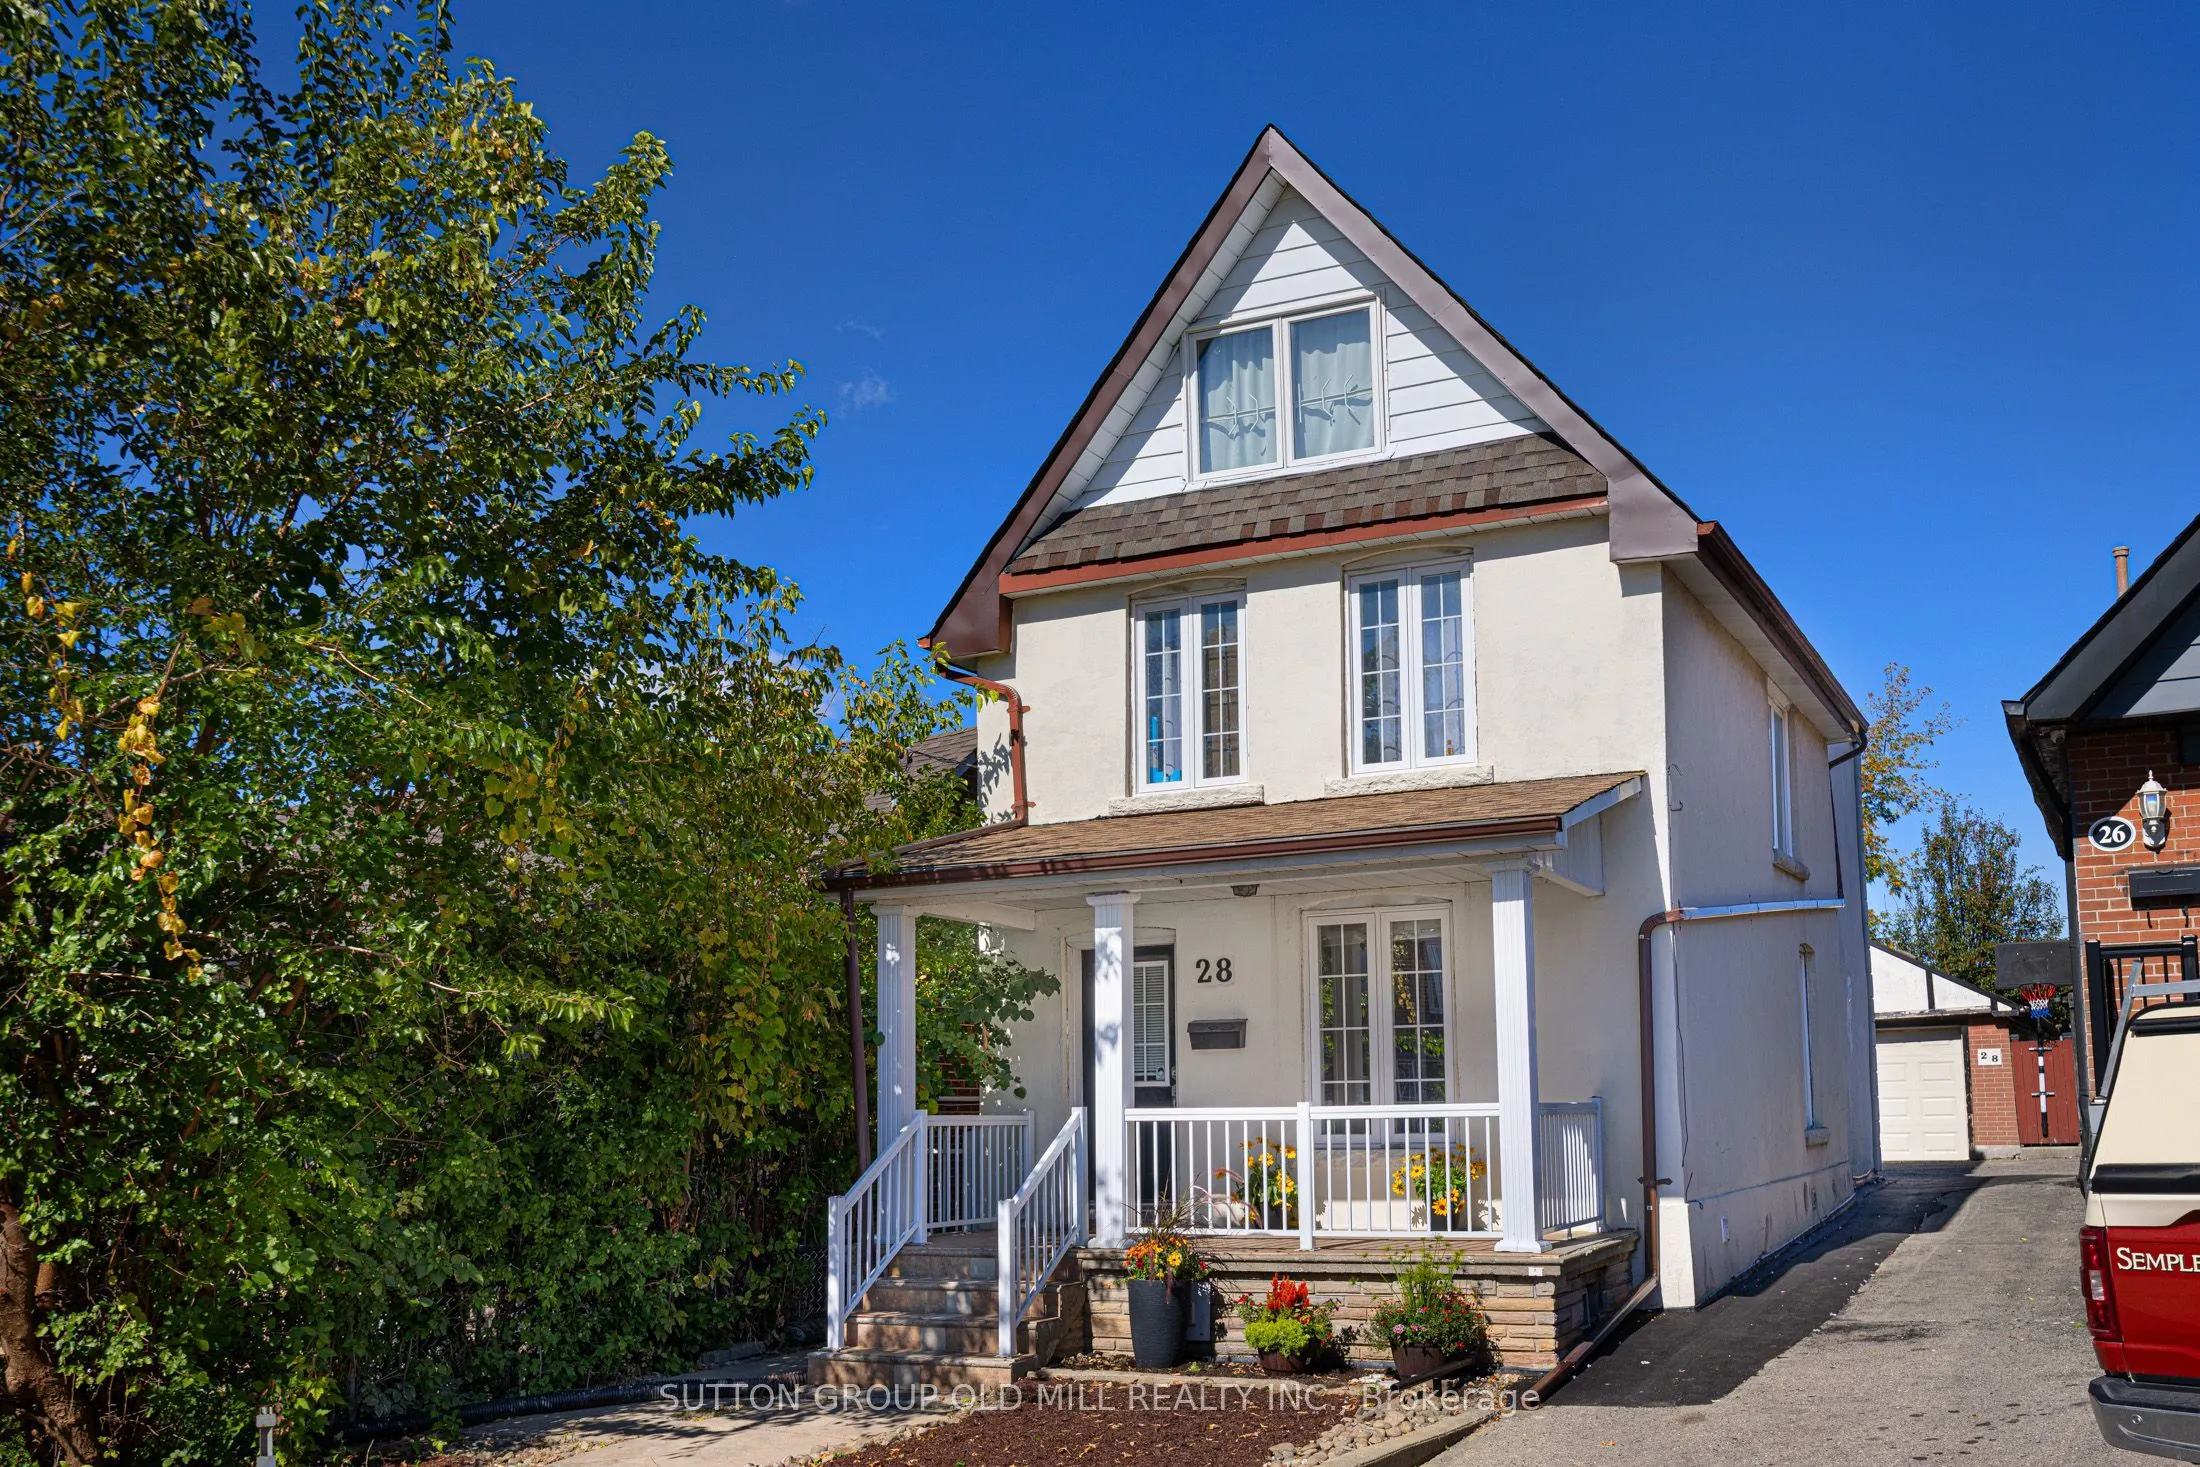
Sign In or Create a Free Account to see full details of this property
Key Facts
Key facts for 28 Holwood Avenue
Property Type
House, 2 1/2 Storey
Parking
Detached 1 garage, 3 parking
MLS #
W14147324
Size
1100-1500 sqft
Basement
Finished
Listed on
2026-11-04
Lot size
25 x 133.0
Tax
$4,197.19 /yr
Days on Market
0
Approximate Age
-
Maintenance Fee
-
Description
Fantastic 2-storey detached home in Toronto's vibrant Keelesdale-Eglinton West neighbourhood, offering exceptional flexibility for investors, end users or multi-generational families. Currently configured as two self-contained living areas, the property offers excellent income potential or the oppor...tunity to convert back to a spacious single-family home, subject to buyer verification and applicable requirements.The main-floor apartment features 2 bedrooms and 1 bathroom, a well-appointed eat-in kitchen with granite countertops, ensuite laundry, a spacious bathroom and central air conditioning. Walk out to the rear patio and generous backyard, with convenient access to parking.The upper-floor apartment features 3 bedrooms and 1 bathroom, a very large eat-in kitchen, ensuite stacked laundry and wood flooring throughout. A distinctive spiral staircase leads to a loft-style primary bedroom, creating a unique and spacious living environment.The home also features a large, segmented detached garage appropriate for a car and workshop, offering excellent parking, storage and hobby space. Freshly painted, with numerous pot lights, main-floor kitchen cabinetry and a second-floor bathroom. Two separate laundry facilities add exceptional convenience and flexibility to the current two-unit configuration. The generous backyard provides plenty of space for entertaining, gardening or family enjoyment. Ideally located close to local shops, schools, parks, places of worship and everyday amenities, with convenient access to transit, highways, and the Eglinton corridor, including a five minute walk to Keelesdale Station on TTC Line 5. A rare opportunity to own a versatile detached home with 2 bedrooms on the main floor and basement, and 3 bedrooms on the upper floor, offering multiple possibilities in a well-connected Toronto community. Please note: Some photos have been virtually staged to illustrate use of the space.
Full Property Details
Interior
Bedrooms
4
Bedrooms Plus
1
Total Bedrooms
5
Washrooms
2
Square Footage
1100-1500 sqft
Basement
Finished
Heating Source
Gas
Heating Fuel
Forced Air
Air Conditioning
Central Air
Family Room
No
Kitchens
2
Total Kitchens
2
Fireplace Features
No
Bedrooms
4
Bedrooms Plus
1
Total Bedrooms
5
Washrooms
2
Square Footage
1100-1500 sqft
Basement
Finished
Heating Source
Gas
Heating Fuel
Forced Air
Air Conditioning
Central Air
Family Room
No
Kitchens
2
Total Kitchens
2
Fireplace Features
No
Exterior
Depth
133.0
Front
24.79
Driveway
Mutual
Lot Size
25 x 133.0 ft
Pool
None
Parking Spaces
3
Total Parking Spaces
4.00
Parking Description
Detached
Garage Spaces
1
Depth
133.0
Front
24.79
Driveway
Mutual
Lot Size
25 x 133.0 ft
Pool
None
Parking Spaces
3
Total Parking Spaces
4.00
Parking Description
Detached
Garage Spaces
1
Building Description
Style
2 1/2 Storey
Home Type
House
Subtype
Detached
Property Orientation
North
Exterior Finish
Stucco (Plaster)
Sewers
Sewer
Water Supply
Municipal
Possession Date
No Data
Style
2 1/2 Storey
Home Type
House
Subtype
Detached
Property Orientation
North
Exterior Finish
Stucco (Plaster)
Sewers
Sewer
Water Supply
Municipal
Possession Date
No Data
Community
Community
Keelesdale-Eglinton West
Community
Keelesdale-Eglinton West
Taxes & Fees
Taxes
$4,197.19 /yr
Tax Year
2026
Occupancy
Vacant
Taxes
$4,197.19 /yr
Tax Year
2026
Occupancy
Vacant
Room Types
Bedroom
-
Dimensions 11.75 x 8.63 feet
101.4 sqft
Bedroom
-
Dimensions 12.34 x 9.48 feet
116.98 sqft
Bedroom
-
Dimensions 12.43 x 14.67 feet
182.35 sqft
Bedroom
-
Dimensions 15.42 x 11.91 feet
183.65 sqft
Bedroom
Hardwood Floor, Window
Dimensions 9.06 x 11.09 feet
100.48 sqft
Den
-
Dimensions 8.5 x 8.01 feet
68.08 sqft
Exercise Room
-
Dimensions 13.29 x 7.61 feet
101.14 sqft
Kitchen
Eat-in Kitchen, Window
Dimensions 10.01 x 15.09 feet
151.05 sqft
Kitchen
Walk-Out, Eat-in Kitchen, Window
Dimensions 15.19 x 15.29 feet
232.26 sqft
Living Room
Hardwood Floor, Window
Dimensions 9.06 x 11.65 feet
105.55 sqft
Similar Properties(No results)
Mortgage Calculator
Calculate your estimated monthly mortgage payment
Price
$999,000
$
%
%
Monthly payment
By clicking Save, we will calculate your estimated mortgage for all properties using the saved values (down payment percentage, interest rate, and amortization).
The accuracy and applicability of this calculator are not guaranteed.