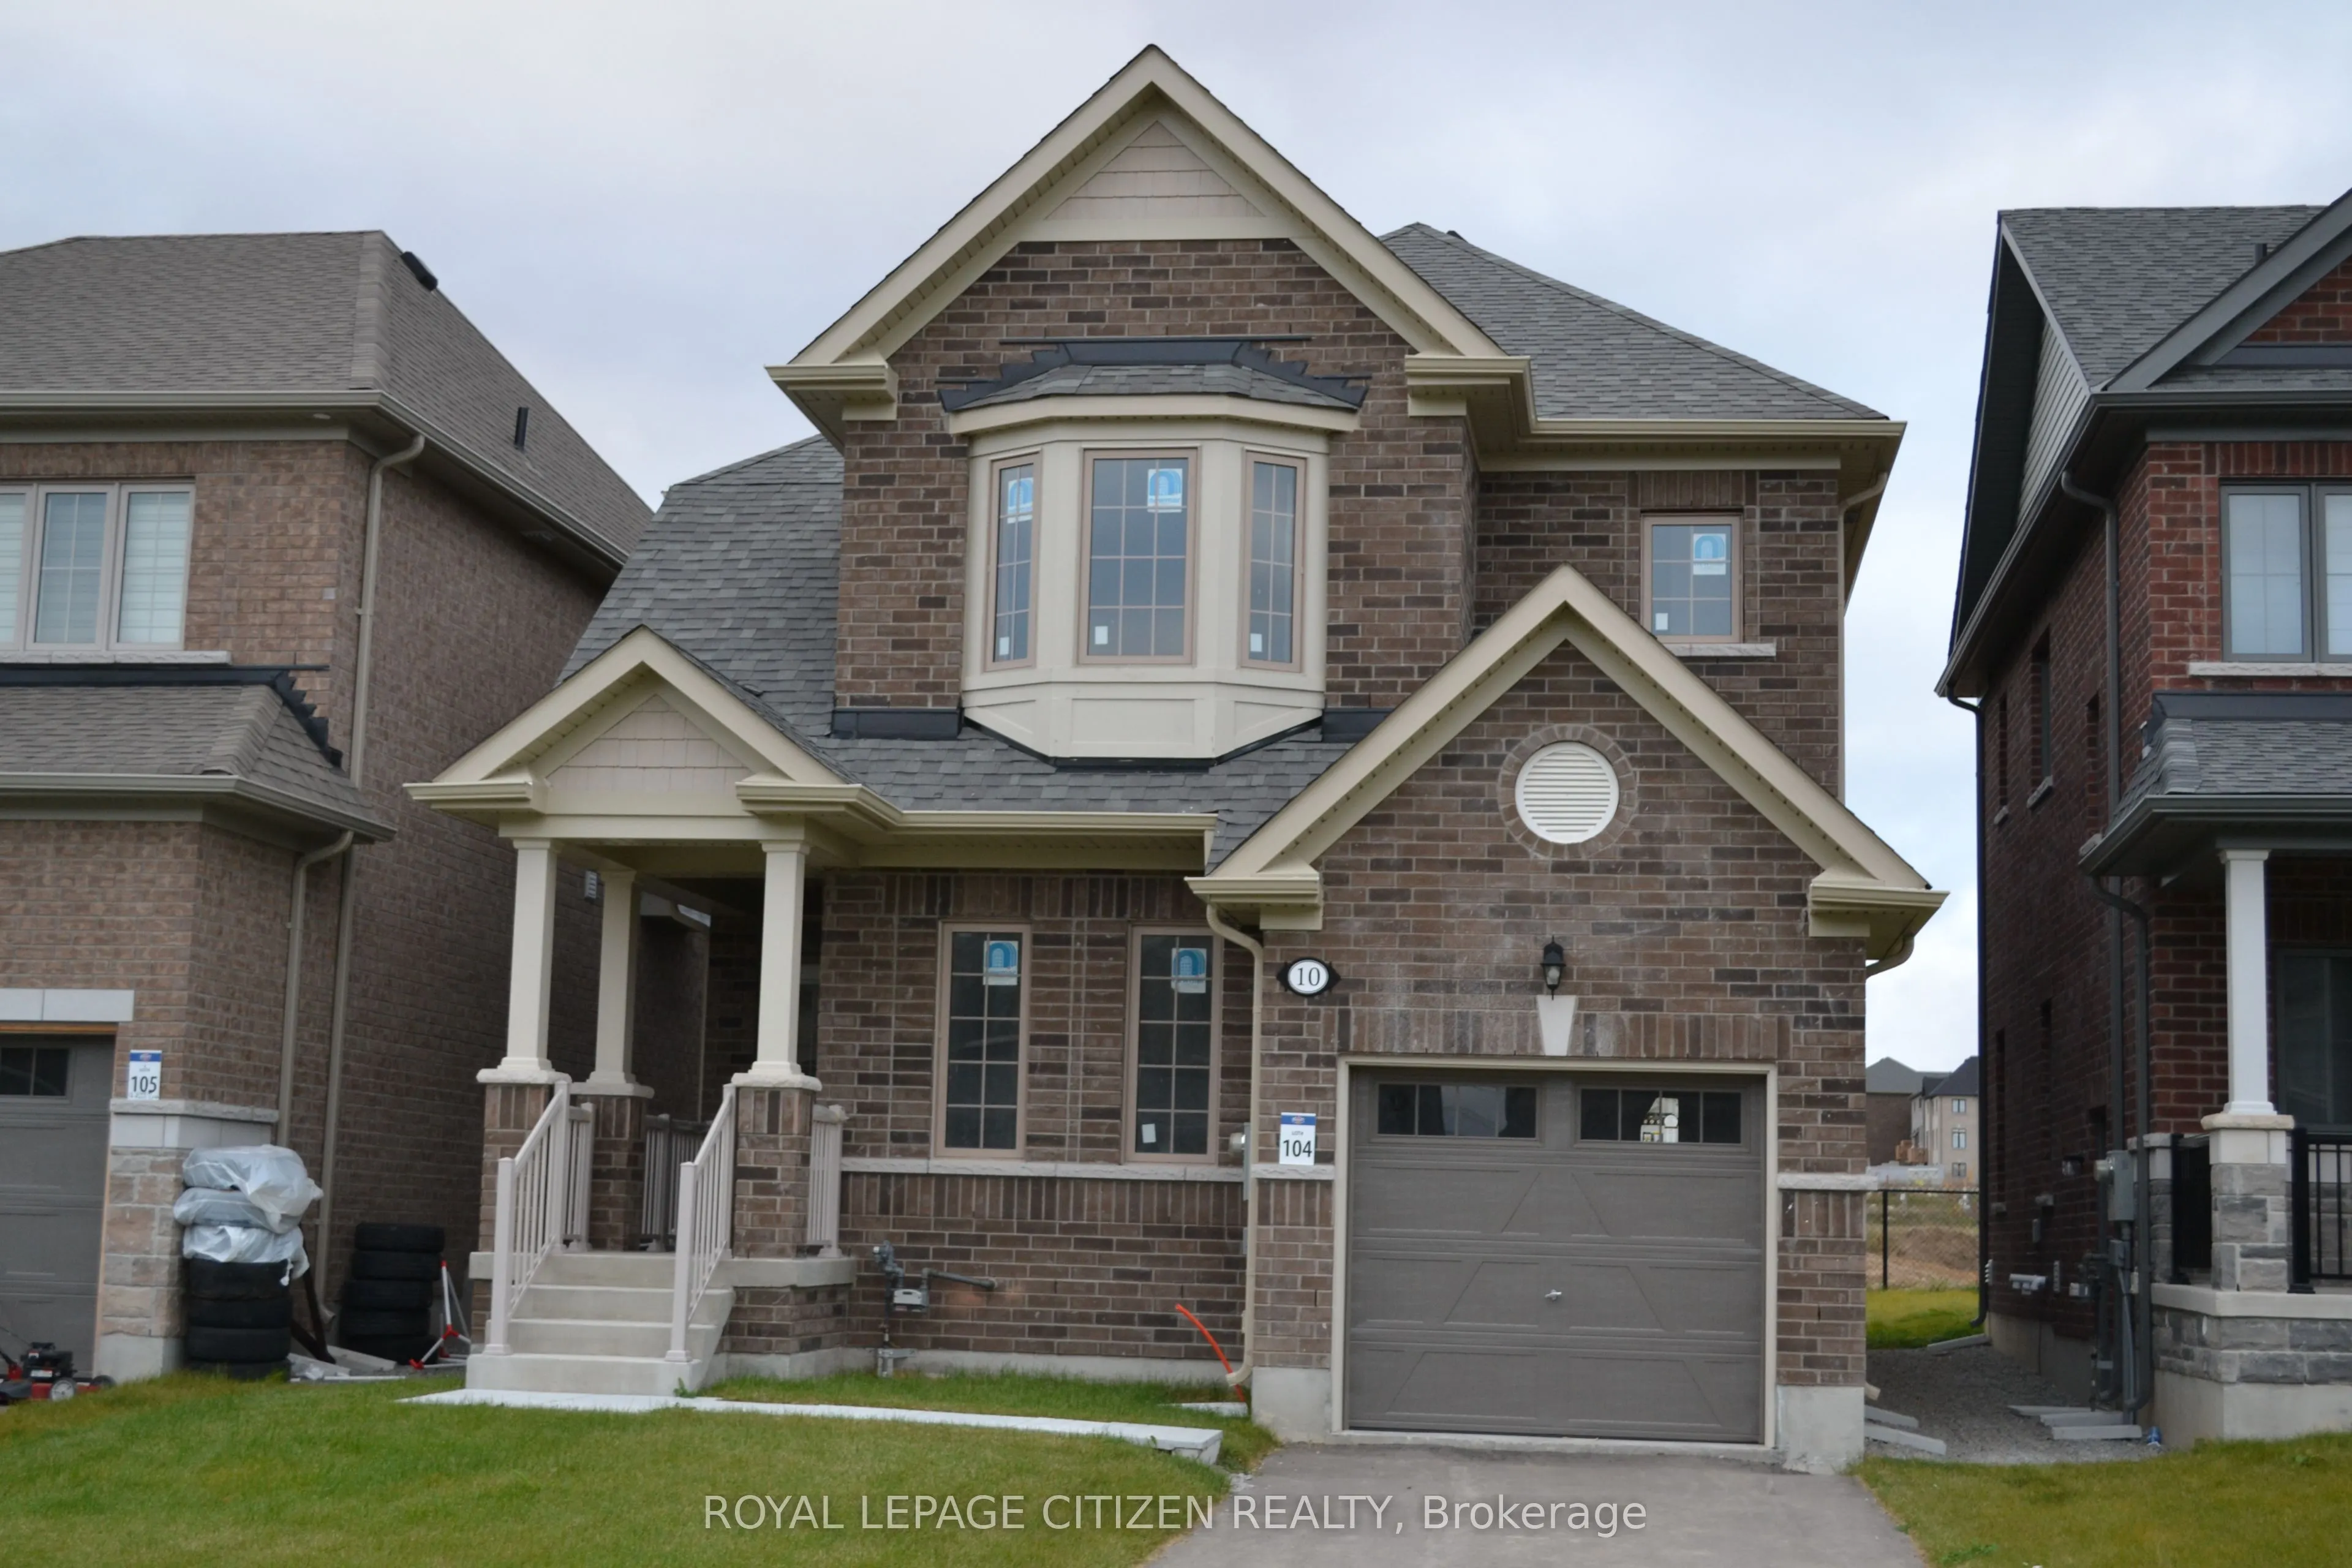
Welcome to Honey Hill, a desirable community in Alliston! Discover The Laurel Model by Highcastle Homes, Elevation B with an optional second floor, offering 4 bedrooms and 2.5 bathrooms with a thoughtfully designed layout ideal for modern family living. This beautiful home features a spacious great ...room, a separate formal room ideal for entertaining or more formal gatherings, and a well-appointed kitchen with an adjoining breakfast area, creating the perfect setting for everyday family living. The functional layout offers plenty of space for growing families, combining comfort, style, and practicality. Ideally located between Highway 50 and Highway 27, the Honey Hill community offers easy access to the Honda Plant, shopping, restaurants, recreational amenities, and surrounding natural greenspace. An exceptional opportunity to enjoy spacious living in a growing and convenient community! Pricing Update: Following the government's announcement regarding HST relief on new home purchases, the purchase price has been adjusted and now excludes HST. Conditions apply. The home is currently at the drywall stage, giving buyers the opportunity to personalize their home by selecting interior colours and finishes. Please note that interior showings are not available.
Full Property Details
Interior
Bedrooms
4
Total Bedrooms
4
Washrooms
3
Square Footage
1500-2000 sqft
Basement
Unfinished
Heating Source
Gas
Heating Fuel
Forced Air
Air Conditioning
None
Family Room
Yes
Kitchens
1
Total Kitchens
1
Fireplace Features
No
Bedrooms
4
Total Bedrooms
4
Washrooms
3
Square Footage
1500-2000 sqft
Basement
Unfinished
Heating Source
Gas
Heating Fuel
Forced Air
Air Conditioning
None
Family Room
Yes
Kitchens
1
Total Kitchens
1
Fireplace Features
No
Exterior
Depth
98.43
Front
33.14
Driveway
Private
Lot Size
33 x 98.43 ft
Pool
None
Parking Spaces
1
Total Parking Spaces
2.00
Parking Description
Built-In
Garage Spaces
1
Depth
98.43
Front
33.14
Driveway
Private
Lot Size
33 x 98.43 ft
Pool
None
Parking Spaces
1
Total Parking Spaces
2.00
Parking Description
Built-In
Garage Spaces
1
Building Description
Style
2-Storey
Home Type
House
Subtype
Detached
Property Orientation
North
Exterior Finish
Brick
Sewers
Sewer
Water Supply
Municipal
Possession Date
No Data
Style
2-Storey
Home Type
House
Subtype
Detached
Property Orientation
North
Exterior Finish
Brick
Sewers
Sewer
Water Supply
Municipal
Possession Date
No Data
Community
Community
Alliston
Community
Alliston
Taxes & Fees
Tax Year
2026
Occupancy
Vacant
Tax Year
2026
Occupancy
Vacant
Room Types
Bedroom 2
Closet
Dimensions 11.15 x 10.01 feet
111.61 sqft
Bedroom 3
Closet
Dimensions 9.09 x 8.99 feet
81.72 sqft
Bedroom 4
Closet
Dimensions 9.09 x 10.01 feet
90.99 sqft
Breakfast
-
Dimensions 12.24 x 8.99 feet
110.04 sqft
Great Room
-
Dimensions 12.01 x 18.01 feet
216.3 sqft
Kitchen
-
Dimensions 12.24 x 8.5 feet
104.04 sqft
Living Room
Separate Room, Formal Rm
Dimensions 8.99 x 10.99 feet
98.8 sqft
Primary Bedroom
Walk-In Closet(s), 4 Pc Ensuite
Dimensions 10.01 x 14.17 feet
141.84 sqft
Similar Properties(No results)
Mortgage Calculator
Calculate your estimated monthly mortgage payment
Price
$779,990
$
%
%
Monthly payment
By clicking Save, we will calculate your estimated mortgage for all properties using the saved values (down payment percentage, interest rate, and amortization).
The accuracy and applicability of this calculator are not guaranteed.