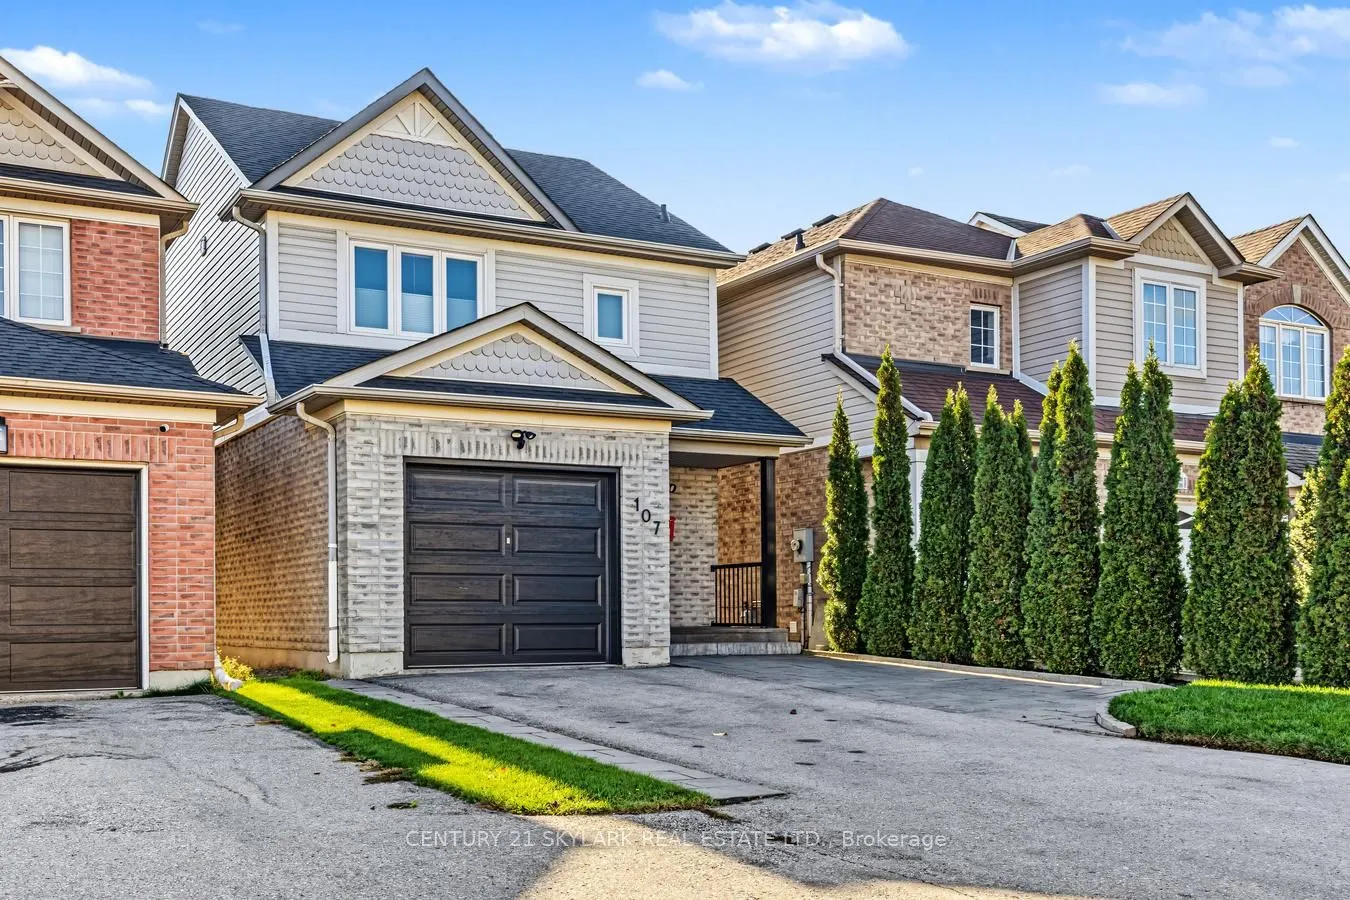
Stunning 3-Bedroom, Fully Detached Home In Oshawa's Desirable Farewell Neighbourhood! This beautifully updated, carpet-free 2-storey home features hardwood flooring throughout the main and upper levels, a bright open-concept layout, smooth ceilings and pot lights. The updated kitchen offers refinish...ed cabinetry, countertops, sink, backsplash, new stove and hood range, plus stainless steel appliances and reverse osmosis water filtration. Both bathrooms have been renovated, and the spacious primary bedroom features a walk-in closet with a window. Enjoy additional living space in the fully finished basement with bathroom. Extensive upgrades include windows (2018), roof (2017), furnace (2023), A/C (2017), hot water tank (2024), new gas meter (2026), new front and storm doors, garage door, customized closets, whole-house water softener, updated foyer and kitchen tiles, extended driveway, and upgraded porch pillars and railing. Smart-home features include 6 Ring cameras, Ring doorbell, Schlage smart lock, MyQ garage opener, Kasa motion switches, Ecobee smart thermostat and Rogers alarm system. Backyard features low-maintenance stone landscaping, rain barrel and storage shed. Parking for 3 vehicles. Just a 10-minute walk to Lakeview Park and the waterfront! Conveniently located near schools, parks, shopping, community centres and public transit. A fantastic opportunity for first-time buyers and families. Move-in ready!
By clicking Save, we will calculate your estimated mortgage for all properties using the saved values (down payment percentage, interest rate, and amortization).
The accuracy and applicability of this calculator are not guaranteed.