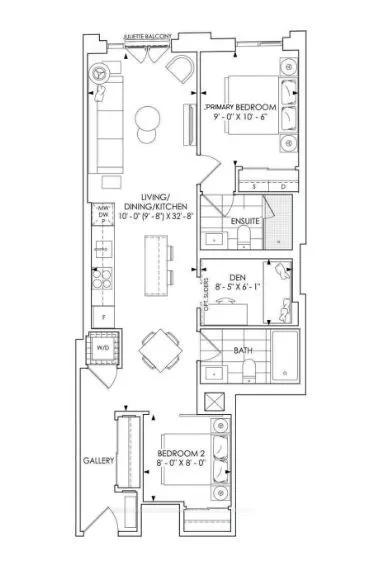
Sign In or Create a Free Account to see full details of this property
Key Facts
Key facts for 123 Portland Street #601
Property Type
Condo, Apartment
Parking
None 0 garage, 0 parking
MLS #
C14152126
Size
800-899 sqft
Basement
None
Listed on
2026-11-04
Lot size
-
Tax
-
Days on Market
1
Approximate Age
New
Maintenance Fee
-
Central Air Conditio...
Description
Welcome to 123 Portland, this brand new move-in ready suite offers 2-bedrooms plus Den, 2-bathrooms, and an open concept layout with floor-to-ceiling windows, high ceilings, hardwood flooring, smart thermostat, and smart lock in a boutique building with limited suites in an exceptional location in t...he heart of King West. This modern building draws on classical Parisian traditions and mid-century Italian forms. Finishes include kitchens with Miele appliances, Caesarstone countertops, marble mosaic backsplashes, functional islands, and polished porcelain bathroom tiles. Residents enjoy 24-hour concierge service and refined amenities including a fitness studio, lounge, kitchen bar, private dining room, and a rooftop terrace with BBQ area. Unbeatable convenience tucked along a quiet stretch of Portland Street, positioned at the meeting point of the Fashion District with the city unfolding within walking distance-featuring the Financial District to the East, Queen West to the North, and the Waterfront to the South.
Full Property Details
Interior
Bedrooms
2
Bedrooms Plus
1
Total Bedrooms
3
Washrooms
2
Square Footage
800-899 sqft
Basement
None
Heating Source
Gas
Heating Fuel
Fan Coil
Air Conditioning
Central Air
Family Room
No
Kitchens
1
Total Kitchens
1
Fireplace Features
No
Bedrooms
2
Bedrooms Plus
1
Total Bedrooms
3
Washrooms
2
Square Footage
800-899 sqft
Basement
None
Heating Source
Gas
Heating Fuel
Fan Coil
Air Conditioning
Central Air
Family Room
No
Kitchens
1
Total Kitchens
1
Fireplace Features
No
Exterior
Driveway
None
Parking Spaces
0
Total Parking Spaces
0.00
Parking Description
None
Garage Spaces
0
Balcony
Juliette
Driveway
None
Parking Spaces
0
Total Parking Spaces
0.00
Parking Description
None
Garage Spaces
0
Balcony
Juliette
Building Description
Style
Apartment
Home Type
Condo
Subtype
Condo Apartment
Year Built
New
Property Orientation
West
Exterior Finish
Concrete,Metal/Steel Siding
Possession Date
No Data
Locker
None
Style
Apartment
Home Type
Condo
Subtype
Condo Apartment
Year Built
New
Property Orientation
West
Exterior Finish
Concrete,Metal/Steel Siding
Possession Date
No Data
Locker
None
Community
Community
Waterfront Communities C1
Community
Waterfront Communities C1
Taxes & Fees
Occupancy
Vacant
Central Air Conditioning
Included
Common Elements
Included
Heating
Included
Occupancy
Vacant
Central Air Conditioning
Included
Common Elements
Included
Heating
Included
Other
Pets
Yes-with Restrictions
Pets
Yes-with Restrictions
Room Types
Bedroom 2
-
Dimensions 0.66 x 7.97 feet
5.26 sqft
Den
-
Dimensions 8.43 x 6.07 feet
51.17 sqft
Dining Room
Combined w/Living, Combined w/Kitchen, Open Concept
Dimensions 32.68 x 10.01 feet
327.13 sqft
Kitchen
Combined w/Dining, Combined w/Living, Open Concept